City living has a rhythm, and this one knows how to keep up. Tucked into the heart of Parkland Estates in South Tampa, this condo offers that rare mix of energy and ease, where everything you want is close, yet home still feels like your own private escape. From the moment you pass through the guard-gated entrance and into the building, there's a sense of security and calm that sets the tone. Inside, the space feels light, open, and effortlessly put together. Sunlight spills across the floors, guiding you into a living area that's just as suited for quiet mornings as it is for last-minute plans that turn into a full evening with friends. The kitchen keeps things simple and modern, designed so you're always part of the moment, whether you're cooking, chatting, or just enjoying a glass of wine while something simmers. Then there's the patio. This is where the city becomes part of your everyday backdrop. Morning coffee comes with a skyline view, evenings wind down with a breeze and a little glow from the lights below. It's the kind of space that quietly becomes your favorite "room" in the home. The primary suite offers a calm retreat, tucked away just enough to feel private and comfortable at the end of the day. On the opposite side, a second bedroom adds flexibility, perfect for guests, a home office, or that extra space everyone ends up needing. And when you step beyond your front door, the lifestyle continues. A pool for sunny afternoons, a fitness center when motivation strikes, and a grilling area that somehow turns neighbors into friends a little faster. Living here means less time worrying about the little things and more time enjoying where you are. With secure parking, updated systems, and a location that puts you minutes from everything South Tampa has to offer, from dining to shopping to everyday essentials, it all just... works. Because the best part of city living isn't just being in the middle of it all, it's having a place that lets you step in and out of that energy whenever you choose.
Pending
Price cut: $1K (5/25)
$295,000
3211 W Swann Ave Unit 408, Tampa, FL 33609
2beds
1,032sqft
:
Get pre-qualified$2,722/mo
Condominium, Residential
Built in 1985
-- sqft lot
$286,200 Zestimate®
$286/sqft
$699/mo HOA
What's special
Pool for sunny afternoonsSecond bedroom adds flexibilityGuard-gated entrance
- 287 days |
- 310 |
- 17 |
Zillow last checked:
Listing updated:
Listed by:
Mary Maholias 813-601-9531,
Realty Pros Assured
Source: DBAMLS,MLS#: 1219419
Facts & features
Interior
Bedrooms & bathrooms
- Bedrooms: 2
- Bathrooms: 2
- Full bathrooms: 2
Bedroom 1
- Description: Walk-in Closed; Tub with Shower
- Level: Main
- Area: 195 Square Feet
- Dimensions: 15.00 x 13.00
Bedroom 2
- Level: Main
- Area: 132 Square Feet
- Dimensions: 12.00 x 11.00
Dining room
- Description: Luxury Vinyl
- Level: Main
- Area: 168 Square Feet
- Dimensions: 14.00 x 12.00
Kitchen
- Description: Luxury Vinyl
- Level: Main
- Area: 96 Square Feet
- Dimensions: 12.00 x 8.00
Living room
- Description: Luxury Vinyl; Ceiling Fan
- Level: Main
- Area: 168 Square Feet
- Dimensions: 14.00 x 12.00
Heating
- Central
Cooling
- Central Air
Appliances
- Included: Washer, Refrigerator, Microwave, Electric Water Heater, Dryer, Disposal, Dishwasher
Features
- Ceiling Fan(s), Open Floorplan, Primary Downstairs, Split Bedrooms, Vaulted Ceiling(s), Walk-In Closet(s)
- Flooring: Tile, Vinyl
Interior area
- Total structure area: 1,284
- Total interior livable area: 1,032 sqft
Property
Parking
- Total spaces: 1
- Parking features: Assigned, Covered, Guest
- Garage spaces: 1
Features
- Levels: One
- Stories: 1
- Patio & porch: Covered, Patio
- Exterior features: Balcony, Other
- Fencing: Privacy
- Has view: Yes
- View description: City, Trees/Woods
Details
- Parcel number: A2229183MY00000000408.0
Construction
Type & style
- Home type: Condo
- Architectural style: Traditional
- Property subtype: Condominium, Residential
Materials
- Concrete, Stucco
- Foundation: Slab
- Roof: Other
Condition
- New construction: No
- Year built: 1985
Utilities & green energy
- Sewer: Public Sewer
- Water: Public
- Utilities for property: Cable Available, Cable Connected, Electricity Available, Water Connected
Community & HOA
Community
- Security: 24 Hour Security, Key Card Entry, Secured Lobby, Security Gate, Smoke Detector(s)
- Subdivision: Not on the List
HOA
- Has HOA: Yes
- Amenities included: Cable TV, Maintenance Grounds, Maintenance Structure, Pool, Security
- Services included: Cable TV, Internet, Maintenance Grounds, Maintenance Structure, Pest Control, Security, Sewer, Trash, Water, Other
- HOA fee: $699 monthly
Location
- Region: Tampa
Financial & listing details
- Price per square foot: $286/sqft
- Tax assessed value: $252,808
- Annual tax amount: $3,910
- Date on market: 10/30/2025
- Listing terms: Cash,Conventional
- Electric utility on property: Yes
- Road surface type: Asphalt, Paved
Estimated market value
$286,200
$272,000 - $301,000
$2,526/mo
Price history
| Date | Event | Price |
|---|---|---|
| 8/11/2026 | Listed for sale | $295,000$286/sqft |
Source:  Stellar MLS #V4945519 Report a problem Stellar MLS #V4945519 Report a problem | ||
| 8/1/2026 | Contingent | $295,000$286/sqft |
Source: Stellar MLS #V4945519 Report a problem | ||
| 8/1/2026 | Pending sale | $295,000$286/sqft |
Source:  DBAMLS #1219419 Report a problem DBAMLS #1219419 Report a problem | ||
| 5/25/2026 | Price change | $295,000-0.3%$286/sqft |
Source: DBAMLS #1219419 Report a problem | ||
| 5/18/2026 | Price change | $296,000-0.3%$287/sqft |
Source: DBAMLS #1219419 Report a problem | ||
| 5/11/2026 | Price change | $297,000-0.3%$288/sqft |
Source: Stellar MLS #V4945519 Report a problem | ||
| 5/4/2026 | Price change | $298,000-0.3%$289/sqft |
Source: DBAMLS #1219419 Report a problem | ||
| 4/13/2026 | Price change | $299,000-0.3%$290/sqft |
Source: DBAMLS #1219419 Report a problem | ||
| 4/6/2026 | Price change | $300,000-0.3%$291/sqft |
Source: DBAMLS #1219419 Report a problem | ||
| 3/30/2026 | Price change | $301,000-0.3%$292/sqft |
Source: DBAMLS #1219419 Report a problem | ||
| 3/23/2026 | Price change | $302,000-0.3%$293/sqft |
Source: DBAMLS #1219419 Report a problem | ||
| 3/16/2026 | Price change | $303,000-0.3%$294/sqft |
Source: DBAMLS #1219419 Report a problem | ||
| 3/9/2026 | Price change | $304,000-0.3%$295/sqft |
Source: DBAMLS #1219419 Report a problem | ||
| 3/2/2026 | Price change | $305,000-0.3%$296/sqft |
Source: DBAMLS #1219419 Report a problem | ||
| 2/23/2026 | Price change | $306,000-0.3%$297/sqft |
Source: DBAMLS #1219419 Report a problem | ||
| 2/16/2026 | Price change | $307,000-0.3%$297/sqft |
Source: DBAMLS #1219419 Report a problem | ||
| 2/9/2026 | Price change | $308,000-0.3%$298/sqft |
Source: DBAMLS #1219419 Report a problem | ||
| 1/5/2026 | Price change | $309,000-1.9%$299/sqft |
Source: DBAMLS #1219419 Report a problem | ||
| 10/30/2025 | Listed for sale | $315,000-1.6%$305/sqft |
Source: DBAMLS #1219419 Report a problem | ||
| 9/17/2025 | Listing removed | $320,000$310/sqft |
Source: Stellar MLS #O6295731 Report a problem | ||
| 6/21/2025 | Price change | $320,000-1.5%$310/sqft |
Source: Stellar MLS #O6295731 Report a problem | ||
| 5/29/2025 | Price change | $325,000-1.5%$315/sqft |
Source: Stellar MLS #O6295731 Report a problem | ||
| 4/2/2025 | Listed for sale | $330,000+13.8%$320/sqft |
Source: Stellar MLS #O6295731 Report a problem | ||
| 8/8/2023 | Sold | $290,000-0.7%$281/sqft |
Source: Stellar MLS #T3450562 Report a problem | ||
| 6/15/2023 | Pending sale | $292,000$283/sqft |
Source: Stellar MLS #T3450562 Report a problem | ||
| 6/12/2023 | Listed for sale | $292,000+260.5%$283/sqft |
Source: Stellar MLS #T3450562 Report a problem | ||
| 7/11/1995 | Sold | $81,000$78/sqft |
Source: Public Record Report a problem | ||
Public tax history
| Year | Property taxes | Tax assessment |
|---|---|---|
| 2025 | $4,206 +7.5% | $252,808 +2.5% |
| 2024 | $3,911 +191.1% | $246,576 +121.6% |
| 2023 | $1,343 +4.1% | $111,248 +3% |
| 2022 | $1,290 +2.4% | $108,008 +3% |
| 2021 | $1,260 +1.6% | $104,862 +1.4% |
| 2020 | $1,241 +2.9% | $103,414 +2.3% |
| 2019 | $1,206 | $101,089 +1.9% |
| 2018 | $1,206 +1.5% | $99,204 -37.2% |
| 2017 | $1,188 +2.5% | $158,071 +66.1% |
| 2016 | $1,160 +3.6% | $95,166 +0.7% |
| 2015 | $1,119 +1.2% | $94,504 +0.8% |
| 2014 | $1,106 | $93,754 +1.5% |
| 2013 | $1,106 +2.1% | $92,368 +1.7% |
| 2012 | $1,083 +5.3% | $90,824 +3% |
| 2011 | $1,028 +4.2% | $88,179 +1.5% |
| 2010 | $987 +4.5% | $86,876 +2.7% |
| 2009 | $945 -0.4% | $84,592 +0.1% |
| 2008 | $949 -22.8% | $84,507 +3% |
| 2007 | $1,228 -5.3% | $82,046 +2.5% |
| 2006 | $1,297 +1.4% | $80,045 +3% |
| 2005 | $1,279 +5.7% | $77,714 +3% |
| 2004 | $1,211 +115.3% | $75,450 +1.9% |
| 2003 | $562 | $74,043 +2.4% |
| 2002 | -- | $72,308 +1.6% |
| 2001 | -- | $71,169 -6.5% |
| 2000 | $1,124 | $76,151 |
Find assessor info on the county website
Monthly payment
Est. payment
Payment breakdown
Explore the cost of this home by adjusting the details. Changes won't be saved.Climate risks
Neighborhood: Palma Ceia Pines
Nearby schools
GreatSchools rating
- 9/10Mitchell Elementary SchoolGrades: PK-5Distance: 0.5 mi
- 9/10Wilson Middle SchoolGrades: 6-8Distance: 1.6 mi
- 8/10Plant High SchoolGrades: 9-12Distance: 1.1 mi
- $280,3002 bd2 ba1.2k sqft3211 W Swann Ave UNIT 210, Tampa, FL 33609Off Market

- $281,8002 bd2 ba1k sqft3211 W Swann Ave UNIT 610, Tampa, FL 33609Off Market

- $367,5002 bd2 ba1k sqft3211 W Swann Ave, Tampa, FL 33609Sold

- $284,3002 bd2 ba1k sqft3211 W Swann Ave UNIT 209, Tampa, FL 33609Off Market
- $285,8002 bd2 ba1k sqft3211 W Swann Ave UNIT 310, Tampa, FL 33609Off Market
- $282,9002 bd2 ba1k sqft3211 W Swann Ave UNIT 404, Tampa, FL 33609Off Market
- $310,0002 bd2 ba1k sqft3211 W Swann Ave UNIT 410, Tampa, FL 33609Off Market
- $296,1002 bd2 ba1k sqft3211 W Swann Ave UNIT 503, Tampa, FL 33609Off Market
A local agent can set up tours, give advice and negotiate with sellers.
Similar homes
- $304,9002 bd2 ba995 sqft3002 W CLEVELAND STREET #B6, TAMPA, FL 33609For Sale
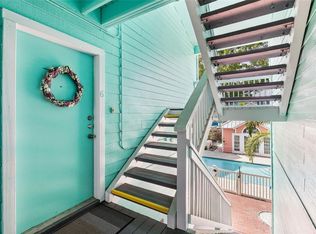
 MLS ID #TB8527836, Rebecca Follmer, MCBRIDE KELLY & ASSOCIATES. Stellar MLS
 - $270,0002 bd2 ba787 sqft3002 W CLEVELAND STREET #C3, TAMPA, FL 33609For Sale
 MLS ID #TB8480020, Andrew Duncan, LPT REALTY LLC. Stellar MLS
 - $279,0002 bd2 ba1k sqft2424 W TAMPA BAY BOULEVARD #M404, TAMPA, FL 33607For Sale
 MLS ID #TB8488162, Eric Littke, KELLER WILLIAMS SOUTH TAMPA. Stellar MLS
 - $425,0002 bd2 ba1.2k sqft410 S ARMENIA AVENUE #929A, TAMPA, FL 33609For Sale
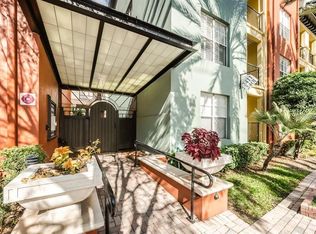 MLS ID #TB8536914, Stefanos August, COASTAL PROPERTIES GROUP INTER. Stellar MLS
 - $330,0002 bd2 ba741 sqft606 S ALBANY AVENUE #5, TAMPA, FL 33606For SaleMLS ID #TB8510980, Shawn Killebrew, COASTAL PROPERTIES GROUP INTERNATIONAL. Stellar MLS
- $275,0002 bd2 ba1.1k sqft201 W LAUREL STREET #310, TAMPA, FL 33602For SaleMLS ID #TB8468624, Beth Silverman, EXP REALTY LLC. Stellar MLS
- $260,0001 bd1 ba789 sqft2331 W HORATIO STREET #625, TAMPA, FL 33609For SaleMLS ID #TB8519567, Emily Perry, KELLER WILLIAMS SOUTH TAMPA. Stellar MLS
- $399,9002 bd3 ba1.1k sqft218 S TAMPANIA AVENUE, TAMPA, FL 33609For SaleMLS ID #TB8485373, Chad Leonberg, EXP REALTY LLC. Stellar MLS
- $325,0001 bd1 ba784 sqft501 KNIGHTS RUN AVE #1234, TAMPA, FL 33602For SaleMLS ID #TB8489312, Michael Nolan, PINEYWOODS REALTY LLC. Stellar MLS
- $295,0002 bd3 ba1.2k sqft4712 STONEPOINTE PLACE, TAMPA, FL 33634For SaleMLS ID #W7871396, ALEXIS Selby, INVESTMENT FLORIDA REALTY LLC. Stellar MLS
- $249,0001 bd1 ba656 sqft4015 BAYSHORE BOULEVARD #7D, TAMPA, FL 33611For SaleMLS ID #TB8522805, Morgan Watts, KELLER WILLIAMS TAMPA CENTRAL. Stellar MLS
- $245,0002 bd2 ba1.1k sqft2765 COUNTRYSIDE BOULEVARD #104, CLEARWATER, FL 33761For SaleMLS ID #TB8499979, Taylor Topolski, CONCI, REALTORS. Stellar MLS
- $244,9442 bd2 ba1k sqft2615 COVE CAY DRIVE #409, CLEARWATER, FL 33760For SaleMLS ID #TB8447603, Meredith Johnson, REALTY EXPERTS. Stellar MLS
- $176,5001 bd1 ba776 sqft5305 SAN SEBASTIAN COURT #127, TAMPA, FL 33609For SaleMLS ID #TB8421444, Lynnette Ramsey, EXP REALTY LLC. Stellar MLS
- $245,0002 bd2 ba1k sqft4910 BAY STREET NE #311, ST PETERSBURG, FL 33703For SaleMLS ID #TB8484453, Melinda Hopper, HOFACKER & ASSOCIATES INC. Stellar MLS
- $250,0002 bd2 ba1k sqft5775 PARK STREET N #311, ST PETERSBURG, FL 33709For SaleMLS ID #TB8440792, Marie Baethke, CORCORAN DWELLINGS. Stellar MLS
- $250,0002 bd2 ba960 sqft1000 COVE CAY DRIVE #5E, CLEARWATER, FL 33760For SaleMLS ID #O6380950, Annie Lavigne, DALTON WADE INC. Stellar MLS
- $249,9992 bd2 ba1k sqft3795 41ST LANE S #A, ST PETERSBURG, FL 33711For SaleMLS ID #TB8513635, Michele Herndon, PA, KELLER WILLIAMS SOUTH TAMPA. Stellar MLS
- $189,9002 bd1 ba1k sqft4315 AEGEAN DRIVE #102C, TAMPA, FL 33611For SaleMLS ID #TB8519803, Chris Reade, CENTURY 21 BEGGINS ENTERPRISES. Stellar MLS
- $177,5002 bd1 ba781 sqft3808 N OAK DRIVE #U31, TAMPA, FL 33611For SaleMLS ID #TB8513323, Khristian Marcotrigiano, 54 REALTY LLC. Stellar MLS
