The Cypress Chateau -Step into timeless elegance with this exquisite five-bedroom, four-bathroom residence. Thoughtfully designed, it features a convenient guest suite on the main level and a generous three-car side-entry garage. The exterior showcases three sides of classic brick accented with charming architectural details. Through the stately double doors, you're welcomed by a dramatic two-story foyer and a breathtaking double staircase. The soaring family room continues the grandeur with its two-story ceiling and a cozy fireplace encased in floating shelves. The gourmet kitchen is a chef's dream, outfitted with stainless steel appliances, a central work island with a farm sink, gleaming granite countertops, and a striking stone backsplash with decorative accents. Upstairs, the luxurious master suite impresses with a tray ceiling, a private sitting room complete with a fireplace, and an expansive walk-in closet. The spa-inspired master bath features a vaulted ceiling, dual vanities, a jetted soaking tub, a custom-tiled enclosed shower, and a linen closet for added convenience. Additional highlights include a secondary two-car garage, built-in kitchen desk, media room, dual staircase, full basement, and a modern technology package-making this home as functional as it is beautiful. *** Secondary photos are STOCK PHOTOS***
Pending
Price increase: $10K (5/15)
$945,675
2010 Fontainbleau Dr, Conyers, GA 30094
5beds
--sqft
:
Get pre-qualified$6,424/mo
Single Family Residence
Built in 2025
1.19 Acres Lot
$942,000 Zestimate®
$--/sqft
$42/mo HOA
What's special
- 304 days |
- 240 |
- 12 |
Zillow last checked:
Listing updated:
Listed by:
The Dana Durham Group 6787772402,
Keller Williams Realty Atl. Partners
Source: GAMLS,MLS#: 10617522
Facts & features
Interior
Bedrooms & bathrooms
- Bedrooms: 5
- Bathrooms: 5
- Full bathrooms: 4
- 1/2 bathrooms: 1
- Main level bathrooms: 1
- Main level bedrooms: 1
Rooms
- Room types: Family Room, Great Room, Laundry
Dining room
- Features: Separate Room
Kitchen
- Features: Breakfast Area, Kitchen Island, Pantry, Solid Surface Counters, Walk-in Pantry
Heating
- Central, Electric, Natural Gas, Zoned
Cooling
- Ceiling Fan(s), Central Air, Dual, Electric, Zoned
Appliances
- Included: Double Oven, Electric Water Heater, Microwave
- Laundry: Upper Level
Features
- Double Vanity, High Ceilings, Separate Shower, Soaking Tub, Tile Bath, Tray Ceiling(s), Entrance Foyer, Vaulted Ceiling(s), Walk-In Closet(s)
- Flooring: Carpet, Hardwood, Tile
- Windows: Double Pane Windows
- Basement: Bath/Stubbed,Daylight,Exterior Entry,Full,Interior Entry,Unfinished
- Number of fireplaces: 3
- Fireplace features: Factory Built, Family Room, Master Bedroom, Outside
- Common walls with other units/homes: No Common Walls
Interior area
- Total structure area: 0
- Finished area above ground: 0
- Finished area below ground: 0
Property
Parking
- Total spaces: 3
- Parking features: Attached, Garage, Garage Door Opener, Kitchen Level, Side/Rear Entrance
- Has attached garage: Yes
Features
- Levels: Two
- Stories: 2
- Patio & porch: Deck
- Exterior features: Other
- Body of water: None
Lot
- Size: 1.19 Acres
- Features: Level
- Residential vegetation: Partially Wooded
Details
- Parcel number: 0330010266
Construction
Type & style
- Home type: SingleFamily
- Architectural style: Brick 3 Side,Mediterranean,Other,Traditional
- Property subtype: Single Family Residence
Materials
- Brick, Concrete, Stucco
- Foundation: Slab
- Roof: Composition
Condition
- To Be Built
- New construction: Yes
- Year built: 2025
Details
- Warranty included: Yes
Utilities & green energy
- Electric: 220 Volts
- Sewer: Septic Tank
- Water: Public
- Utilities for property: Cable Available, Electricity Available, High Speed Internet, Natural Gas Available, Underground Utilities, Water Available
Green energy
- Green verification: HERS Index Score
- Energy efficient items: Insulation
- Energy generation: Wind
Community & HOA
Community
- Features: Street Lights
- Security: Carbon Monoxide Detector(s), Smoke Detector(s)
- Subdivision: FONTAINBLEAU
HOA
- Has HOA: Yes
- Services included: Management Fee
- HOA fee: $500 annually
Location
- Region: Conyers
Financial & listing details
- Tax assessed value: $47,500
- Annual tax amount: $767
- Date on market: 10/1/2025
- Cumulative days on market: 305 days
- Listing agreement: Exclusive Right To Sell
- Listing terms: Cash,Conventional,VA Loan
- Electric utility on property: Yes
Estimated market value
$942,000
$895,000 - $989,000
$3,511/mo
Price history
| Date | Event | Price |
|---|---|---|
| 7/13/2026 | Pending sale | $945,675 |
Source:  GAMLS #10617522 Report a problem GAMLS #10617522 Report a problem | ||
| 5/15/2026 | Price change | $945,675+1.1% |
Source: GAMLS #10617522 Report a problem | ||
| 3/28/2026 | Price change | $935,675+2.2% |
Source:  FMLS GA #7659487 Report a problem FMLS GA #7659487 Report a problem | ||
| 10/31/2025 | Price change | $915,675+0.2% |
Source: GAMLS #10617522 Report a problem | ||
| 10/2/2025 | Listed for sale | $913,675+146.9% |
Source: FMLS GA #7659487 Report a problem | ||
| 12/15/2011 | Sold | $370,000 |
Source: Agent Provided Report a problem | ||
Public tax history
| Year | Property taxes | Tax assessment |
|---|---|---|
| 2025 | $767 -40.2% | $19,000 -40.9% |
| 2024 | $1,284 +109.1% | $32,160 +116.7% |
| 2023 | $614 +166.4% | $14,840 +209.2% |
| 2022 | $231 -11.9% | $4,800 -7.7% |
| 2021 | $262 -4.3% | $5,200 |
| 2020 | $273 -0.4% | $5,200 |
| 2019 | $274 +6.2% | $5,200 +8.3% |
| 2018 | $258 | $4,800 |
| 2017 | $258 -34.9% | $4,800 -38.8% |
| 2016 | $397 | $7,840 +256.4% |
| 2015 | $397 +183% | $2,200 |
| 2014 | $140 -0.8% | $2,200 -12.2% |
| 2013 | $141 | $2,507 |
| 2012 | -- | -- |
| 2011 | $254 -49.7% | $5,100 -57.1% |
| 2010 | $504 -10% | $11,900 -17.6% |
| 2009 | $560 -33% | $14,450 -34.6% |
| 2008 | $835 -34.1% | $22,100 -35% |
| 2007 | $1,267 +44.9% | $34,000 +47.1% |
| 2006 | $874 +13.4% | $23,120 +15.6% |
| 2005 | $771 | $20,000 |
Find assessor info on the county website
Monthly payment
Est. payment
Payment breakdown
Explore the cost of this home by adjusting the details. Changes won't be saved.Climate risks
Neighborhood: 30094
Nearby schools
GreatSchools rating
- 6/10Lorraine Elementary SchoolGrades: PK-5Distance: 5.1 mi
- 5/10General Ray Davis Middle SchoolGrades: 6-8Distance: 4.9 mi
- 2/10Salem High SchoolGrades: 9-12Distance: 5.1 mi
Schools provided by the listing agent
- Elementary: Lorraine
- Middle: Gen Ray Davis
- High: Heritage
Source: GAMLS. This data may not be complete. We recommend contacting the local school district to confirm school assignments for this home.
- $816,4004 bd3 ba4.1k sqft2008 Fontainbleau Dr, Conyers, GA 30094Off Market
- $295,0003 bd2 ba2.3k sqft4015 River Garden Cir, Conyers, GA 30016Sold

- $292,4004 bd3 ba2k sqft4013 River Garden Cir, Covington, GA 30016Off Market

- $320,0004 bd2 ba2.3k sqft4017 River Garden Cir, Conyers, GA 30016For Sale
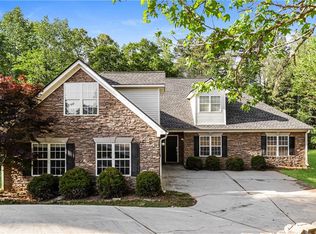
- $308,5004 bd2 ba2.3k sqft4017 SW River Garden Cir, Covington, GA 30016Off Market
- $765,9005 bd5 ba-- sqft2006 Fontainbleau Dr, Conyers, GA 30094Sold
- $268,5004 bd3 ba1.3k sqft4011 River Garden Cir, Conyers, GA 30016Off Market
- $284,9005 bd2 ba1.3k sqft4019 River Garden Cir, Covington, GA 30016Off Market
A local agent can set up tours, give advice and negotiate with sellers.
Similar homes
- $849,9004 bd4 ba4.3k sqft110 Riverbend Dr, McDonough, GA 30252Active
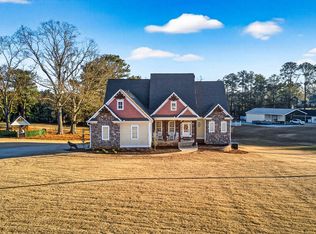
 MLS ID #10729278, Donna Turpin, Ansley Real Estate | Christie's Int. GAMLS
 - $959,5005 bd4 ba4.3k sqft2944 SW Waterford Dr, Conyers, GA 30094Active
 MLS ID #10772880, Jill Jones, Realty Hub of Georgia, LLC. GAMLS
 - $699,9005 bd5 ba5.7k sqft1202 Persimmon Way, McDonough, GA 30252Active
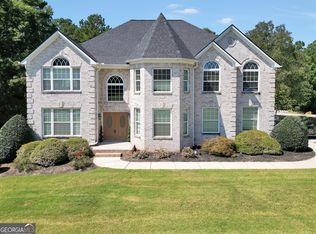 MLS ID #10817103, Amy Scott, The Legacy Real Estate Group. GAMLS
 - $849,0004 bd5 ba3.9k sqft2531 Ebenezer Rd SE, Conyers, GA 30094Active Under Contract
 MLS ID #10768880, Shonnie Alridge, eXp Realty. GAMLS
 - $509,0004 bd4 ba3.2k sqft3231 Ashmore Ct, Conyers, GA 30094ActiveMLS ID #10815343, Lucretia Ramsey, Ramsey Realty Service. GAMLS
- $999,9995 bd4 ba-- sqft2952 Waterford Dr SW, Conyers, GA 30094ActiveMLS ID #10734991, LaVonne Williams, Devonshire Brokers. GAMLS
- $689,0005 bd4 ba5.6k sqft113 Limbaugh Valley Dr, McDonough, GA 30252ActiveMLS ID #10758058, Marty Pettiford, eXp Realty. GAMLS
- $814,9007 bd5 ba4.2k sqft408 Warren Way, McDonough, GA 30252Active Under ContractMLS ID #10808667, Diane O'Cain, SouthSide, REALTORS. GAMLS
- $949,9004 bd5 ba4.1k sqft3392 Lost Valley Dr, Jonesboro, GA 30236ActiveMLS ID #10710659, Calpatrick Robertson, Drake Realty, Inc.. GAMLS
- $1,100,0007 bd8 ba-- sqft3312 Steeple Chase Way SW, Conyers, GA 30094ActiveMLS ID #10684181, Richard Calixte, HomeSmart. GAMLS
- $789,9005 bd4 ba-- sqft3012 Flat Shoals Rd, Conyers, GA 30094ActiveMLS ID #10801247, The Dana Durham Group, Keller Williams Realty Atl. Partners. GAMLS
- $785,0007 bd6 ba6k sqft215 Fox Glove Dr, Covington, GA 30016ActiveMLS ID #10808260, Clarence Quarterman, Keller Williams West Atlanta. GAMLS
- $715,0006 bd5 ba6k sqft501 Smithson Xing, McDonough, GA 30252ActiveMLS ID #10780044, Tina Graham, eXp Realty. GAMLS
- $600,0005 bd6 ba4.6k sqft1837 Christopher Dr SE, Conyers, GA 30094Active Under ContractMLS ID #10786540, Sharon Bicknell, eXp Realty. GAMLS
- $995,0004 bd5 ba3.4k sqft391 Parker Rd, Covington, GA 30014ActiveMLS ID #10788674, Jenna Thompson Nadal, Crown Real Estate. GAMLS
- $691,0005 bd5 ba4.1k sqft2144 Airline Rd, McDonough, GA 30252ActiveMLS ID #10738076, Tanya Pickens, Opendoor Brokerage. GAMLS
- $780,0006 bd8 ba-- sqft1824 Gateway Dr, Loganville, GA 30052ActiveMLS ID #10817146, Quinton Phillips, Realty of America. GAMLS
- $769,9995 bd5 ba5.6k sqft124 Somerset Hls, McDonough, GA 30253ActiveMLS ID #10812068, Susan Clowdus, Susan Clowdus Real Estate. GAMLS
- $670,0007 bd4 ba5.5k sqft416 Saffron Ln, McDonough, GA 30252For Sale
 MLS ID #7814488, Lorraine Oduor, NorthGroup Real Estate. FMLS GA
 - $850,0004 bd5 ba5.4k sqft1816 Gateway Dr NE, Loganville, GA 30052ActiveMLS ID #10798610, Stephanie Terrell, Joe Stockdale Real Estate. GAMLS
