FHA 5.25/5.891% APR if closing by December 23rd with sellers preferred lender. Call for further details.
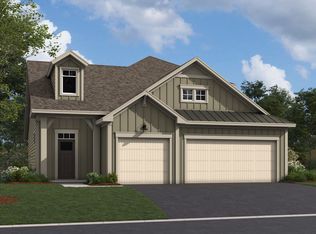
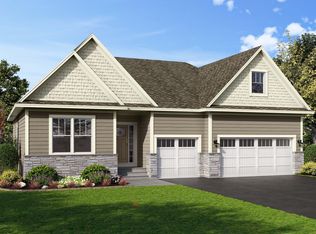
Beautiful patio villa with lots of extras! Main level living with a THREE car garage. Upper level includes a loft, two extra beds, loft, 3/4 bath and storage. Get into this home prior to the end of the year!
Active
Price cut: $24K (9/24)
$599,990
20102 Glanville Way, Lakeville, MN 55044
3beds
2,540sqft
Single Family
Built in 2026
5,227 Square Feet Lot
$598,100 Zestimate®
$236/sqft
$190/mo HOA
What's special
Three car garageMain level livingBeautiful patio villa
- 64 days
- 22
- 0
Zillow last checked:
Listing updated:
Listed by:
Mike Reinhart 612-250-9076,
M/I Homes
Source: NorthstarMLS as distributed by MLS GRID,MLS#: 7134726
Facts & features
Interior
Bedrooms & bathrooms
- Bedrooms: 3
- Bathrooms: 3
- Full bathrooms: 1
- 3/4 bathrooms: 1
- 1/2 bathrooms: 1
Bedroom
- Level: Main
- Area: 208 Square Feet
- Dimensions: 13 x 16
Bedroom 2
- Level: Upper
- Area: 156 Square Feet
- Dimensions: 12 x 13
Bedroom 3
- Level: Upper
- Area: 156 Square Feet
- Dimensions: 12 x 13
Dining room
- Level: Main
- Area: 140 Square Feet
- Dimensions: 10 x 14
Family room
- Level: Main
- Area: 224 Square Feet
- Dimensions: 14 x 16
Kitchen
- Level: Main
- Area: 180 Square Feet
- Dimensions: 15 x 12
Loft
- Level: Upper
- Area: 270 Square Feet
- Dimensions: 15 x 18
Heating
- Forced Air
Cooling
- Central Air
Appliances
- Included: Dishwasher, Disposal, Double Oven, Dryer, Refrigerator, Stainless Steel Appliance(s), Washer
- Laundry: Electric Dryer Hookup, Main Level, Washer Hookup
Features
- Basement: None
- Number of fireplaces: 1
- Fireplace features: Electric, Family Room
Interior area
- Total structure area: 2,580
- Total interior livable area: 2,540 sqft
- Finished area above ground: 2,540
- Finished area below ground: 0
Property
Parking
- Total spaces: 3
- Parking features: Attached, Asphalt
- Attached garage spaces: 3
Accessibility
- Accessibility features: None
Features
- Levels: Two
- Stories: 2
Lot
- Size: 5,227 Square Feet
- Dimensions: 56 x 90 x 56 x 90
Details
- Foundation area: 1592
- Parcel number: 221661503030
- Zoning description: Residential-Single Family
Construction
Type & style
- Home type: SingleFamily
- Property subtype: Single Family
Materials
- Roof: Age 8 Years or Less,Asphalt,Pitched
Condition
- New construction: Yes
- Year built: 2026
Details
- Builder name: HANS HAGEN HOMES AND M/I HOMES
Utilities & green energy
- Gas: Natural Gas
- Sewer: City Sewer/Connected
- Water: City Water/Connected
Community & HOA
Community
- Subdivision: Cedar Creek Villas
HOA
- Has HOA: Yes
- Services included: Lawn Care, Sanitation, Snow Removal
- HOA fee: $190 monthly
- HOA name: Summergate Companies
- HOA phone: 952-898-3346
Location
- Region: Lakeville
Financial & listing details
- Price per square foot: $236/sqft
- Tax assessed value: $96,000
- Annual tax amount: $1,254
- Date on market: 8/28/2026
- Date available: 11/17/2026
- Road surface type: Paved
Estimated market value
$598,100
$568,000 - $628,000
$3,070/mo
Price history
| Date | Event | Price |
|---|---|---|
| 9/24/2026 | Price change | $599,990-3.8%$236/sqft |
Source:  NorthstarMLS as distributed by MLS GRID #7134726 Report a problem | ||
| 9/8/2026 | Price change | $623,990-4%$246/sqft |
Source: NorthstarMLS as distributed by MLS GRID #7134726 Report a problem | ||
| 8/28/2026 | Listed for sale | $649,878$256/sqft |
Source: NorthstarMLS as distributed by MLS GRID #7134726 Report a problem | ||
Public tax history
| Year | Property taxes | Tax assessment |
|---|---|---|
| 2025 | $1,254 +50.4% | $96,000 +1.7% |
| 2024 | $834 +107.5% | $94,400 +0.4% |
| 2023 | $402 +1240% | $94,000 +2138.1% |
| 2022 | $30 | $4,200 |
Find assessor info on the county website
Monthly payment
Est. payment
Payment breakdown
Explore the cost of this home by adjusting the details. Changes won't be saved.Climate risks
Neighborhood: 55044
Similar homes
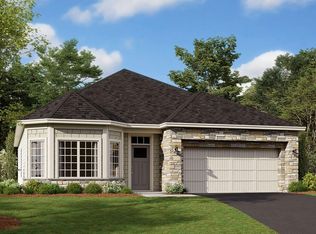
- $538,7983 bd3 ba2.7k sqft20096 Ginseng Way, Lakeville, MN 55044New Construction
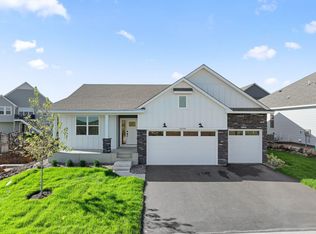
 NorthstarMLS as distributed by MLS GRID
- $599,9903 bd3 ba2.9k sqft7586 201st St W, Lakeville, MN 55044New Construction
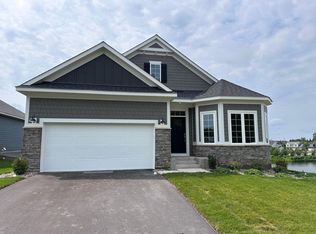 NorthstarMLS as distributed by MLS GRID
- from $619,9903 bd3 ba2.9k sqftThe Sutton Plan, Reserve at Cedar Creek, Lakeville, MN 55044New Construction
 Brandl Anderson Homes
- $599,9004 bd3 ba2.4k sqft8292 186th St W, Lakeville, MN 55044New Construction
 MLS ID #7137075, Scott M. Hutchinson, Re/Max Advantage Plus. NorthstarMLS as distributed by MLS GRID
- $489,9004 bd3 ba2k sqft8154 182nd St W, Lakeville, MN 55044For SaleMLS ID #7165964, Carlos E. Romo, Edina Realty, Inc.. NorthstarMLS as distributed by MLS GRID
- $619,0005 bd4 ba3.1k sqft5973 178th St W, Lakeville, MN 55044For SaleMLS ID #7162904, Michael Opp, Keller Williams Preferred Rlty. NorthstarMLS as distributed by MLS GRID
- $585,0005 bd4 ba3.7k sqft18072 Hyde Park Ave, Lakeville, MN 55044For SaleMLS ID #7161092, Austin Hardy, Pemberton RE. NorthstarMLS as distributed by MLS GRID
- $469,9902 bd2 ba1.5k sqft20137 Ginseng Way, Lakeville, MN 55044New ConstructionNorthstarMLS as distributed by MLS GRID
- $599,9004 bd3 ba2.4k sqft5380 176th St, Lakeville, MN 55044New ConstructionMLS ID #7141652, Amy J. Dougherty, PFH Real Estate Group. NorthstarMLS as distributed by MLS GRID
- $564,9005 bd4 ba3k sqft7080 183rd St W, Lakeville, MN 55044New ConstructionMLS ID #7142484, Wyatt Samuelson, Ryan Real Estate Co.. NorthstarMLS as distributed by MLS GRID
- $575,0004 bd3 ba2.7k sqft17004 Doppler Ln, Lakeville, MN 55044New ConstructionNorthstarMLS as distributed by MLS GRID
- $675,0005 bd4 ba2.9k sqft17945 Hidden Creek Trl, Lakeville, MN 55044For SaleMLS ID #7139292, Pamela Rasmussen, KEYLAND Realty, LLC. NorthstarMLS as distributed by MLS GRID
- $510,0003 bd3 ba2.3k sqft17972 Gresford Ln, Lakeville, MN 55044For SaleMLS ID #7143903, Hannah Sirek, Prandium Group Real Estate. NorthstarMLS as distributed by MLS GRID
- $524,9002 bd2 ba1.8k sqft20104 Globe Dr, Lakeville, MN 55044New ConstructionMLS ID #7010231, Tricia Riggin, Youngfield Homes, Inc. NorthstarMLS as distributed by MLS GRID
- $724,9004 bd3 ba3.1k sqft8006 201st St W, Lakeville, MN 55044New ConstructionMLS ID #7023437, Brian Johnson, Keller Williams Classic Realty. NorthstarMLS as distributed by MLS GRID
- $561,6904 bd3 ba2.8k sqft5293 178th St W, Lakeville, MN 55044New ConstructionMLS ID #7150699, Sheryl L Moberg, Keller Williams Realty Integrity. NorthstarMLS as distributed by MLS GRID
- $479,9003 bd2 ba1.8k sqft18374 Hamby Way, Lakeville, MN 55044For SaleMLS ID #7146017, Dawn Crowe, Keller Williams Select Realty. NorthstarMLS as distributed by MLS GRID
- $579,9004 bd3 ba2.6k sqft1727 Spruce St, Farmington, MN 55024New ConstructionMLS ID #7167449, Clarissa A Lobo, Coldwell Banker Realty - Southwest Regional. NorthstarMLS as distributed by MLS GRID
