Opportunity awaits in the large 3 bedroom 2 full 2 bath villa style townhome in Forest Hill's desirable "Rosefields" community. Home was previously occupied by the original owner and is now in "tired" condition. Breathe life back into this home and create long term value! First floor offers a living room, dining room, kitchen (with access to rear deck) and half bathroom layout. Upper level consists of 3 bedrooms (1 of which is a primary suite) and 2 full baths. Lower level is finished with storage, unfinished storage space, a half bath and a giant clubroom with fireplace! 1 car attached garage and additional parking in front. Whats not to love. Act fast!
For sale
$375,000
2011 Brandy Dr, Forest Hill, MD 21050
3beds
2,844sqft
Townhouse
Built in 1997
3,485 Square Feet Lot
$-- Zestimate®
$132/sqft
$82/mo HOA
What's special
Rear deckAdditional parking in frontDining roomGiant clubroom with fireplace
- 15 days
- 517
- 51
Likely to sell faster than
Zillow last checked:
Listing updated:
Listed by:
Darren McShane 410-746-7076,
Cummings & Co. Realtors 410-823-0033
Source: Bright MLS,MLS#: MDHR2059798
Facts & features
Interior
Bedrooms & bathrooms
- Bedrooms: 3
- Bathrooms: 4
- Full bathrooms: 2
- 1/2 bathrooms: 2
- Main level bathrooms: 1
Basement
- Area: 1036
Heating
- Forced Air, Natural Gas
Cooling
- Central Air, Electric
Appliances
- Included: Gas Water Heater
Features
- Basement: Connecting Stairway,Improved,Interior Entry,Partially Finished,Rear Entrance,Walk-Out Access
- Number of fireplaces: 1
Interior area
- Total structure area: 2,844
- Total interior livable area: 2,844 sqft
- Finished area above ground: 1,808
- Finished area below ground: 1,036
Property
Parking
- Total spaces: 3
- Parking features: Garage Faces Front, Inside Entrance, Driveway, Attached
- Attached garage spaces: 1
- Uncovered spaces: 2
Accessibility
- Accessibility features: None
Features
- Levels: Three
- Stories: 3
- Pool features: None
Lot
- Size: 3,485 Square Feet
Details
- Additional structures: Above Grade, Below Grade
- Parcel number: 1303302024
- Zoning: R2
- Special conditions: HUD Owned
Construction
Type & style
- Home type: Townhouse
- Architectural style: Traditional
- Property subtype: Townhouse
Materials
- Vinyl Siding
- Foundation: Other
Condition
- New construction: No
- Year built: 1997
Utilities & green energy
- Sewer: Public Sewer, Public Septic
- Water: Public
Community & HOA
Community
- Subdivision: Rosefields
HOA
- Has HOA: Yes
- Services included: Common Area Maintenance, Management, Reserve Funds, Snow Removal
- HOA fee: $82 monthly
- HOA name: ROSEFIELDS HOMEOWNERS ASSOCIATION
Location
- Region: Forest Hill
Financial & listing details
- Price per square foot: $132/sqft
- Tax assessed value: $290,600
- Annual tax amount: $3,028
- Date on market: 9/5/2026
- Listing agreement: Exclusive Right To Sell
- Listing terms: Cash,Conventional,FHA,FHA 203(b),Private Financing Available
- Ownership: Fee Simple
Estimated market value
Not available
Estimated sales range
Not available
Not available
Price history
| Date | Event | Price |
|---|---|---|
| 9/5/2026 | Listed for sale | $375,000-10.2%$132/sqft |
Source:  Bright MLS #MDHR2059798 Report a problem Bright MLS #MDHR2059798 Report a problem | ||
| 6/24/2026 | Sold | $417,428+177.9%$147/sqft |
Source: Public Record Report a problem | ||
| 7/31/1997 | Sold | $150,205$53/sqft |
Source: Public Record Report a problem | ||
Public tax history
| Year | Property taxes | Tax assessment |
|---|---|---|
| 2025 | $3,028 +1.1% | $277,800 +1.1% |
| 2024 | $2,996 +1.1% | $274,867 +1.1% |
| 2023 | $2,964 +1.1% | $271,933 +1.1% |
| 2022 | $2,932 -2.7% | $269,000 +1.6% |
| 2021 | $3,015 +0.3% | $264,667 +1.7% |
| 2020 | $3,004 +1.7% | $260,333 +1.7% |
| 2019 | $2,954 +3.1% | $256,000 +3.1% |
| 2018 | $2,866 -3% | $248,333 -3% |
| 2017 | $2,954 +2010.2% | $256,000 +9.9% |
| 2016 | $140 | $233,000 +0% |
| 2015 | $140 -90.6% | $232,967 +0% |
| 2014 | $1,495 | $232,933 +0% |
| 2013 | -- | $232,900 |
| 2012 | -- | $232,900 |
| 2011 | -- | $232,900 -16.8% |
| 2010 | -- | $279,790 +8.8% |
| 2009 | -- | $257,082 +9.7% |
| 2008 | -- | $234,376 +10.7% |
| 2007 | -- | $211,670 +10.2% |
| 2006 | -- | $192,110 +11.3% |
| 2005 | -- | $172,550 +12.8% |
| 2004 | -- | $152,990 +2.7% |
| 2003 | -- | $148,962 +2.8% |
| 2002 | -- | $144,936 +2.9% |
| 2001 | -- | $140,910 |
Find assessor info on the county website
Monthly payment
Est. payment
Payment breakdown
Explore the cost of this home by adjusting the details. Changes won't be saved.Climate risks
Neighborhood: 21050
Nearby schools
Schools provided by the listing agent
- District: Harford County Public Schools
Source: Bright MLS. This data may not be complete. We recommend contacting the local school district to confirm school assignments for this home.
Similar homes
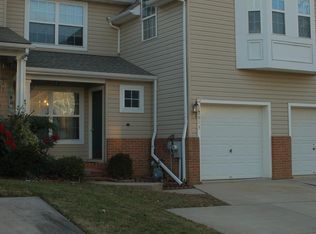
- $439,0003 bd3 ba2.2k sqft2018 Mardic Dr, Forest Hill, MD 21050For Sale
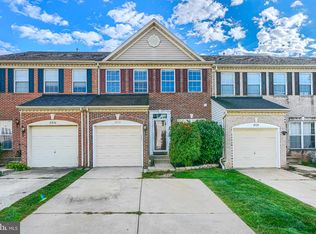
 MLS ID #MDHR2059634, Barbara Prichard, Samson Properties. Bright MLS
 - $375,0003 bd3 ba1.6k sqft2120 Mardic Dr, Forest Hill, MD 21050For Sale
 MLS ID #MDHR2058590, Crystal Hogue, Homeowners Real Estate. Bright MLS
 - $415,0003 bd2 ba2k sqft1923 Munsey Dr, Forest Hill, MD 21050For Sale
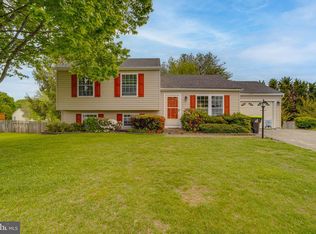 MLS ID #MDHR2053688, John Walker, LPT Realty, LLC. Bright MLS
 - $324,9993 bd4 ba1.7k sqft1847 Beth Bridge Cir, Forest Hill, MD 21050For Sale
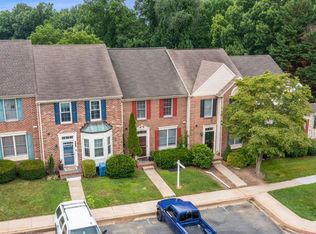 MLS ID #MDHR2057464, Liz Keyser, LPT Realty, LLC. Bright MLS
 - $449,5004 bd4 ba2.4k sqft1987 Cullen Way, Forest Hill, MD 21050For SaleMLS ID #MDHR2058726, Elizabeth Barboza, Monument Sotheby's International Realty. Bright MLS
- $387,5004 bd3 ba2.6k sqft1049 Jeanett Way, Bel Air, MD 21014For SaleMLS ID #MDHR2059882, Joseph Farinetti, Black Dog Realty, LLC. Bright MLS
- $390,0003 bd3 ba2k sqft815 Albion Pl, Bel Air, MD 21014For SaleMLS ID #MDHR2060012, Lee Tessier, EXP Realty, LLC. Bright MLS
- $395,0004 bd3 ba1.6k sqft218 Bynum Ridge Rd, Forest Hill, MD 21050For SaleMLS ID #MDHR2058756, Linda Wilson, Monument Sotheby's International Realty. Bright MLS
- $385,0003 bd3 ba2.3k sqft1906 Thomas Run Cir, Bel Air, MD 21015For SaleMLS ID #MDHR2059626, Cory Cianfarini, Berkshire Hathaway HomeServices PenFed Realty. Bright MLS
- $374,9003 bd4 ba1.9k sqft1243 Athens Ct, Bel Air, MD 21014For SaleMLS ID #MDHR2059640, Zach Burnham, Homeowners Real Estate. Bright MLS
- $400,0004 bd2 ba2k sqft1401 Marywood Dr, Bel Air, MD 21014For SaleMLS ID #MDHR2059650, Dale Bock, Berkshire Hathaway HomeServices Homesale Realty. Bright MLS
- $375,0003 bd4 ba2.3k sqft437 Amelanchier Ct, Bel Air, MD 21015For SaleMLS ID #MDHR2059896, Bob Chew, Samson Properties. Bright MLS
- $367,9003 bd4 ba1.8k sqft1901 Millington Sq, Bel Air, MD 21015For SaleMLS ID #MDHR2058202, Betty Shock, Cummings & Co. Realtors. Bright MLS
- $365,3333 bd2 ba1.6k sqft904 Felicia Ct, Bel Air, MD 21014For SaleMLS ID #MDHR2058416, Steve Kuzma, Weichert, Realtors - Diana Realty. Bright MLS
- $389,5004 bd4 ba1.9k sqft347 Althea Ct, Bel Air, MD 21015For SaleMLS ID #MDHR2060224, Timothy Langhauser, Compass Home Group, LLC. Bright MLS
- $420,0003 bd4 ba2.5k sqft616 Berwick Ct, Abingdon, MD 21009For SaleMLS ID #MDHR2060144, Aimee C O'Neill, O'Neill Enterprises Realty. Bright MLS
- $450,0003 bd3 ba1.8k sqft2624 Rocks Rd, Forest Hill, MD 21050For SaleMLS ID #MDHR2057482, Jenna Smith, Redfin Corp. Bright MLS
- $385,0003 bd3 ba1.8k sqft631 Kildonan Ct, Bel Air, MD 21015For SaleMLS ID #MDHR2059588, Colin Wilcoxen, Cummings & Co. Realtors. Bright MLS
- $525,0004 bd3 ba2.7k sqft1602 Wileywood Ct, Forest Hill, MD 21050For SaleMLS ID #MDHR2059884, Andrew Spangenberger, Cummings & Co. Realtors. Bright MLS
- $449,0003 bd3 ba1.8k sqft1605 Samantha Dr, Forest Hill, MD 21050For SaleMLS ID #MDHR2040270, Aaron Butler, Real Estate Consultants. Bright MLS
