This elegant two-story brick home, dating back to the turn of the century, seamlessly blends the charm of a historic era with modern updates. The gourmet kitchen boasts sleek granite countertops, abundant cabinetry, and rich wood flooring, offering ample space for casual dining. The main floor is highlighted by a spacious living room, formal dining room with original wood pocket doors, a newly added family room at the rear, and an enclosed porch—ideal for enjoying morning meals. A thoughtfully designed half bath/powder room has been added off the kitchen for added convenience. The upper level features four well-sized bedrooms, an updated full bath, and a master suite that retains its generous proportions, complemented by a newly added master bath. The home also benefits from efficient steam heat, updated electrical and plumbing systems, and fresh paint and carpeting throughout. Outdoors, a rear wood deck offers a relaxing retreat. Situated in the heart of Pueblo's historic Northside District, this home is a perfect blend of classic character and contemporary living.
Under contract still showing
Price cut: $25K (6/13)
$304,900
2011 N Greenwood St, Pueblo, CO 81003
4beds
2,288sqft
:
Get pre-qualified$1,938/mo
Single Family Residence
Built in 1910
8,407 Square Feet Lot
$298,000 Zestimate®
$133/sqft
$-- HOA
What's special
Efficient steam heatTwo-story brick homeAbundant cabinetryFour well-sized bedroomsSleek granite countertopsGourmet kitchenRich wood flooring
- 176 days |
- 93 |
- 1 |
Zillow last checked:
Listing updated:
Listed by:
The All Star Team 719-320-1822,
The Saucedo Real Estate Group
Source: PAR,MLS#: 237005
Facts & features
Interior
Bedrooms & bathrooms
- Bedrooms: 4
- Bathrooms: 3
- Full bathrooms: 3
- 3/4 bathrooms: 1
- 1/2 bathrooms: 1
Primary bedroom
- Level: Upper
- Area: 149.94
- Dimensions: 12.6 x 11.9
Bedroom 2
- Level: Upper
- Area: 153.51
- Dimensions: 12.9 x 11.9
Bedroom 3
- Level: Upper
- Area: 140.8
- Dimensions: 16 x 8.8
Bedroom 4
- Level: Upper
- Area: 130.56
- Dimensions: 13.6 x 9.6
Dining room
- Level: Main
- Area: 187.05
- Dimensions: 14.5 x 12.9
Family room
- Level: Main
- Area: 187.44
- Dimensions: 14.2 x 13.2
Kitchen
- Level: Main
- Area: 187.33
- Dimensions: 14.3 x 13.1
Living room
- Level: Main
- Area: 421.04
- Dimensions: 27.7 x 15.2
Features
- New Paint, Ceiling Fan(s)
- Flooring: Hardwood
- Windows: Window Coverings
- Basement: Unfinished
- Number of fireplaces: 1
Interior area
- Total structure area: 2,288
- Total interior livable area: 2,288 sqft
Video & virtual tour
Property
Parking
- Total spaces: 1
- Parking features: 1 Car Garage Detached
- Attached garage spaces: 1
Features
- Levels: Two
- Stories: 2
- Patio & porch: Porch-Covered-Front, Porch-Covered-Rear, Porch-Enclosed-Rear, Deck-Open-Rear
- Exterior features: Garden Area-Rear, Outdoor Lighting-Front, Outdoor Lighting-Rear
- Fencing: Wood Fence-Rear
Lot
- Size: 8,407 Square Feet
- Dimensions: 50 x 168
- Features: Sprinkler System-Front, Sprinkler System-Rear, Lawn-Front, Lawn-Rear, Trees-Front, Trees-Rear
Details
- Additional structures: Shed(s)
- Parcel number: 0525112011
- Zoning: R-2
- Special conditions: Standard
Construction
Type & style
- Home type: SingleFamily
- Property subtype: Single Family Residence
Condition
- Year built: 1910
Utilities & green energy
- Utilities for property: Cable Connected
Community & HOA
Community
- Security: Smoke Detector/CO
- Subdivision: Northside/Avenues
Location
- Region: Pueblo
Financial & listing details
- Price per square foot: $133/sqft
- Tax assessed value: $372,296
- Annual tax amount: $1,691
- Date on market: 2/12/2026
- Road surface type: Paved
Estimated market value
$298,000
$283,000 - $313,000
$1,999/mo
Price history
| Date | Event | Price |
|---|---|---|
| 7/9/2026 | Pending sale | $304,900$133/sqft |
Source:  REcolorado as distributed by MLS GRID #7053607 Report a problem REcolorado as distributed by MLS GRID #7053607 Report a problem | ||
| 7/9/2026 | Contingent | $304,900$133/sqft |
Source:  PAR #237005 Report a problem PAR #237005 Report a problem | ||
| 6/13/2026 | Price change | $304,900-7.6%$133/sqft |
Source: PAR #237005 Report a problem | ||
| 6/7/2026 | Price change | $329,900+3.1%$144/sqft |
Source: REcolorado as distributed by MLS GRID #7053607 Report a problem | ||
| 6/7/2026 | Price change | $319,900-3%$140/sqft |
Source: PAR #237005 Report a problem | ||
| 5/10/2026 | Pending sale | $329,900+3.1%$144/sqft |
Source: REcolorado as distributed by MLS GRID #7053607 Report a problem | ||
| 4/25/2026 | Contingent | $319,900$140/sqft |
Source: PAR #237005 Report a problem | ||
| 4/4/2026 | Price change | $319,900-3%$140/sqft |
Source: PAR #237005 Report a problem | ||
| 2/13/2026 | Listed for sale | $329,900-2.3%$144/sqft |
Source: PAR #237005 Report a problem | ||
| 2/4/2026 | Listing removed | $337,500$148/sqft |
Source: PAR #233147 Report a problem | ||
| 1/16/2026 | Listed for sale | $337,500$148/sqft |
Source: PAR #233147 Report a problem | ||
| 1/1/2026 | Listing removed | $337,500$148/sqft |
Source:  elevateMLS #1511637 Report a problem elevateMLS #1511637 Report a problem | ||
| 8/6/2025 | Price change | $337,500-0.7%$148/sqft |
Source: elevateMLS #7634375 Report a problem | ||
| 7/1/2025 | Listed for sale | $340,000-0.7%$149/sqft |
Source: elevateMLS #7634375 Report a problem | ||
| 7/1/2025 | Listing removed | $342,500+0.7%$150/sqft |
Source:  Royal Gorge AOR #2138698 Report a problem Royal Gorge AOR #2138698 Report a problem | ||
| 5/9/2025 | Price change | $340,000-0.7%$149/sqft |
Source: PAR #229217 Report a problem | ||
| 4/11/2025 | Price change | $342,500-0.7%$150/sqft |
Source: PAR #229217 Report a problem | ||
| 3/7/2025 | Price change | $344,900-1.4%$151/sqft |
Source: PAR #229217 Report a problem | ||
| 2/7/2025 | Listed for sale | $349,900$153/sqft |
Source: PAR #229217 Report a problem | ||
| 1/24/2025 | Contingent | $349,900$153/sqft |
Source: PAR #229217 Report a problem | ||
| 12/18/2024 | Listed for sale | $349,900+108.9%$153/sqft |
Source: PAR #229217 Report a problem | ||
| 2/27/2015 | Sold | $167,500-4.2%$73/sqft |
Source: PAR #154038 Report a problem | ||
| 6/9/2013 | Listing removed | $174,900$76/sqft |
Source: RE/MAX OF PUEBLO INC #141994 Report a problem | ||
| 5/9/2013 | Price change | $174,900-7.9%$76/sqft |
Source: RE/MAX OF PUEBLO INC #141994 Report a problem | ||
| 4/9/2013 | Price change | $189,900-11.6%$83/sqft |
Source: RE/MAX OF PUEBLO INC #141994 Report a problem | ||
| 9/20/2012 | Listed for sale | $214,900$94/sqft |
Source: RE/MAX OF PUEBLO INC #141994 Report a problem | ||
Public tax history
| Year | Property taxes | Tax assessment |
|---|---|---|
| 2025 | $1,633 -1.1% | $23,270 +12.1% |
| 2024 | $1,650 +34.3% | $20,760 -1% |
| 2023 | $1,229 -3.2% | $20,960 +66.1% |
| 2022 | $1,269 +4.7% | $12,620 -2.8% |
| 2021 | $1,212 0% | $12,990 +6.2% |
| 2020 | $1,212 +15.1% | $12,233 +5.2% |
| 2018 | $1,054 | $11,628 |
| 2017 | $1,054 +74.6% | $11,628 -20.5% |
| 2016 | $603 | $14,631 +11.2% |
| 2015 | $603 +7% | $13,153 +7.4% |
| 2014 | $564 -9.1% | $12,245 |
| 2013 | $621 -51.3% | $12,245 -8.4% |
| 2012 | $1,274 | $13,373 |
| 2011 | $1,274 +3.1% | $13,373 -1.4% |
| 2010 | $1,236 -1.9% | $13,560 |
| 2009 | $1,260 -1.8% | $13,560 -0.4% |
| 2008 | $1,282 +2.1% | $13,620 |
| 2007 | $1,256 +4.5% | $13,620 +6.1% |
| 2006 | $1,202 -0.6% | $12,840 +4% |
| 2005 | $1,209 +1.4% | $12,350 |
| 2004 | $1,192 +23.4% | $12,350 -0.9% |
| 2003 | $966 +10.8% | $12,460 +22.4% |
| 2002 | $872 -1.6% | $10,180 +1.6% |
| 2001 | $886 | $10,020 |
Find assessor info on the county website
Monthly payment
Est. payment
Payment breakdown
Explore the cost of this home by adjusting the details. Changes won't be saved.Climate risks
Neighborhood: Northside
Nearby schools
GreatSchools rating
- 6/10Irving Elementary SchoolGrades: PK-5Distance: 1.2 mi
- 2/10Risley International Academy of InnovationGrades: 6-8Distance: 1.6 mi
- 3/10Centennial High SchoolGrades: 9-12Distance: 1.8 mi
Schools provided by the listing agent
- District: District 60
Source: PAR. This data may not be complete. We recommend contacting the local school district to confirm school assignments for this home.
- $420,0005 bd3 ba3.2k sqft2017 N Greenwood St, Pueblo, CO 81003For Sale

- $547,9005 bd4 ba4.2k sqft2007 Greenwood St, Pueblo, CO 81003Off Market
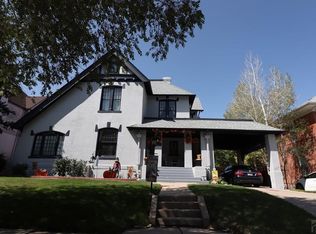
- $271,7003 bd2 ba1.9k sqft2019 N Greenwood St, Pueblo, CO 81003Off Market
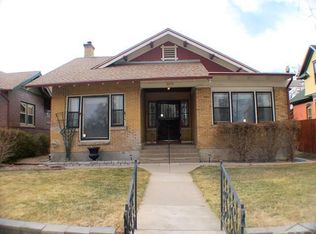
- $368,6004 bd3 ba2.8k sqft2001 N Greenwood St, Pueblo, CO 81003Off Market
- $272,2002 bd1 ba1.9k sqft2023 N Greenwood St, Pueblo, CO 81003Off Market
- $412,5004 bd3 ba2.5k sqft425 W 20th St, Pueblo, CO 81003Off Market
- $220,0002 bd1 ba1.5k sqft2025 N Greenwood St, Pueblo, CO 81003For Sale
- $312,9004 bd2 ba2.1k sqft2012 N Elizabeth St, Pueblo, CO 81003Off Market
A local agent can set up tours, give advice and negotiate with sellers.
Similar homes
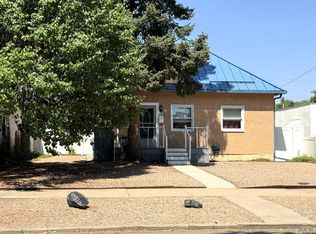
- $305,0003 bd2 ba1.6k sqft2115 Court St, Pueblo, CO 81003For Sale
 MLS ID #240778, Team Gets It Done, RE/MAX Of Pueblo Inc. PAR
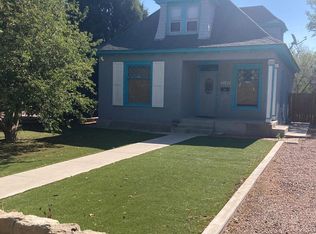
 - $232,5004 bd2 ba1.4k sqft2120 N Greenwood St, Pueblo, CO 81003For Sale
 MLS ID #241522, Laura Winner, Liz's Realty LLC. PAR
 - $269,0003 bd1 ba2k sqft2211 N Elizabeth St, Pueblo, CO 81003For Sale
 MLS ID #235580, Elizabeth Daniel, HomeSmart Preferred Realty. PAR
 - $299,9004 bd3 ba2.3k sqft2301 Newcastle Dr, Pueblo, CO 81008For Sale
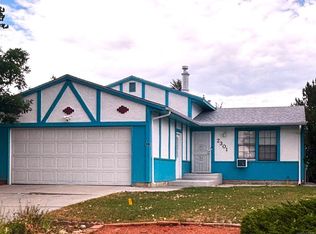 MLS ID #241468, Rob Smith, Rocky Mountain Realty. PAR
 - $235,0002 bd1 ba1.9k sqft2330 Cheyenne Ave, Pueblo, CO 81003For SaleMLS ID #241586, Laura Ostrom, 58 Real Estate LLC. PAR
- $295,0004 bd3 ba2k sqft78 Caledonia Rd, Pueblo, CO 81001For SaleMLS ID #241101, Jerry Urrutia, RE/MAX Of Pueblo Inc. PAR
- $417,5005 bd3 ba3k sqft2116 N Elizabeth St, Pueblo, CO 81003For SaleMLS ID #238870, Mary Highline, Believers Realty, Inc.. PAR
- $270,0005 bd2 ba3.1k sqft1725 Lake Ave, Pueblo, CO 81004For SaleMLS ID #241527, James Roush, Roots Real Estate. PAR
- $299,9003 bd2 ba2.6k sqft14 Briargate Pl, Pueblo, CO 81001For SaleMLS ID #240648, Christopher McEvoy, RE/MAX Of Pueblo Inc. PAR
- $315,0004 bd2 ba2.4k sqft211 Dittmer Ave, Pueblo, CO 81004For SaleMLS ID #237409, Your Hometown Team, Sorella Real Estate. PAR
- $334,9004 bd2 ba1.7k sqft32 Apollo Ln, Pueblo, CO 81001For SaleMLS ID #240704, Leslie Nazario, EXIT Realty DTC, Cherry Ck, P.P. PAR
- $307,0003 bd2 ba2.3k sqft10 Oxford St, Pueblo, CO 81005For SaleMLS ID #240512, Gabriel Martinez, HomeSmart Preferred Realty. PAR
- $384,9003 bd3 ba2.3k sqft1142 Bluestem Blvd, Pueblo, CO 81001For SaleMLS ID #241589, Leslie Nazario, EXIT Realty DTC, Cherry Ck, P.P. PAR
- $334,9004 bd2 ba2.3k sqft187 University Cir, Pueblo, CO 81005For SaleMLS ID #6100058, Stephanie Scalfri, Homesmart Preferred Realty. Royal Gorge AOR
- $299,9905 bd2 ba1.7k sqft7 Tartan Ln, Pueblo, CO 81001For SaleMLS ID #238991, Jessica McCafferty, Rocky Mountain Realty. PAR
- $350,0004 bd2 ba2.5k sqft522 Cleveland St, Pueblo, CO 81004For SaleMLS ID #240893, Sheryl Papish, Rocky Mountain Realty. PAR
- $334,5005 bd2 ba2.5k sqft225 W Evans Ave, Pueblo, CO 81004For SaleMLS ID #236221, Patrick Logue, ERA Shields Real Estate. PAR
- $335,0005 bd5 ba3.4k sqft825 W 12th St, Pueblo, CO 81003For SaleMLS ID #236342, The Top Shelf Team, Keller Williams Advantage. PAR
- $230,0003 bd1 ba1.7k sqft410 W 25th St, Pueblo, CO 81003For SaleMLS ID #239411, Kita Group, Keller Williams Performance Realty. PAR
- $220,0002 bd1 ba1.5k sqft2025 N Greenwood St, Pueblo, CO 81003For SaleMLS ID #239941, Cynamin Vanlue, Code of the West Real Estate LLC. PAR
