Gorgeously updated 3 bedroom, 3 bathroom RANCH with a 1.5 car garage, finished basement, and incredible outdoor living space! This beautifully maintained home welcomes you with a bright and inviting family room featuring a custom white oak accent wall and recessed lighting. The remodeled kitchen showcases white shaker cabinetry, gold hardware, granite countertops, and stainless steel appliances new in 2025. The primary suite is a relaxing retreat with crown molding and a beautifully updated private bath featuring a deep soaking tub and shower with custom tile. Bedrooms two and three have been thoughtfully updated with white wood shiplap and ceiling fans, while the updated hall bath features a custom vanity and tile shower. The finished basement offers even more space to gather and entertain with a spacious recreation room, remodeled full bath, and showstopping custom wet bar complete with custom cabinetry, wood resin shelving, beverage refrigerator, and wine refrigerator. Step outside and discover a fully fenced backyard designed for entertaining and everyday enjoyment. An expansive 800 sq ft concrete patio with cedar pergola is complemented by a built in outdoor wet bar, custom stained deck, firepit with flagstone surround, and 12x17 shed. Out front, the charming porch with composite decking and an iconic porch swing creates the perfect place to enjoy a quiet morning or unwind at the end of the day. Beautifully updated inside and out, this home offers exceptional living and entertaining space on every level. MULTIPLE OFFERS RECEIVED, BEST AND FINAL DUE BY SUNDAY, SEPTEMBER 20TH AT NOON (12PM).
Contingent
$400,000
2012 Morcambe Bay Dr, New Lenox, IL 60451
3beds
2,464sqft
Single Family Residence
Built in ----
0.44 Acres Lot
$-- Zestimate®
$162/sqft
$-- HOA
What's special
Finished basementUpdated hall bathFully fenced backyardRecessed lightingPrimary suiteBeautifully updated private bathSpacious recreation room
- --
- on Zillow
- 2,601
- views
- 272
- saves
Likely to sell faster than
Zillow last checked:
Listing updated:
Listed by:
Courtney Monaco, CSC (630)421-9900,
Keller Williams Experience
Source: MRED as distributed by MLS GRID,MLS#: 12757731
Facts & features
Interior
Bedrooms & bathrooms
- Bedrooms: 3
- Bathrooms: 3
- Full bathrooms: 3
Rooms
- Room types: Recreation Room, Storage, Utility Room-Lower Level
Primary bedroom
- Features: Flooring (Bamboo), Bathroom (Full)
- Level: Main
- Area: 108 Square Feet
- Dimensions: 12X9
Bedroom 2
- Features: Flooring (Bamboo)
- Level: Main
- Area: 120 Square Feet
- Dimensions: 12X10
Bedroom 3
- Features: Flooring (Bamboo)
- Level: Main
- Area: 90 Square Feet
- Dimensions: 10X9
Dining room
- Features: Flooring (Bamboo)
- Level: Main
- Area: 121 Square Feet
- Dimensions: 11X11
Kitchen
- Features: Flooring (Bamboo)
- Level: Main
- Area: 144 Square Feet
- Dimensions: 12X12
Laundry
- Features: Flooring (Other)
- Level: Basement
- Area: 90 Square Feet
- Dimensions: 10X9
Living room
- Features: Flooring (Bamboo)
- Level: Main
- Area: 187 Square Feet
- Dimensions: 17X11
Recreation room
- Level: Basement
- Area: 726 Square Feet
- Dimensions: 33X22
Storage
- Level: Basement
- Area: 98 Square Feet
- Dimensions: 14X7
Other
- Level: Basement
- Area: 252 Square Feet
- Dimensions: 18X14
Heating
- Natural Gas, Forced Air
Cooling
- Central Air
Appliances
- Included: Range, Refrigerator, Washer, Dryer
Features
- 1st Floor Bedroom, 1st Floor Full Bath
- Windows: Screens
- Basement: Finished,Full
Interior area
- Total structure area: 2,079
- Total interior livable area: 2,464 sqft
- Finished area below ground: 1,040
Video & virtual tour
Property
Parking
- Total spaces: 1
- Parking features: Asphalt, Garage Door Opener, Yes, Garage Owned, Attached, Garage
- Attached garage spaces: 1
- Has uncovered spaces: Yes
Accessibility
- Accessibility features: No Disability Access
Features
- Stories: 1
- Patio & porch: Deck, Patio
- Exterior features: Fire Pit
- Fencing: Fenced
Lot
- Size: 0.44 Acres
- Dimensions: 100x200x100x203
Details
- Additional structures: Outdoor Kitchen, Pergola, Shed(s)
- Parcel number: 1508363020090000
- Special conditions: None
- Other equipment: TV-Cable, Ceiling Fan(s), Sump Pump
Construction
Type & style
- Home type: SingleFamily
- Architectural style: Ranch
- Property subtype: Single Family Residence
Materials
- Frame
Condition
- New construction: No
Utilities & green energy
- Electric: Fuses
- Sewer: Septic Tank
- Water: Well
Community & HOA
Community
- Features: Curbs, Sidewalks, Street Lights, Street Paved
- Security: Carbon Monoxide Detector(s)
- Subdivision: Windemere
HOA
- Services included: None
Location
- Region: New Lenox
Financial & listing details
- Price per square foot: $162/sqft
- Tax assessed value: $249,150
- Annual tax amount: $6,498
- Date on market: 9/17/2026
- Ownership: Fee Simple
Estimated market value
Not available
Estimated sales range
Not available
Not available
Price history
| Date | Event | Price |
|---|---|---|
| 9/21/2026 | Contingent | $400,000$162/sqft |
Source:  MRED as distributed by MLS GRID #12757731 Report a problem MRED as distributed by MLS GRID #12757731 Report a problem | ||
| 9/17/2026 | Listed for sale | $400,000+21.2%$162/sqft |
Source: MRED as distributed by MLS GRID #12757731 Report a problem | ||
| 3/30/2022 | Sold | $330,000+10%$134/sqft |
Source: Public Record Report a problem | ||
| 1/25/2022 | Listed for sale | $299,900+99.9%$122/sqft |
Source: Owner Report a problem | ||
| 8/29/2016 | Sold | $150,000-5.7%$61/sqft |
Source: MRED as distributed by MLS GRID #09264442 Report a problem | ||
| 7/19/2016 | Pending sale | $159,000$65/sqft |
Source: Coldwell Banker Residential Brokerage - Orland Park #09264442 Report a problem | ||
| 7/5/2016 | Price change | $159,000-3.6%$65/sqft |
Source: Coldwell Banker Residential Brokerage - Orland Park #09264442 Report a problem | ||
| 5/26/2016 | Listed for sale | $165,000+32%$67/sqft |
Source: Coldwell Banker Residential Brokerage - Orland Park #09237618 Report a problem | ||
| 7/16/2012 | Sold | $125,000-7.3%$51/sqft |
Source: MRED as distributed by MLS GRID #08062958 Report a problem | ||
| 5/12/2012 | Listed for sale | $134,900-10%$55/sqft |
Source: CirclePix #08062958 Report a problem | ||
| 3/18/2012 | Listing removed | $149,900$61/sqft |
Source: RE/MAX All Properties #7940746 Report a problem | ||
| 12/12/2011 | Price change | $149,900-6.3%$61/sqft |
Source: RE/MAX All Properties #7940746 Report a problem | ||
| 11/18/2011 | Listed for sale | $159,900-11.1%$65/sqft |
Source: RE/MAX All Properties #7940746 Report a problem | ||
| 8/8/2011 | Listing removed | $179,900$73/sqft |
Source: Honig Realty, Inc. (dba. Coldwell Banker Honig-Bell) #07601255 Report a problem | ||
| 4/23/2011 | Price change | $179,900-0.6%$73/sqft |
Source: Honig Realty, Inc. (dba. Coldwell Banker Honig-Bell) #07601255 Report a problem | ||
| 4/16/2011 | Price change | $180,900-0.5%$73/sqft |
Source: Honig Realty, Inc. (dba. Coldwell Banker Honig-Bell) #07601255 Report a problem | ||
| 4/9/2011 | Price change | $181,900-0.5%$74/sqft |
Source: Honig Realty, Inc. (dba. Coldwell Banker Honig-Bell) #07601255 Report a problem | ||
| 4/1/2011 | Price change | $182,900-0.5%$74/sqft |
Source: Honig Realty, Inc. (dba. Coldwell Banker Honig-Bell) #07601255 Report a problem | ||
| 2/1/2011 | Price change | $183,900-0.5%$75/sqft |
Source: Coldwell Banker Honig-Bell #07601255 Report a problem | ||
| 1/30/2011 | Price change | $184,900-0.5%$75/sqft |
Source: Coldwell Banker Honig-Bell #07601255 Report a problem | ||
| 1/17/2011 | Price change | $185,900-0.5%$75/sqft |
Source: Coldwell Banker Honig-Bell #07601255 Report a problem | ||
| 1/11/2011 | Price change | $186,900-0.5%$76/sqft |
Source: Coldwell Banker Honig-Bell #07601255 Report a problem | ||
| 1/4/2011 | Price change | $187,900-2.1%$76/sqft |
Source: Coldwell Banker Honig-Bell #07601255 Report a problem | ||
| 12/8/2010 | Price change | $191,900-0.5%$78/sqft |
Source: Coldwell Banker Honig-Bell #07601255 Report a problem | ||
| 11/29/2010 | Listed for sale | $192,900$78/sqft |
Source: Honig Realty, Inc. (dba. Coldwell Banker Honig-Bell) #07601255 Report a problem | ||
Public tax history
| Year | Property taxes | Tax assessment |
|---|---|---|
| 2024 | $6,498 +15.7% | $83,050 +22.7% |
| 2023 | $5,615 +19.5% | $67,670 +8.5% |
| 2022 | $4,699 +5.7% | $62,340 +6.3% |
| 2021 | $4,448 +3.2% | $58,629 +3.7% |
| 2020 | $4,311 +4.7% | $56,537 +3.2% |
| 2019 | $4,116 +2.6% | $54,784 +3.6% |
| 2018 | $4,011 +5.6% | $52,895 +3% |
| 2017 | $3,800 +3.2% | $51,375 -17% |
| 2016 | $3,682 -18.6% | $61,932 +3.2% |
| 2015 | $4,523 | $59,983 +1.3% |
| 2014 | $4,523 +0.6% | $59,242 -1.3% |
| 2013 | $4,494 +0.7% | $60,041 -5.5% |
| 2012 | $4,463 +0.6% | $63,536 -5.5% |
| 2011 | $4,437 +0.9% | $67,234 -5% |
| 2010 | $4,399 +2.3% | $70,773 -2.5% |
| 2009 | $4,301 +2.5% | $72,587 |
| 2008 | $4,194 | $72,587 +3.5% |
| 2007 | -- | $70,132 +10% |
| 2006 | $3,813 +4.4% | $63,756 +9.5% |
| 2005 | $3,653 +7.6% | $58,224 +8% |
| 2004 | $3,395 +3.7% | $53,911 +8% |
| 2003 | $3,274 +14.4% | $49,917 +12% |
| 2002 | $2,863 +1.8% | $44,569 |
| 2001 | $2,813 +10.5% | $44,569 +3.4% |
| 2000 | $2,546 | $43,099 |
Find assessor info on the county website
Monthly payment
Est. payment
Payment breakdown
Explore the cost of this home by adjusting the details. Changes won't be saved.Climate risks
Neighborhood: 60451
Nearby schools
Schools provided by the listing agent
- Elementary: Cherry Hill Kindergarten Center
- Middle: Alex M Martino Junior High Schoo
- High: Lincoln-Way Central High School
- District: 122
Source: MRED as distributed by MLS GRID. This data may not be complete. We recommend contacting the local school district to confirm school assignments for this home.
- $384,800-- bd-- ba1.3k sqft2008 Morcambe Bay Dr, New Lenox, IL 60451Off Market
- $416,2003 bd3 ba1.8k sqft2016 Morcambe Bay Dr, New Lenox, IL 60451Off Market
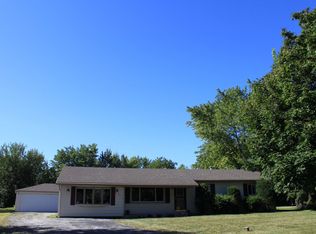
- $405,4003 bd2 ba1.8k sqft2904 S Schoolhouse Rd, New Lenox, IL 60451Off Market
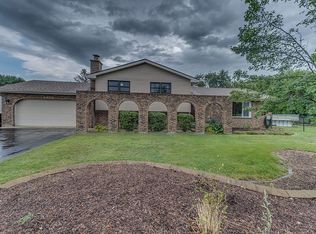
- $439,600-- bd-- ba1.8k sqft2011 Delaney Rd, New Lenox, IL 60451Off Market
Similar homes
- $374,9003 bd2 ba1.8k sqft2018 Jackson Branch Dr, New Lenox, IL 60451Active
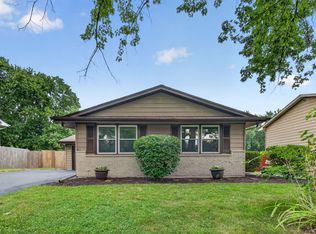 MLS ID #12760031, Kelsey Domina, Crosstown Realtors, Inc.. MRED as distributed by MLS GRID
 - $473,5003 bd2 ba2.2k sqft824 Ogden Rd, New Lenox, IL 60451Re-activated
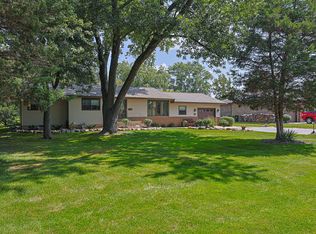 MLS ID #12746906, Vanessa Carlson, Elite Value Real Estate. MRED as distributed by MLS GRID
 - $493,8003 bd3 ba2.5k sqft1413 Delmar Dr, New Lenox, IL 60451Active
 MLS ID #12767209, Maria Miller, Better Homes & Gardens Real Estate. MRED as distributed by MLS GRID
 - $449,9003 bd4 ba1.8k sqft2800 Great Meadow Dr, Joliet, IL 60432New
 MLS ID #12771739, Kathy Szram, ABR,CNC,CSC,MRP,PMN,PSA,SRES, KABS Realty INC. MRED as distributed by MLS GRID
