Sharp and snazzy place to call home. Amazing floor plan allows for one level living with the bonus of 2 spacious bedrooms and full bath upstairs. This wrapped in a package of fresh paint both inside and out. New roof and new carpet. Main floor master is grand with super sized walk in closet. Sliding glass door welcome you to beautiful patio and backyard with views of the foothills. Upgraded plumbing fixtures, and skylights complete the package. Come make it home!
Pre-foreclosure
Est. $453,800
2013 Kent Ct, Fort Collins, CO 80526
3beds
2baths
1,500sqft
SingleFamily
Built in 1991
6,534 Square Feet Lot
$453,800 Zestimate®
$303/sqft
$-- HOA
Overview
- 54 days
- 37
- 0
Facts & features
Interior
Bedrooms & bathrooms
- Bedrooms: 3
- Bathrooms: 2
Heating
- Forced air
Features
- Flooring: Other
Interior area
- Total interior livable area: 1,500 sqft
Property
Parking
- Parking features: Garage - Attached
Features
- Exterior features: Other
Lot
- Size: 6,534 Square Feet
Details
- Parcel number: 9727310040
Construction
Type & style
- Home type: SingleFamily
Materials
- Frame
- Foundation: Concrete
- Roof: Other
Condition
- Year built: 1991
Community & HOA
Location
- Region: Fort Collins
Financial & listing details
- Price per square foot: $303/sqft
- Tax assessed value: $482,700
- Annual tax amount: $2,384
Foreclosure details
Estimated market value
$453,800
$431,000 - $476,000
$2,426/mo
Price history
| Date | Event | Price |
|---|---|---|
| 3/29/2013 | Sold | $211,000-1.9%$141/sqft |
Source:  IRES as distributed by MLS GRID #698591 Report a problem | ||
| 2/17/2013 | Pending sale | $215,000$143/sqft |
Source: CENTURY 21 Humpal, Inc. #698591 Report a problem | ||
| 1/31/2013 | Listed for sale | $215,000$143/sqft |
Source: Century 21 Humpal, Inc. #698591 Report a problem | ||
Public tax history
| Year | Property taxes | Tax assessment |
|---|---|---|
| 2025 | $2,384 +12.8% | $30,169 -6.9% |
| 2024 | $2,113 -7.3% | $32,408 -1% |
| 2023 | $2,280 -1% | $32,722 +35.5% |
| 2022 | $2,305 +2.7% | $24,151 -2.8% |
| 2021 | $2,244 -0.4% | $24,846 +3.6% |
| 2020 | $2,253 +16.6% | $23,981 -0.7% |
| 2019 | $1,933 | $24,149 +13.9% |
| 2018 | $1,933 | $21,204 |
| 2017 | $1,933 +0.3% | $21,204 +25.2% |
| 2016 | $1,926 +25.5% | $16,931 +0% |
| 2015 | $1,535 +5.4% | $16,930 +6.1% |
| 2014 | $1,456 | $15,960 |
| 2013 | -- | $15,960 +8.1% |
| 2012 | -- | $14,760 |
| 2011 | -- | $14,760 -0.9% |
| 2010 | -- | $14,890 |
| 2009 | -- | $14,890 +4.8% |
| 2008 | -- | $14,210 |
| 2007 | -- | $14,210 -0.1% |
| 2006 | -- | $14,230 |
| 2005 | -- | $14,230 +4.7% |
| 2004 | -- | $13,590 +0.3% |
| 2002 | -- | $13,550 |
| 2001 | -- | $13,550 |
Find assessor info on the county website
Monthly payment
Climate risks
Neighborhood: Rossborough
Nearby schools
Schools provided by the listing agent
- Elementary: Johnson
- Middle: Webber
- High: Rocky Mountain
- District: Poudre
Source: The MLS. This data may not be complete. We recommend contacting the local school district to confirm school assignments for this home.


Similar homes
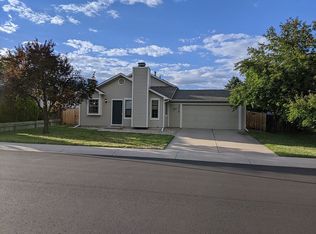
- $430,0003 bd1 ba980 sqft1936 Ames Ct, Fort Collins, CO 80526For Sale
 MLS ID #1071470, Kurt Fritch, Fritch Realty. IRES as distributed by MLS GRID
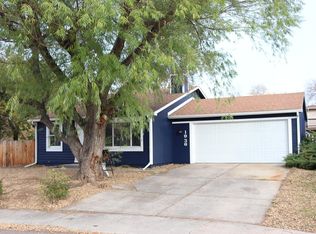
- $486,7003 bd2 ba1.4k sqft3349 Hickok Dr, Fort Collins, CO 80526For Sale
 MLS ID #1070621, Scott Beasley, Group Mulberry. IRES as distributed by MLS GRID
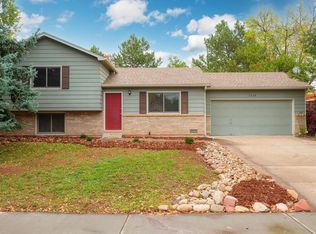
- $465,0003 bd2 ba1.2k sqft3318 Sun Disk Ct, Fort Collins, CO 80526For Sale
 MLS ID #1066991, Wynn Washle, Group Mulberry. IRES as distributed by MLS GRID
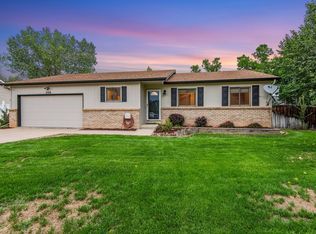
- $480,0003 bd3 ba1.2k sqft3701 Dalton Dr, Fort Collins, CO 80526For Sale
 MLS ID #1067259, Frank Clifton Glenn, Group Mulberry. IRES as distributed by MLS GRID
- $459,9004 bd3 ba1.6k sqft2838 Morgan Court, Fort Collins, CO 80526For Sale
 MLS ID #6354301, Steve deGuzman, Orchard Brokerage LLC. REcolorado as distributed by MLS GRID
- $495,0003 bd4 ba2.1k sqft4500 Seneca St #23, Fort Collins, CO 80526For SaleMLS ID #1071820, Emily Heinz, Downtown Real Estate Brokers. IRES as distributed by MLS GRID
- $475,0003 bd2 ba1.3k sqft4119 Granby Ct, Fort Collins, CO 80526For SaleMLS ID #1069826, Paul Schnaitter, Group Centerra. IRES as distributed by MLS GRID
- $445,0003 bd2 ba1.3k sqft400 Goldeneye Dr, Fort Collins, CO 80526For SaleMLS ID #1067203, Kurt Fritch, Fritch Realty. IRES as distributed by MLS GRID
- $460,0003 bd1 ba1.2k sqft400 Towhee St, Fort Collins, CO 80526For SaleMLS ID #1068258, Steve Baker, Sears Real Estate. IRES as distributed by MLS GRID
- $499,0004 bd3 ba1.9k sqft3448 Sam Houston Cir, Fort Collins, CO 80526For SaleMLS ID #1070360, Torrey McCoy, RE/MAX Alliance-FTC South. IRES as distributed by MLS GRID
- $415,0003 bd3 ba1.7k sqft3449 Laredo Ln #B, Fort Collins, CO 80526For SaleMLS ID #1071450, Benjamin Blonder, Steamboat Sotheby's International Realty. IRES as distributed by MLS GRID
- $375,0003 bd3 ba1.9k sqft2828 Silverplume Dr #H1, Fort Collins, CO 80526For SaleMLS ID #1071424, Sherri Smith, Roots Real Estate. IRES as distributed by MLS GRID
- $473,9004 bd2 ba1.5k sqft2012 W Stuart St, Fort Collins, CO 80526For SaleMLS ID #1065166, Patrick Soukup, eXp Realty - Northern CO. IRES as distributed by MLS GRID
- $475,0003 bd2 ba2.1k sqft1443 Glen Haven Dr, Fort Collins, CO 80526For SaleMLS ID #1059584, Sarah Long, RE/MAX Alliance-Loveland. IRES as distributed by MLS GRID
- $499,0003 bd3 ba1.5k sqft2261 W Stuart St, Fort Collins, CO 80526For SaleMLS ID #1068994, Crisafulli Team, The Crisafulli Group. IRES as distributed by MLS GRID
- $500,0003 bd3 ba2.1k sqft2018 Lexington Ct, Fort Collins, CO 80526For SaleMLS ID #1067716, Peter Grabel, Evergreen Property Management, Inc.. IRES as distributed by MLS GRID
- $399,0002 bd2 ba1.4k sqft925 Arbor Ave, Fort Collins, CO 80526For SaleMLS ID #1071278, Megan Kuehn, Group Centerra. IRES as distributed by MLS GRID
- $499,0003 bd2 ba1.5k sqft4523 Woodland Court, Fort Collins, CO 80526For SaleMLS ID #5660725, Golden Rains, Realty One Group Premier Colorado. REcolorado as distributed by MLS GRID
- $485,0004 bd2 ba1.5k sqft4224 Table Mountain Pl, Fort Collins, CO 80526For SaleMLS ID #1066695, Kyle Clark, Coldwell Banker Realty- Fort Collins. IRES as distributed by MLS GRID
- $515,0004 bd3 ba1.7k sqft436 Walden Way, Fort Collins, CO 80526For SaleMLS ID #1070978, Tracie Milton, Group Centerra. IRES as distributed by MLS GRID
