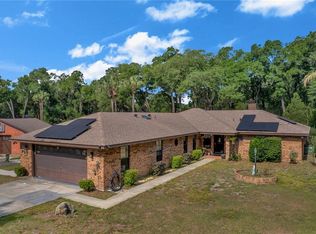
Under contract-accepting backup offers. Professional photos coming soon! Welcome to 2013 Quail Hollow Drive—an exceptional residence located in one of DeLand’s most sought-after communities. This beautifully designed 4-bedroom, 3.5-bath home offers over 2,600 square feet of thoughtfully crafted living space, perfect for both upscale entertaining and everyday comfort. From the moment you arrive, the home makes a lasting impression with its striking curb appeal and oversized garage—ideal for multiple vehicles, storage, or even a custom workshop. Inside, you’ll find open, spacious living areas that flow effortlessly, creating a warm and inviting atmosphere. The gourmet kitchen is truly a chef’s dream, featuring dual refrigerators, double ovens, a gas cooktop, and newly installed cabinetry. Elegant tile flooring enhances the main living spaces, while all bedrooms and the study boast new engineered hardwood floors. The primary suite is a private retreat, complete with two generous walk-in closets. A separate guest suite with its own private entrance offers comfort and flexibility—perfect for visitors or multigenerational living. Step outside into your own courtyard-style oasis, where a sparkling saltwater pool and fully equipped outdoor kitchen set the stage for relaxation and unforgettable gatherings. Beyond the backyard, a lush green space unfolds—perfectly suited for picnics, family gatherings, and a variety of outdoor games in an inviting setting. Major updates include a new roof (2022), two A/C units (one brand new), and a new hot water heater. The home also features a water softener system, electric installed for whole house generator! Fully paid-off solar panels at closing—adding both efficiency and value. Residents enjoy exclusive community amenities, including private access to the St. Johns River with a boat ramp, as well as a clubhouse, community pool, and park—delivering a lifestyle that blends luxury with the natural beauty of Central Florida. This is more than just a home—it’s a lifestyle. Schedule your private showing today.
Under contract
$535,000
2013 QUAIL HOLLOW DR, DELAND, FL 32720
4beds
2,656sqft
:
Get pre-qualified$3,626/mo
Single Family Residence
Built in 2001
0.25 Acres Lot
$522,100 Zestimate®
$201/sqft
$46/mo HOA
What's special
Courtyard-style oasisSparkling saltwater poolFully equipped outdoor kitchenWarm and inviting atmosphereStriking curb appealGas cooktopDouble ovens
- 90 days |
- 100 |
- 2 |
Likely to sell faster than
Zillow last checked:
Listing updated:
Listed by:
Robin Massa 352-423-3821,
UNITED REAL ESTATE PREFERRED 407-243-8840
Source: Stellar MLS,MLS#: V4948884 Originating MLS: Orlando Regional
Originating MLS: Orlando Regional
Facts & features
Interior
Bedrooms & bathrooms
- Bedrooms: 4
- Bathrooms: 4
- Full bathrooms: 3
- 1/2 bathrooms: 1
Rooms
- Room types: Breakfast Room Separate, Den/Library/Office, Family Room, Utility Room
Primary bedroom
- Features: Ceiling Fan(s), En Suite Bathroom, Tub with Separate Shower Stall, Walk-In Closet(s)
- Level: First
- Area: 240 Square Feet
- Dimensions: 16x15
Bedroom 2
- Features: Built-in Closet
- Level: First
- Area: 140 Square Feet
- Dimensions: 14x10
Bedroom 3
- Features: Built-in Closet
- Level: First
- Area: 140 Square Feet
- Dimensions: 14x10
Bedroom 4
- Features: Built-in Closet
- Level: First
- Area: 192 Square Feet
- Dimensions: 16x12
Den
- Level: First
- Area: 165 Square Feet
- Dimensions: 15x11
Family room
- Features: Ceiling Fan(s)
- Level: First
- Area: 374 Square Feet
- Dimensions: 17x22
Kitchen
- Features: Breakfast Bar, Stone Counters, Pantry
- Level: First
- Area: 255 Square Feet
- Dimensions: 17x15
Living room
- Level: First
- Area: 255 Square Feet
- Dimensions: 17x15
Heating
- Central
Cooling
- Central Air
Appliances
- Included: Oven, Cooktop, Dishwasher, Disposal, Dryer, Electric Water Heater, Microwave, Range Hood, Refrigerator, Washer
- Laundry: Laundry Room
Features
- Ceiling Fan(s), Primary Bedroom Main Floor, Solid Wood Cabinets, Split Bedroom, Stone Counters, Vaulted Ceiling(s), Walk-In Closet(s)
- Flooring: Laminate, Tile
- Doors: Outdoor Kitchen, Sliding Doors
- Windows: Window Treatments
- Has fireplace: No
Interior area
- Total structure area: 3,796
- Total interior livable area: 2,656 sqft
Video & virtual tour
Property
Parking
- Total spaces: 2
- Parking features: Garage Faces Side, Oversized
- Attached garage spaces: 2
Features
- Levels: One
- Stories: 1
- Patio & porch: Covered, Screened
- Exterior features: Courtyard, Irrigation System, Outdoor Kitchen, Private Yard
- Has private pool: Yes
- Pool features: In Ground, Salt Water, Screen Enclosure
- On waterfront: Yes
- Waterfront features: Waterfront, River Access, Boat Ramp - Private, Fishing Pier, Seawall, Skiing Allowed
- Body of water: ST JOHNS RIVER
Lot
- Size: 0.25 Acres
- Features: Landscaped
Details
- Parcel number: 792601100200
- Zoning: RES
- Special conditions: None
Construction
Type & style
- Home type: SingleFamily
- Architectural style: Florida
- Property subtype: Single Family Residence
Materials
- Block, Stucco
- Foundation: Slab
- Roof: Shingle
Condition
- New construction: No
- Year built: 2001
Utilities & green energy
- Sewer: Public Sewer
- Water: Public
- Utilities for property: Electricity Connected, Sewer Connected, Underground Utilities
Community & HOA
Community
- Features: Community Boat Ramp, Fishing, River, Water Access, Waterfront
- Security: Security System
- Pet fee: $0 monthly
- Subdivision: QUAIL HOLLOW ON THE RIVER
HOA
- Has HOA: Yes
- Amenities included: Clubhouse, Park, Pool
- Services included: Community Pool, Recreational Facilities
- HOA fee: $46 monthly
- HOA name: PMI Property Solutions
- HOA phone: 386-603-2379
Location
- Region: Deland
Financial & listing details
- Price per square foot: $201/sqft
- Tax assessed value: $470,209
- Annual tax amount: $5,464
- Date on market: 5/4/2026
- Cumulative days on market: 69 days
- Listing terms: Cash,Conventional,FHA,VA Loan
- Ownership: Fee Simple
- Total actual rent: 0
- Electric utility on property: Yes
- Road surface type: Paved, Asphalt
Estimated market value
$522,100
$496,000 - $548,000
$3,456/mo
Price history
| Date | Event | Price |
|---|---|---|
| 7/8/2026 | Contingent | $535,000$201/sqft |
Source:  Stellar MLS #V4948884 Report a problem Stellar MLS #V4948884 Report a problem | ||
| 6/18/2026 | Pending sale | $535,000$201/sqft |
Source: Stellar MLS #V4948884 Report a problem | ||
| 5/4/2026 | Listed for sale | $535,000+0.9%$201/sqft |
Source: Stellar MLS #V4948884 Report a problem | ||
| 8/1/2024 | Listing removed | -- |
Source: Stellar MLS #V4934395 Report a problem | ||
| 3/29/2024 | Price change | $530,000+1%$200/sqft |
Source: Stellar MLS #V4934395 Report a problem | ||
| 2/1/2024 | Listed for sale | $525,000+77.4%$198/sqft |
Source: Stellar MLS #V4934395 Report a problem | ||
| 3/2/2020 | Sold | $296,000-4.5%$111/sqft |
Source: Public Record Report a problem | ||
| 1/20/2020 | Pending sale | $309,900$117/sqft |
Source: VINCENT'S REALTY #V4911358 Report a problem | ||
| 1/7/2020 | Listed for sale | $309,900-6.6%$117/sqft |
Source: VINCENT'S REALTY #V4911358 Report a problem | ||
| 11/3/2019 | Listing removed | $331,800$125/sqft |
Source: VINCENT'S REALTY #V4905480 Report a problem | ||
| 10/11/2019 | Price change | $331,800-2.1%$125/sqft |
Source: VINCENT'S REALTY #V4905480 Report a problem | ||
| 8/17/2019 | Price change | $339,000-2.3%$128/sqft |
Source: VINCENT'S REALTY #V4905480 Report a problem | ||
| 7/9/2019 | Price change | $347,000-4.9%$131/sqft |
Source: VINCENT'S REALTY #V4905480 Report a problem | ||
| 2/6/2019 | Listed for sale | $364,900+4.3%$137/sqft |
Source: VINCENT'S REALTY #V4905480 Report a problem | ||
| 12/10/2018 | Listing removed | $349,900$132/sqft |
Source: VINCENT'S REALTY #V4900014 Report a problem | ||
| 6/15/2018 | Price change | $349,900-5.4%$132/sqft |
Source: VINCENT'S REALTY #V4900014 Report a problem | ||
| 5/18/2018 | Price change | $369,900-1.4%$139/sqft |
Source: VINCENT'S REALTY #V4900014 Report a problem | ||
| 4/11/2018 | Listed for sale | $375,000+15.7%$141/sqft |
Source: VINCENT'S REALTY #V4900014 Report a problem | ||
| 5/31/2017 | Sold | $324,000-1.5%$122/sqft |
Source: Public Record Report a problem | ||
| 4/14/2017 | Listed for sale | $329,000+43%$124/sqft |
Source: GLORY INTL. REAL ESTATE CO #V4717851 Report a problem | ||
| 3/18/2016 | Sold | $230,000-8%$87/sqft |
Source: Stellar MLS #V4704699 Report a problem | ||
| 3/8/2016 | Pending sale | $249,900$94/sqft |
Source: TOTAL REALTY CORP #V4704699 Report a problem | ||
| 3/7/2016 | Listed for sale | $249,900$94/sqft |
Source: TOTAL REALTY CORP #V4704699 Report a problem | ||
| 1/4/2016 | Listing removed | $249,900$94/sqft |
Source: TOTAL REALTY CORP #V4704699 Report a problem | ||
| 11/28/2015 | Listed for sale | $249,900-10.8%$94/sqft |
Source: TOTAL REALTY CORP #V4704699 Report a problem | ||
| 5/26/2003 | Sold | $280,300+1609.1%$106/sqft |
Source: Public Record Report a problem | ||
| 7/28/2000 | Sold | $16,400$6/sqft |
Source: Public Record Report a problem | ||
Public tax history
| Year | Property taxes | Tax assessment |
|---|---|---|
| 2025 | $5,692 +1.5% | $348,080 +2.9% |
| 2024 | $5,609 +2.9% | $338,271 +3% |
| 2023 | $5,450 +1.5% | $328,419 +3% |
| 2022 | $5,371 | $318,853 +3% |
| 2021 | -- | $309,566 +8.8% |
| 2020 | $5,110 | $284,430 +2.3% |
| 2019 | $5,110 -3.5% | $278,035 +1.9% |
| 2018 | $5,296 -0.2% | $272,851 +7.7% |
| 2017 | $5,306 -11.6% | $253,382 +4.7% |
| 2016 | $5,999 +6.8% | $242,018 +28% |
| 2015 | $5,618 +55.6% | $189,049 +0.8% |
| 2014 | $3,611 | $187,549 +1.5% |
| 2013 | -- | $184,777 +1.7% |
| 2012 | -- | $181,688 -6.6% |
| 2011 | -- | $194,488 -2.4% |
| 2010 | -- | $199,206 -15.8% |
| 2009 | -- | $236,568 -8.2% |
| 2007 | -- | $257,768 -0.5% |
| 2006 | -- | $259,025 +6.1% |
| 2005 | -- | $244,156 +3% |
| 2004 | -- | $237,045 +34.2% |
| 2003 | -- | $176,635 +2.4% |
| 2002 | -- | $172,495 +1252.9% |
| 2001 | -- | $12,750 -17.1% |
| 2000 | -- | $15,375 |
Find assessor info on the county website
Monthly payment
Est. payment
Payment breakdown
Explore the cost of this home by adjusting the details. Changes won't be saved.Climate risks
Neighborhood: 32720
Nearby schools
GreatSchools rating
- 4/10Woodward Avenue Elementary SchoolGrades: PK-5Distance: 2.1 mi
- 5/10Southwestern Middle SchoolGrades: 6-8Distance: 2.8 mi
- 6/10Deland High SchoolGrades: PK,9-12Distance: 5.6 mi
- $394,9903 bd2 ba1.9k sqft2019 Quail Hollow Dr, Deland, FL 32724Sold

- $399,9903 bd2 ba1.9k sqft2019 Quail Hollow Dr, Deland, FL 32720Sold
- $300,0003 bd2 ba2.1k sqft1990 Marsh Hen Vlg, Deland, FL 32720Sold
- $332,1003 bd2 ba1.7k sqft2025 Quail Hollow Dr, Deland, FL 32720Off Market
- $353,2003 bd3 ba2.1k sqft2031 Quail Hollow Dr, Deland, FL 32720Off Market
- $292,8003 bd2 ba1.5k sqft2016 Quail Hollow Dr, Deland, FL 32720Off Market
- $345,6003 bd3 ba1.9k sqft2024 Quail Hollow Dr, Deland, FL 32720Off Market
- $564,9004 bd2 ba3.1k sqft2635 Wood Duck Vlg, Deland, FL 32720For Sale
A local agent can set up tours, give advice and negotiate with sellers.
A local lender can help you make sure your offer is ready when you are.
Similar homes
- $569,0005 bd3 ba2.8k sqft1570 GLENWOOD ROAD, DELAND, FL 32720For Sale
 MLS ID #V4949882, Shannon Peterson, GREENE REALTY OF FLORIDA LLC. Stellar MLS
 - $469,9004 bd3 ba2.5k sqft705 OSTRICH FERN LANE, DELAND, FL 32720For Sale
 MLS ID #V4947927, Terrie White, GREENE REALTY OF FLORIDA LLC. Stellar MLS
 - $549,9004 bd3 ba3k sqft337 ORCHARD HILL STREET, DELAND, FL 32724For Sale
 MLS ID #V4948911, Donna Pastore, COLDWELL BANKER REALTY. Stellar MLS
 - $665,0005 bd5 ba2.7k sqft721 MCGREGOR ROAD, DELAND, FL 32720For Sale
 MLS ID #V4948990, April Mycz, RISE REALTY OF FLORIDA LLC. Stellar MLS
 - $420,0004 bd2 ba2.2k sqft603 BRITTLE FERN AVENUE, DELAND, FL 32720For SaleMLS ID #O6417112, Juliana Garcia Moraes, PRISTINE INTERNATIONAL REALTY LLC. Stellar MLS
- $498,0003 bd2 ba1.8k sqft41220 ALDER WAY, EUSTIS, FL 32736For SaleMLS ID #G5115635, Dannie Ghazal, LPT REALTY, LLC. Stellar MLS
- $444,0004 bd3 ba2.9k sqft121 W FIESTA KEY LOOP, DELAND, FL 32720For SaleMLS ID #O6360188, Barbi Rodriguez, LLC, SIGNATURE INTERNATIONAL REAL E. Stellar MLS
- $529,9004 bd3 ba2.8k sqft614 N FIRWOOD DRIVE, DELTONA, FL 32725For SaleMLS ID #O6419017, David DeCristo, MARK SPAIN REAL ESTATE. Stellar MLS
- $550,0003 bd3 ba2.7k sqft322 BELLINGRATH TERRACE, DELAND, FL 32724For SaleMLS ID #O6364136, Eric Hansen, BETTER HOMES AND GARDENS REAL ESTATE MANN GLOBAL P. Stellar MLS
- $499,9993 bd4 ba2.6k sqft171 BIRCHMONT DRIVE, DELAND, FL 32724For SaleMLS ID #O6427003, Michael Domi, COMPASS FLORIDA LLC. Stellar MLS
- $545,9004 bd2 ba2.3k sqft114 GLEN ABBEY LANE, DEBARY, FL 32713For SaleMLS ID #TB8523879, Daneel Tatum, BAY NATIONAL REALTY, INC.. Stellar MLS
- $349,5003 bd2 ba1.4k sqft1845 EAST PARKWAY, DELAND, FL 32724For SaleMLS ID #V4950464, Tiffany Thornton, BEE REALTY CORP. Stellar MLS
- $499,8003 bd2 ba2.2k sqft309 BELLINGRATH TERRACE, DELAND, FL 32724For SaleMLS ID #V4949550, Sheree Frazier, LPT REALTY LLC. Stellar MLS
- $447,9004 bd3 ba2k sqft425 BLACK IRONWOOD DRIVE, DELAND, FL 32724For SaleMLS ID #V4946530, Rochelle Colangelo, COLDWELL BANKER COAST REALTY. Stellar MLS
- $475,0005 bd4 ba3.3k sqft1604 BLUE GRASS BOULEVARD, DELAND, FL 32724For SaleMLS ID #V4947767, "Terry" Bailey, CHARLES RUTENBERG REALTY ORLANDO. Stellar MLS
- $575,0005 bd3 ba2.6k sqft159 RED MAPLE BURL CIRCLE, DEBARY, FL 32713For SaleMLS ID #G5114618, Casey Tosi, COLDWELL BANKER HUBBARD HANSEN. Stellar MLS
- $539,0004 bd3 ba2.5k sqft2060 DOYLE ROAD, DELTONA, FL 32738For SaleMLS ID #V4945344, Jason Voelz, COLDWELL BANKER COAST REALTY. Stellar MLS
- $399,0004 bd3 ba2.2k sqft213 VICTORIA TRAILS BOULEVARD, DELAND, FL 32724For SaleMLS ID #O6409664, Erica Martin, KGV REALTY GROUP. Stellar MLS
- $470,0003 bd3 ba2k sqft41731 DAHLIA STREET, EUSTIS, FL 32736For SaleMLS ID #O6386421, Tawanda Purdie LLC, LPT REALTY, LLC. Stellar MLS
- $550,0004 bd4 ba2.4k sqft414 MOHAVE TERRACE, LAKE MARY, FL 32746For SaleMLS ID #O6422119, Alex Cheikh-Khalil, EXP REALTY LLC. Stellar MLS
