Welcome to this beautifully updated 3-bedroom, 2-bath home on a spacious 0.58-acre lot in desirable Barbers Hill ISD! Offering 2,264 sq. ft., a private study, formal dining room a 2 car attached garage and a 2 car attached/detached garage workshop, this home combines comfort, style and functionality. Recent improvements include fresh Snowbound paint throughout, refinished kitchen cabinetry, designer lighting, updated recessed lights, new plush bedroom carpet and a refreshed fireplace with gas logs. Both bathrooms feature Kohler fixtures, updated toilets, resurfaced bathing areas and a new shower door. Exterior enhancements include a windstorm-approved front door and arched windows, updated lighting, refreshed landscaping and a security system. Enjoy your private backyard retreat featuring a swimming pool with new filtration equipment and PVC plumbing, plus refreshed rock landscaping. With extensive improvements inside and out, this exceptional property is ready to welcome you home!
Pending
$469,900
2015 Caroline Ave, Cove, TX 77523
3beds
2,264sqft
Single Family Residence
Built in 2005
0.59 Acres Lot
$467,300 Zestimate®
$208/sqft
$-- HOA
What's special
Updated toiletsUpdated lightingFresh snowbound paint throughoutUpdated recessed lightsNew plush bedroom carpetPrivate backyard retreatArched windows
- 23 days
- 132
- 15
Likely to sell faster than
Zillow last checked:
Listing updated:
Listed by:
Kevin King TREC #0613852 832-597-1200,
RE/MAX ONE - Premier
Source: HAR,MLS#: 39002440
Facts & features
Interior
Bedrooms & bathrooms
- Bedrooms: 3
- Bathrooms: 2
- Full bathrooms: 2
Primary bedroom
- Level: First
- Area: 208
- Dimensions: 16x13
Bedroom
- Level: First
- Area: 110
- Dimensions: 11x10
Bedroom
- Level: First
- Area: 270
- Dimensions: 18x15
Other
- Level: First
- Area: 132
- Dimensions: 12x11
Breakfast
- Level: First
- Area: 121
- Dimensions: 11x11
Dining room
- Level: First
- Area: 132
- Dimensions: 12x11
Kitchen
- Level: First
- Area: 156
- Dimensions: 13x12
Living room
- Level: First
- Area: 320
- Dimensions: 20x16
Utility room
- Level: First
- Area: 36
- Dimensions: 6x6
Heating
- Electric
Cooling
- Ceiling Fan(s), Electric
Appliances
- Included: Disposal, Electric Oven, Microwave, Free-Standing Range, Dishwasher
- Laundry: Electric Dryer Hookup, Washer Hookup
Features
- All Bedrooms Down, En-Suite Bath, Split Plan
- Number of fireplaces: 1
- Fireplace features: Gas, Wood Burning
Interior area
- Total structure area: 2,264
- Total interior livable area: 2,264 sqft
Property
Parking
- Total spaces: 4
- Parking features: Attached, Garage, Additional Parking, Garage Door Opener, Double-Wide Driveway
- Attached garage spaces: 4
Features
- Stories: 1
- Has private pool: Yes
- Pool features: Gunite
Lot
- Size: 0.59 Acres
- Features: Subdivided, 1/2 Up to 1 Acre
Details
- Parcel number: 43394
Construction
Type & style
- Home type: SingleFamily
- Architectural style: Traditional
- Property subtype: Single Family Residence
Materials
- Brick
- Foundation: Slab
- Roof: Composition
Condition
- New construction: No
- Year built: 2005
Utilities & green energy
- Sewer: Aerobic Septic
- Water: Public
Green energy
- Energy efficient items: Attic Vents
Community & HOA
Community
- Subdivision: Maley Woods Ph 03
Location
- Region: Cove
Financial & listing details
- Price per square foot: $208/sqft
- Tax assessed value: $445,000
- Annual tax amount: $7,640
- Date on market: 10/12/2026
- Listing terms: Cash,Conventional,FHA,USDA Loan,VA Loan
Estimated market value
$467,300
$444,000 - $491,000
$3,409/mo
Price history
| Date | Event | Price |
|---|---|---|
| 10/20/2026 | Pending sale | $469,900$208/sqft |
Source:  HAR #39002440 Report a problem | ||
| 10/12/2026 | Listed for sale | $469,900+4.4%$208/sqft |
Source: HAR #39002440 Report a problem | ||
| 1/8/2024 | Sold | -- |
Source: Agent Provided Report a problem | ||
| 12/20/2023 | Pending sale | $450,000$199/sqft |
Source: HAR #45894507 Report a problem | ||
| 12/8/2023 | Listed for sale | $450,000+50.1%$199/sqft |
Source: HAR #45894507 Report a problem | ||
| 7/28/2017 | Listing removed | $299,900$132/sqft |
Source: Nation's Choice Realty #3270245 Report a problem | ||
| 6/21/2017 | Pending sale | $299,900$132/sqft |
Source: Nation's Choice Realty #3270245 Report a problem | ||
| 6/19/2017 | Price change | $299,900-6%$132/sqft |
Source: Nation's Choice Realty #3270245 Report a problem | ||
| 6/4/2017 | Listed for sale | $319,000+33%$141/sqft |
Source: Nation's Choice Realty #3270245 Report a problem | ||
| 3/19/2010 | Listing removed | $239,900$106/sqft |
Source: Nation's Choice Realty #75567200 Report a problem | ||
| 1/5/2010 | Listed for sale | $239,900$106/sqft |
Source: Nation's Choice Realty #75567200 Report a problem | ||
Public tax history
| Year | Property taxes | Tax assessment |
|---|---|---|
| 2025 | $1,555 +11.3% | $445,000 -0.5% |
| 2024 | $1,397 +7.9% | $447,230 +17.3% |
| 2023 | $1,295 +0.2% | $381,200 +18.2% |
| 2022 | $1,292 -9% | $322,590 |
| 2021 | $1,420 +5.6% | $322,590 |
| 2020 | $1,345 +9% | $322,590 +16.1% |
| 2018 | $1,234 +14.2% | $277,750 |
| 2017 | $1,081 +7.5% | $277,750 +25.9% |
| 2016 | $1,005 +14.3% | $220,630 |
| 2015 | $879 | -- |
| 2014 | $879 | $220,630 |
| 2013 | -- | -- |
| 2012 | -- | -- |
| 2011 | -- | -- |
| 2010 | -- | -- |
| 2009 | -- | -- |
| 2008 | -- | -- |
| 2007 | -- | -- |
| 2006 | -- | -- |
Find assessor info on the county website
Monthly payment
Est. payment
Payment breakdown
Explore the cost of this home by adjusting the details. Changes won't be saved.Climate risks
Neighborhood: 77523
Nearby schools
Schools provided by the listing agent
- Elementary: Barbers Hill South Elementary School
- Middle: Barbers Hill South Middle School
- High: Barbers Hill High School
Source: HAR. This data may not be complete. We recommend contacting the local school district to confirm school assignments for this home.

Similar homes
- $460,0005 bd5 ba2.7k sqft7903 Veranda Dr, Cove, TX 77523For Sale
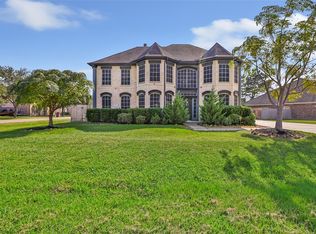 MLS ID #56953926, Nereyda Tellez, JLA Realty. HAR
- $469,9004 bd4 ba2.7k sqft202 San Marcos Dr, Baytown, TX 77523For Sale
 MLS ID #82293933, Kevin King, RE/MAX ONE - Premier. HAR
- $385,0004 bd2 ba2.4k sqft5231 S Fm 565 Rd, Cove, TX 77523For Sale
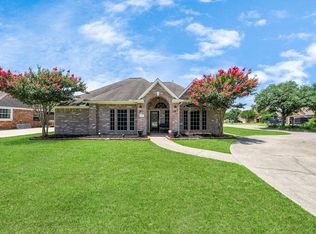 MLS ID #50191309, Lori Santos, Premier Haus Realty, LLC. HAR
- $669,0004 bd3 ba2.4k sqft1834 Bayou Breeze Dr, Cove, TX 77523For Sale
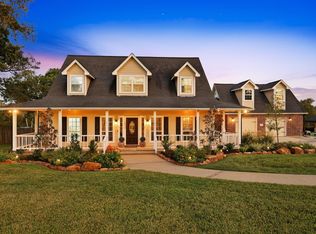 MLS ID #37812969, Zach Christmas, eXp Realty, LLC. HAR
