Tucked inside the prestigious Kingwood Greens community, this stunning golf course retreat delivers the perfect mix of elegance, comfort, and everyday luxury! With over 3,100 square feet, 3 spacious bedrooms, 3 full baths, soaring ceilings, rich architectural details, and a cozy fireplace, every space feels warm and inviting. Enjoy peaceful mornings and unforgettable sunsets just moments from the fairways, while the beautifully designed layout offers effortless entertaining and relaxed living. Major recent upgrades include TWO brand new HVAC systems complete with TWO new air handlers for added efficiency and peace of mind! Located near top-rated schools, shopping, dining, and everything Kingwood has to offer, this home is the lifestyle upgrade buyers have been waiting for!
Pending
$595,000
2015 Fairway Green Dr, Humble, TX 77339
3beds
3,132sqft
:
Get pre-qualified$4,886/mo
Single Family Residence
Built in 1994
8,502 Square Feet Lot
$580,100 Zestimate®
$190/sqft
$85/mo HOA
What's special
Cozy fireplaceBeautifully designed layoutStunning golf course retreatSoaring ceilingsRich architectural details
- 59 days |
- 81 |
- 1 |
Likely to sell faster than
Zillow last checked:
Listing updated:
Listed by:
Loretta Hinson TREC #0827544 832-374-0988,
LPT Realty, LLC
Source: HAR,MLS#: 50636216
Facts & features
Interior
Bedrooms & bathrooms
- Bedrooms: 3
- Bathrooms: 3
- Full bathrooms: 3
Rooms
- Room types: Den, Family Room
Primary bathroom
- Features: Primary Bath: Double Sinks, Primary Bath: Separate Shower, Primary Bath: Soaking Tub, Secondary Bath(s): Tub/Shower Combo, Vanity Area
Kitchen
- Features: Breakfast Bar, Kitchen Island, Kitchen open to Family Room, Pantry, Pots/Pans Drawers, Walk-in Pantry
Heating
- Electric
Cooling
- Electric
Appliances
- Included: Disposal, Refrigerator, Electric Oven, Microwave, Gas Cooktop, Dishwasher
- Laundry: Electric Dryer Hookup, Washer Hookup
Features
- Crown Molding, Dry Bar, Formal Entry/Foyer, High Ceilings, Vaulted Ceiling, Wet Bar, All Bedrooms Down, En-Suite Bath, Sitting Area, Walk-In Closet(s)
- Flooring: Carpet, Tile
- Windows: Window Coverings
- Number of fireplaces: 1
- Fireplace features: Wood Burning
Interior area
- Total structure area: 3,132
- Total interior livable area: 3,132 sqft
Property
Parking
- Total spaces: 3
- Parking features: Attached, Oversized
- Attached garage spaces: 3
Accessibility
- Accessibility features: Accessible Approach with Ramp, Accessible Bedroom, Accessible Closets, Accessible Full Bath, Accessible Kitchen, Master Bath Disabled Access
Features
- Stories: 1
- Patio & porch: Covered, Patio/Deck
- Fencing: Back Yard,Full
Lot
- Size: 8,502 Square Feet
- Features: Cul-De-Sac, Near Golf Course, On Golf Course, 0 Up To 1/4 Acre
Details
- Parcel number: 1178430010008
Construction
Type & style
- Home type: SingleFamily
- Architectural style: Ranch
- Property subtype: Single Family Residence
Materials
- Brick
- Foundation: Slab
- Roof: Composition
Condition
- New construction: No
- Year built: 1994
Utilities & green energy
- Sewer: Public Sewer
- Water: Public
Community & HOA
Community
- Subdivision: Kingwood Greens Village Sec 01
HOA
- Has HOA: Yes
- Amenities included: Golf Course, Jogging Path
- HOA fee: $1,015 annually
Location
- Region: Humble
Financial & listing details
- Price per square foot: $190/sqft
- Tax assessed value: $646,000
- Annual tax amount: $14,596
- Date on market: 5/28/2026
- Listing terms: Cash,Conventional,FHA,VA Loan
- Exclusions: N/A
- Ownership: Full Ownership
- Road surface type: Concrete
Estimated market value
$580,100
$551,000 - $609,000
$2,854/mo
Price history
| Date | Event | Price |
|---|---|---|
| 6/13/2026 | Pending sale | $595,000$190/sqft |
Source:  HAR #50636216 Report a problem HAR #50636216 Report a problem | ||
| 5/28/2026 | Listed for sale | $595,000$190/sqft |
Source: HAR #50636216 Report a problem | ||
Public tax history
| Year | Property taxes | Tax assessment |
|---|---|---|
| 2025 | $2,717 +25% | $646,000 -1% |
| 2024 | $2,174 | $652,485 +6.7% |
| 2023 | -- | $611,767 +11.2% |
| 2022 | $1,646 | $550,349 +22.9% |
| 2021 | -- | $447,626 +16.5% |
| 2020 | $1,632 +121.7% | $384,132 +16.5% |
| 2019 | $736 -87.3% | $329,719 +40.8% |
| 2018 | $5,808 | $234,094 -40.5% |
| 2017 | $5,808 -10.6% | $393,278 -14.1% |
| 2016 | $6,499 -4.1% | $457,605 |
| 2015 | $6,774 | $457,605 +10.5% |
| 2014 | $6,774 | $414,198 +2.3% |
| 2013 | -- | $404,951 |
| 2012 | -- | $404,951 |
| 2011 | -- | $404,951 |
| 2010 | -- | $404,951 |
| 2009 | -- | $404,951 +7.5% |
| 2007 | -- | $376,553 -10.3% |
| 2006 | -- | $420,000 |
| 2005 | -- | $420,000 |
| 2004 | -- | $420,000 |
| 2003 | -- | $420,000 +6.2% |
| 2000 | -- | $395,300 |
Find assessor info on the county website
Monthly payment
Est. payment
Payment breakdown
Explore the cost of this home by adjusting the details. Changes won't be saved.Climate risks
Neighborhood: Kingwood
Nearby schools
GreatSchools rating
- 7/10Greentree Elementary SchoolGrades: PK-5Distance: 1.7 mi
- 9/10Creekwood Middle SchoolGrades: 6-8Distance: 1.6 mi
- 8/10Kingwood High SchoolGrades: 9-12Distance: 1.2 mi
Schools provided by the listing agent
- Elementary: Greentree Elementary School
- Middle: Creekwood Middle School
- High: Kingwood High School
Source: HAR. This data may not be complete. We recommend contacting the local school district to confirm school assignments for this home.
- $514,4003 bd3 ba2.8k sqft2019 Fairway Green Dr, Humble, TX 77339Off Market

- $687,1004 bd4 ba4.1k sqft2011 Fairway Green Dr, Humble, TX 77339Off Market

- $--3 bd2 ba3k sqft2023 Fairway Green Dr, Humble, TX 77339Sold
- $660,8003 bd3 ba3.2k sqft2007 Fairway Green Dr, Humble, TX 77339Off Market
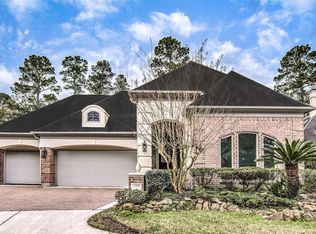
- $486,0004 bd2 ba2.4k sqft2010 Fairway Green Dr, Humble, TX 77339Off Market
- $550,7003 bd4 ba2.8k sqft2027 Fairway Green Dr, Humble, TX 77339Off Market
- $634,4003 bd4 ba2.9k sqft2014 Fairway Green Dr, Kingwood, TX 77339Off Market
- $461,8003 bd4 ba2.9k sqft2014 Fairway Green Dr, Kingwood, TX 77339Off Market
A local agent can set up tours, give advice and negotiate with sellers.
A local lender can help you make sure your offer is ready when you are.
Similar homes
- $519,0004 bd4 ba3.3k sqft3714 Swift Creek Dr, Humble, TX 77339For Sale
 MLS ID #18431296, Amanda Rossen, eXp Realty LLC. HAR
 - $740,0003 bd4 ba4.1k sqft2115 Fairway Green Dr, Humble, TX 77339For Sale
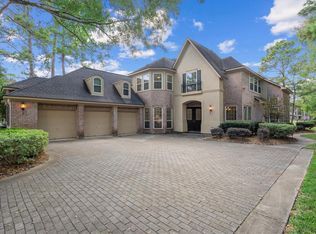 MLS ID #27528191, Hope Fontenot-Morris, Jane Byrd Properties International LLC. HAR
 - $579,0004 bd4 ba3.7k sqft2519 Golden Pond Dr, Kingwood, TX 77345For Sale
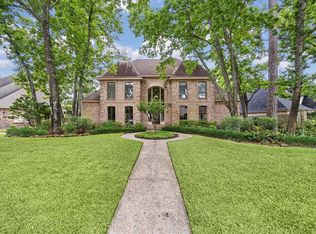 MLS ID #54324985, Joan Imperato, eXp Realty LLC. HAR
 - $575,0004 bd4 ba3.2k sqft1702 Seven Maples Dr, Kingwood, TX 77345For Sale
 MLS ID #84109188, Tami Heitzwebel, RE/MAX Universal. HAR
 - $598,0005 bd4 ba3.6k sqft2311 Chasebrook Trl, Kingwood, TX 77345For SaleMLS ID #95701032, Lauren Boyd, Red Door Realty & Associates. HAR
- $569,0004 bd4 ba3.2k sqft2106 Mountain Lake Dr, Kingwood, TX 77345For SaleMLS ID #2097110, Kerrie Haskett, JLA Realty. HAR
- $624,9004 bd4 ba3.9k sqft20507 Forest Stream Dr, Humble, TX 77346For SaleMLS ID #60447468, Lorna Calder, RE/MAX Universal. HAR
- $589,9005 bd4 ba3.6k sqft2439 Riverway Oak Dr, Kingwood, TX 77345For SaleMLS ID #98881863, Karen Fahrmeier, Keller Williams Realty Northeast. HAR
- $485,0003 bd3 ba2.6k sqft5911 Piney Birch Ct, Kingwood, TX 77345For SaleMLS ID #72828027, Robin Bailey, RE/MAX Universal. HAR
- $565,0004 bd4 ba3.7k sqft18303 Enchanted Rock Trl, Humble, TX 77346For SaleMLS ID #37052366, Morgan Marley, Keller Williams Realty Northeast. HAR
- $600,0004 bd4 ba3.6k sqft12122 Pinelands Park Ln, Humble, TX 77346For SaleMLS ID #69728713, Melissa Nelson, Keller Williams Realty Northeast. HAR
- $549,0004 bd4 ba4.1k sqft13703 Elm Shores Dr, Houston, TX 77044For Sale By Owner
- $835,0006 bd4 ba3.9k sqft1211 Cypress Ln, Kingwood, TX 77339For SaleMLS ID #63041226, Greg Fazzino, eXp Realty LLC. HAR
- $590,0005 bd4 ba4.4k sqft8407 Alyssa Gardens Ln, Humble, TX 77396For SaleMLS ID #83492797, Steve Capello, Wanda Taylor Properties. HAR
- $583,0004 bd4 ba4.5k sqft13631 Elm Shores Dr, Houston, TX 77044For SaleMLS ID #57039909, Tanya Paige Parent, Keller Williams Realty Northeast. HAR
- $577,5004 bd5 ba3.7k sqft8314 Atascocita Lake Way, Humble, TX 77346For SaleMLS ID #8493974, David Otis, Texas Shoreline Properties. HAR
- $475,0004 bd4 ba2.7k sqft2102 Grand Mesa Dr, Kingwood, TX 77345For SaleMLS ID #53340535, Joan Imperato, eXp Realty LLC. HAR
- $564,9994 bd3 ba3.7k sqft17302 Pipestone Point Ct, Humble, TX 77346For SaleMLS ID #2974054, Melissa Brown, JLA Realty. HAR
- $519,0003 bd3 ba3k sqft20007 Wig Wam St, Crosby, TX 77532For SaleMLS ID #53223856, Velma Ellison, Alliance Properties. HAR
- $539,0004 bd5 ba4.2k sqft14022 Loramie Creek Ct, Houston, TX 77044For SaleMLS ID #4612729, Jack Burns Brady, Hometown America Incorporated. HAR
