Welcome home to this one of a kind 4 bedroom, 2 full bathroom property with over 2,000 square feet of living space in Elwood! The living room welcomes you into the home with beautiful skylights that fill the space with natural light, while the distinctive design and character set this home apart from the rest. Enjoy your morning coffee on your primary bedroom walkout balcony, unwind on the large covered deck, or host friends and family in the backyard that is perfect for entertaining. The massive 4+ car garage provides endless room for vehicles, hobbies, storage, or a workshop. Next to the garage, you have a large covered carport perfect for additional parking. The back yard also offers an attached 2 story playhouse and slide, a fun and unique feature you won't find everyday. Whether you're entertaining a crowd, or just a quiet evening at home, this property offers the perfect mix of comfort, character, and outdoor living.
Pending
$239,000
2015 S J St, Elwood, IN 46036
4beds
2,084sqft
:
Get pre-qualified$1,631/mo
Residential, Single Family Residence
Built in 1930
7,405 Square Feet Lot
$-- Zestimate®
$115/sqft
$-- HOA
What's special
Large covered deckPrimary bedroom walkout balconyDistinctive design and character
- 35 days |
- 586 |
- 46 |
Likely to sell faster than
Zillow last checked:
Listing updated:
Listed by:
Brayton Scott 765-635-3642,
Greenside Realty Group
Source: MIBOR as distributed by MLS GRID,MLS#: 22110006
Facts & features
Interior
Bedrooms & bathrooms
- Bedrooms: 4
- Bathrooms: 2
- Full bathrooms: 2
- Main level bathrooms: 1
- Main level bedrooms: 1
Primary bedroom
- Level: Upper
- Area: 285 Square Feet
- Dimensions: 19x15
Bedroom 2
- Level: Main
- Area: 156 Square Feet
- Dimensions: 13x12
Bedroom 3
- Level: Upper
- Area: 108 Square Feet
- Dimensions: 12x9
Bedroom 4
- Level: Upper
- Area: 108 Square Feet
- Dimensions: 12x9
Dining room
- Features: Luxury Vinyl Plank
- Level: Main
- Area: 209 Square Feet
- Dimensions: 19x11
Kitchen
- Features: Luxury Vinyl Plank
- Level: Main
- Area: 209 Square Feet
- Dimensions: 19x11
Laundry
- Level: Main
- Area: 154 Square Feet
- Dimensions: 14x11
Living room
- Features: Luxury Vinyl Plank
- Level: Main
- Area: 276 Square Feet
- Dimensions: 23x12
Heating
- Forced Air, Natural Gas
Cooling
- Central Air, Wall Unit(s)
Appliances
- Included: Dishwasher, Dryer, Disposal, Gas Water Heater, Microwave, Gas Oven, Refrigerator, Water Softener Owned
- Laundry: Connections All
Features
- Eat-in Kitchen
- Has basement: No
Interior area
- Total structure area: 2,084
- Total interior livable area: 2,084 sqft
Property
Parking
- Total spaces: 4
- Parking features: Alley Access, Carport, Detached, Concrete, Garage Door Opener
- Garage spaces: 4
- Has carport: Yes
- Details: Garage Parking Other(Keyless Entry)
Features
- Levels: Two
- Stories: 2
- Patio & porch: Covered, Deck
- Exterior features: Balcony, Fire Pit, Smart Lock(s)
Lot
- Size: 7,405 Square Feet
- Features: Sidewalks
Details
- Parcel number: 480415301103000027
- Horse amenities: None
Construction
Type & style
- Home type: SingleFamily
- Architectural style: Traditional
- Property subtype: Residential, Single Family Residence
Materials
- Wood Siding
- Foundation: Slab
Condition
- New construction: No
- Year built: 1930
Utilities & green energy
- Water: Public
Community & HOA
Community
- Subdivision: Lynnwood
HOA
- Has HOA: No
Location
- Region: Elwood
Financial & listing details
- Price per square foot: $115/sqft
- Tax assessed value: $145,000
- Annual tax amount: $1,186
- Date on market: 6/25/2026
- Cumulative days on market: 37 days
Estimated market value
Not available
Estimated sales range
Not available
Not available
Price history
| Date | Event | Price |
|---|---|---|
| 7/12/2026 | Pending sale | $239,000$115/sqft |
Source:  MIBOR as distributed by MLS GRID #22110006 Report a problem MIBOR as distributed by MLS GRID #22110006 Report a problem | ||
| 6/25/2026 | Listed for sale | $239,000$115/sqft |
Source: MIBOR as distributed by MLS GRID #22110006 Report a problem | ||
Public tax history
| Year | Property taxes | Tax assessment |
|---|---|---|
| 2025 | $1,186 +6.5% | $145,000 +22.3% |
| 2024 | $1,114 +0.3% | $118,600 +9.4% |
| 2023 | $1,111 +9.9% | $108,400 +0.3% |
| 2022 | $1,011 -0.7% | $108,100 +10.2% |
| 2021 | $1,018 +2.4% | $98,100 -0.7% |
| 2020 | $994 -32.3% | $98,800 +2.5% |
| 2019 | $1,469 +2.7% | $96,400 +6.2% |
| 2018 | $1,430 +3.8% | $90,800 +0.8% |
| 2017 | $1,378 +59.9% | $90,100 +7.6% |
| 2016 | $862 +0.9% | $83,700 +1.1% |
| 2014 | $854 -1.6% | $82,800 -0.7% |
| 2013 | $868 -0.1% | $83,400 +0.6% |
| 2012 | $869 | $82,900 -6.3% |
| 2011 | -- | $88,500 -3.2% |
| 2010 | $994 +41.7% | $91,400 +22.5% |
| 2009 | $702 | $74,600 +13.5% |
| 2006 | -- | $65,700 -5.7% |
| 2005 | -- | $69,700 |
Find assessor info on the county website
Monthly payment
Est. payment
Payment breakdown
Explore the cost of this home by adjusting the details. Changes won't be saved.Climate risks
Neighborhood: 46036
Nearby schools
GreatSchools rating
- NAElwood Elementary SchoolGrades: PK-2Distance: 1.3 mi
- 4/10Elwood Junior-Senior High SchoolGrades: 7-12Distance: 1.5 mi
- 4/10Elwood Intermediate SchoolGrades: 3-6Distance: 1.6 mi
Schools provided by the listing agent
- Elementary: Elwood Elementary School
- High: Elwood Jr-Sr High School
Source: MIBOR as distributed by MLS GRID. This data may not be complete. We recommend contacting the local school district to confirm school assignments for this home.
- $121,5002 bd1 ba1k sqft2017 S J St, Elwood, IN 46036Off Market
- $109,9002 bd1 ba940 sqft2013 S J St, Elwood, IN 46036Pending

- $122,3002 bd2 ba624 sqft2011 S J St, Elwood, IN 46036Off Market
- $149,5003 bd1 ba1k sqft2021 S J St, Elwood, IN 46036Off Market
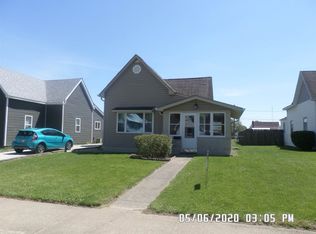
- $182,4003 bd2 ba1.7k sqft2001 S J St, Elwood, IN 46036Off Market
- $166,1003 bd1 ba1.2k sqft2031 S J St, Elwood, IN 46036Off Market
- $6,800-- bd-- ba-- sqft2012 S J St, Elwood, IN 46036Off Market
- $165,0002 bd1 ba1.3k sqft2018 S J St, Elwood, IN 46036Off Market
A local agent can set up tours, give advice and negotiate with sellers.
Similar homes
- $245,0003 bd2 ba2.3k sqft1526 N B St, Elwood, IN 46036Active
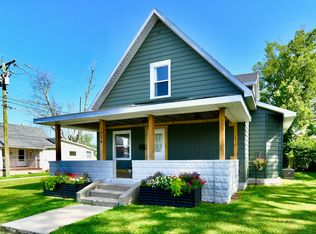 MLS ID #22111659, Brandon Basham, Greenside Realty Group. MIBOR as distributed by MLS GRID
 - $223,0004 bd2 ba1.9k sqft113 S 12th St, Elwood, IN 46036For Sale
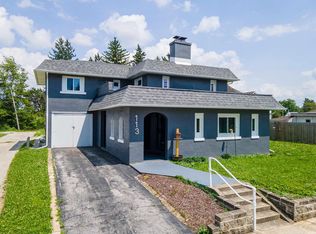 MLS ID #202623149, Jeff Bridenthal, Moving Real Estate. IRMLS
 - $215,0003 bd2 ba2.4k sqft1300 S B St, Elwood, IN 46036Active
 MLS ID #22075277, Jeanne Hutcherson, CENTURY 21 Scheetz. MIBOR as distributed by MLS GRID
 - $175,0003 bd2 ba1.1k sqft931 N 19th St, Elwood, IN 46036Active
 MLS ID #22112597, Timothy Bennett, 1 Percent Lists Indiana Real Estate. MIBOR as distributed by MLS GRID
 - $290,0003 bd2 ba1.5k sqft9940 W Sunset Ln, Elwood, IN 46036ActiveMLS ID #22105765, Kelly Church, Epique Inc. MIBOR as distributed by MLS GRID
- $239,9004 bd2 ba2.1k sqft28615 N State Road 19, Atlanta, IN 46031ActiveMLS ID #22111219, Kevin Hudoba, Homeward Bound Realty LLC. MIBOR as distributed by MLS GRID
- $167,9003 bd2 ba1.2k sqft707 N Anderson St, Elwood, IN 46036ActiveMLS ID #22097825, Christopher Oaks, Highgarden Real Estate. MIBOR as distributed by MLS GRID
- $210,0005 bd2 ba1.9k sqft401 S Fletcher St, Frankton, IN 46044ActiveMLS ID #22113807, James Small, Trueblood Real Estate. MIBOR as distributed by MLS GRID
- $256,9003 bd2 ba1.9k sqft3281 S 900 W, Swayzee, IN 46986For SaleMLS ID #202630102, Suzie Mack, F.C. Tucker Realty Center. IRMLS
- $142,9002 bd1 ba1.1k sqft806 S 17th St, Elwood, IN 46036For SaleMLS ID #202624574, Ryan Kramer, RE/MAX Real Estate Groups. IRMLS
- $139,9002 bd2 ba1.5k sqft2428 E Main St, Elwood, IN 46036ActiveMLS ID #22107669, Jonathan Ash, Arc Realty. MIBOR as distributed by MLS GRID
- $240,0003 bd3 ba1.6k sqft1208 Fulton Ave, Alexandria, IN 46001ActiveMLS ID #22094855, Pamela Crew, Highgarden Real Estate. MIBOR as distributed by MLS GRID
- $274,9884 bd2 ba2k sqft548 E State Road 28, Alexandria, IN 46001ActiveMLS ID #22114820, Kerry Wiggerly, Berkshire Hathaway Home. MIBOR as distributed by MLS GRID
- $239,9003 bd1 ba1.5k sqft2140 S State Road 13, Lapel, IN 46051ActiveMLS ID #22107477, Danielle Robinson, F.C. Tucker Company. MIBOR as distributed by MLS GRID
- $274,9004 bd2 ba2k sqft18149 Atlantic Rd, Noblesville, IN 46060ActiveMLS ID #22067553, Jennifer Deakyne, F.C. Tucker Company. MIBOR as distributed by MLS GRID
- $225,0004 bd2 ba2k sqft461 N Main St, Tipton, IN 46072ActiveMLS ID #22102872, Tina Floyd-Snodgrass, Homeward Bound Realty LLC. MIBOR as distributed by MLS GRID
- $255,0003 bd2 ba1.9k sqft106 E Marks St, Swayzee, IN 46986For SaleMLS ID #202629783, Cathy Hunnicutt, RE/MAX Realty One. IRMLS
- $225,0003 bd2 ba2.1k sqft3426 W 8th St, Anderson, IN 46011ActiveMLS ID #22101742, Melissa True, Carpenter, REALTORS®. MIBOR as distributed by MLS GRID
- $135,0002 bd1 ba1.2k sqft413 N 12th St, Elwood, IN 46036ActiveMLS ID #22102592, Logan McNitt, Trueblood Real Estate. MIBOR as distributed by MLS GRID
- $234,9003 bd2 ba1.8k sqft1527 Magnolia Dr, Anderson, IN 46011ActiveMLS ID #22097841, Marty Dulworth, RE/MAX Real Estate Solutions. MIBOR as distributed by MLS GRID
