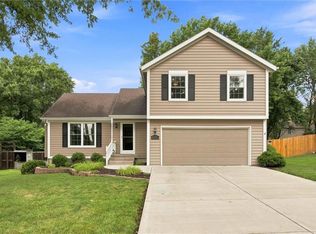
Beautifully updated home in the heart of Olathe with dramatic vaulted ceilings. Featuring real hardwood floors, new carpet, appliances, custom quartz countertops and so much more. Entertain on your deck or on your spacious patio. Host game day or holidays in your separate dining room. Second living room downstairs gives you plenty of extra space, along with a multipurpose room that can be used as a non-conforming bedroom or office. Schedule your showing today. Agent Owned.
Pending
$395,000
2016 E Sleepy Hollow Dr, Olathe, KS 66062
4beds
2,760sqft
Single Family Residence
Built in 1978
9,299 Square Feet Lot
$-- Zestimate®
$143/sqft
$-- HOA
What's special
- 24 days |
- 892 |
- 113 |
Likely to sell faster than
Zillow last checked:
Listing updated:
Listed by:
John Donnelly 913-244-9918,
Platinum Realty LLC
Source: Heartland MLS as distributed by MLS GRID,MLS#: 2631090
Facts & features
Interior
Bedrooms & bathrooms
- Bedrooms: 4
- Bathrooms: 3
- Full bathrooms: 2
- 1/2 bathrooms: 1
Dining room
- Description: Formal
Heating
- Forced Air
Cooling
- Electric
Features
- Vaulted Ceiling(s)
- Flooring: Tile, Wood
- Doors: Storm Door(s)
- Basement: Concrete,Finished
- Number of fireplaces: 2
- Fireplace features: Basement, Great Room
Interior area
- Total structure area: 2,760
- Total interior livable area: 2,760 sqft
- Finished area above ground: 1,973
- Finished area below ground: 787
Property
Parking
- Total spaces: 2
- Parking features: Attached, Garage Faces Front
- Attached garage spaces: 2
Features
- Patio & porch: Deck, Patio
- Fencing: Wood
Lot
- Size: 9,299 Square Feet
- Features: City Lot, Level
Details
- Additional structures: Outbuilding
- Parcel number: DP69300000 0179
Construction
Type & style
- Home type: SingleFamily
- Architectural style: Traditional
- Property subtype: Single Family Residence
Materials
- Vinyl Siding
- Roof: Composition
Condition
- Year built: 1978
Utilities & green energy
- Sewer: Public Sewer
- Water: Public
Community & HOA
Community
- Subdivision: Sheridan Bridge
HOA
- Has HOA: No
Location
- Region: Olathe
Financial & listing details
- Price per square foot: $143/sqft
- Tax assessed value: $288,700
- Annual tax amount: $3,645
- Date on market: 7/23/2026
- Listing terms: Cash,Conventional,FHA,VA Loan
- Ownership: Private
Estimated market value
Not available
Estimated sales range
Not available
Not available
Price history
| Date | Event | Price |
|---|---|---|
| 7/26/2026 | Pending sale | $395,000$143/sqft |
Source:  Heartland MLS as distributed by MLS GRID #2631090 Report a problem Heartland MLS as distributed by MLS GRID #2631090 Report a problem | ||
| 7/23/2026 | Listed for sale | $395,000+33.9%$143/sqft |
Source: Heartland MLS as distributed by MLS GRID #2631090 Report a problem | ||
| 3/23/2026 | Sold | -- |
Source: Heartland MLS as distributed by MLS GRID #2603126 Report a problem | ||
| 3/10/2026 | Pending sale | $295,000$107/sqft |
Source: Heartland MLS as distributed by MLS GRID #2603126 Report a problem | ||
| 3/6/2026 | Listed for sale | $295,000+78.8%$107/sqft |
Source: Heartland MLS as distributed by MLS GRID #2603126 Report a problem | ||
| 6/28/2009 | Listing removed | $165,000$60/sqft |
Source: Weichert Realtors Sharon Sigman Five Star #1515471 Report a problem | ||
| 2/26/2009 | Sold | -- |
Source: Agent Provided Report a problem | ||
| 2/1/2009 | Listed for sale | $165,000$60/sqft |
Source: Weichert Realtors** #1515471 Report a problem | ||
| 12/22/2008 | Sold | -- |
Source: Public Record Report a problem | ||
Public tax history
| Year | Property taxes | Tax assessment |
|---|---|---|
| 2025 | $3,645 +18.4% | $33,201 +19% |
| 2024 | $3,078 -4.6% | $27,911 -1.7% |
| 2023 | $3,224 +5.2% | $28,382 +8.2% |
| 2022 | $3,066 | $26,243 +6% |
| 2021 | -- | $24,748 +1.6% |
| 2020 | $3,028 | $24,369 +8.1% |
| 2019 | -- | $22,540 +5% |
| 2018 | -- | $21,470 +11.7% |
| 2017 | $2,439 -5% | $19,217 -7.2% |
| 2016 | $2,567 +13.8% | $20,712 +13.5% |
| 2015 | $2,256 +2% | $18,251 -2.5% |
| 2013 | $2,211 -6.1% | $18,722 -0.4% |
| 2012 | $2,355 -1.3% | $18,803 -0.9% |
| 2010 | $2,386 +5.1% | $18,975 |
| 2009 | $2,271 -16.4% | $18,975 -16% |
| 2008 | $2,715 +0.9% | $22,598 -1% |
| 2007 | $2,691 +0.5% | $22,827 +1.1% |
| 2006 | $2,679 | $22,586 +7.1% |
| 2005 | -- | $21,091 |
Find assessor info on the county website
Monthly payment
Est. payment
Payment breakdown
Explore the cost of this home by adjusting the details. Changes won't be saved.Climate risks
Neighborhood: Sheridan Ridge
Nearby schools
GreatSchools rating
- 3/10Havencroft Elementary SchoolGrades: PK-5Distance: 0.5 mi
- 4/10Indian Trail Middle SchoolGrades: 6-8Distance: 0.9 mi
- 9/10Olathe South Sr High SchoolGrades: 9-12Distance: 0.8 mi
Schools provided by the listing agent
- Elementary: Havencroft
- Middle: Indian Trail
- High: Olathe South
Source: Heartland MLS as distributed by MLS GRID. This data may not be complete. We recommend contacting the local school district to confirm school assignments for this home.
- $350,1004 bd2 ba1.5k sqft2020 E Sleepy Hollow Dr, Olathe, KS 66062Off Market

- $361,7004 bd3 ba1.9k sqft2012 E Sleepy Hollow Dr, Olathe, KS 66062Off Market
- $371,0004 bd2 ba1.5k sqft2017 E Sunvale Dr, Olathe, KS 66062Off Market
- $370,3004 bd2 ba1.7k sqft2008 E Sleepy Hollow Dr, Olathe, KS 66062Off Market
- $--4 bd3 ba1.9k sqft2100 E Sleepy Hollow Dr, Olathe, KS 66062Sold
- $337,8003 bd2 ba1.5k sqft2013 E Sunvale Dr, Olathe, KS 66062Off Market
- $345,9004 bd2 ba1.5k sqft2101 E Sunvale Dr, Olathe, KS 66062Off Market
- $--4 bd3 ba1.6k sqft2009 Sleepy Hollow Dr, Olathe, KS 66062Sold
A local agent can set up tours, give advice and negotiate with sellers.
Similar homes
- $375,0003 bd3 ba2.2k sqft16120 W 141st St, Olathe, KS 66062For Sale
 MLS ID #2633155, Wayne Janner, KW Diamond Partners. Heartland MLS as distributed by MLS GRID
 - $375,0003 bd3 ba1.8k sqft15205 W 152nd Cir, Olathe, KS 66062For Sale By Owner

- $335,0004 bd3 ba1.4k sqft14805 S Bradley Dr, Olathe, KS 66062For Sale
 MLS ID #2624372, Tony Long, Real Broker, LLC. Heartland MLS as distributed by MLS GRID
 - $385,0004 bd3 ba1.7k sqft17584 W 111th Ter, Olathe, KS 66061For Sale
 MLS ID #2622884, Meredith Vertreese, Coldwell Banker Uplife Realty. Heartland MLS as distributed by MLS GRID
 - $395,0004 bd3 ba2.7k sqft113 N Cedar Hills St, Olathe, KS 66061For SaleMLS ID #2621310, Rhonda Adams, Platinum Realty LLC. Heartland MLS as distributed by MLS GRID
- $515,0004 bd5 ba3.6k sqft13119 S Hallet Ct, Olathe, KS 66062For SaleMLS ID #2635440, Olivia Mahlios Wilson, KW KANSAS CITY METRO. Heartland MLS as distributed by MLS GRID
- $444,9004 bd4 ba2.3k sqft891 S Clearwater Creek Dr, Olathe, KS 66061For SaleMLS ID #2624801, Robert Salmons, Entera Realty. Heartland MLS as distributed by MLS GRID
- $400,0004 bd3 ba2.5k sqft6908 Millridge St, Shawnee, KS 66218For SaleMLS ID #2633925, Jo Chavez, Redfin Corporation. Heartland MLS as distributed by MLS GRID
- $385,0004 bd3 ba2k sqft10530 Wedd St, Overland Park, KS 66212For SaleMLS ID #2633911, Khoa Ho, Platinum Realty LLC. Heartland MLS as distributed by MLS GRID
- $460,0004 bd3 ba3.2k sqft14130 W 113th Ter, Olathe, KS 66215For SaleMLS ID #2626857, Becky Potter, ReeceNichols - Overland Park. Heartland MLS as distributed by MLS GRID
- $325,0003 bd2 ba1.7k sqft612 S Sherman Ave, Olathe, KS 66061For SaleMLS ID #2631762, Bryan Huff, Keller Williams Realty Partners Inc.. Heartland MLS as distributed by MLS GRID
- $410,0004 bd3 ba1.8k sqft15624 W 81st St, Lenexa, KS 66219For SaleMLS ID #2630687, Alfred Kass, BHG Kansas City Homes. Heartland MLS as distributed by MLS GRID
- $390,0004 bd3 ba2.6k sqft21705 S Race St, Spring Hill, KS 66083For SaleMLS ID #2627151, Derek Eisenberg, Continental Real Estate Group, Inc.. Heartland MLS as distributed by MLS GRID
- $547,8253 bd2 ba1.9k sqft16683 S Allman Rd, Olathe, KS 66062New ConstructionHeartland MLS as distributed by MLS GRID
- $383,0004 bd3 ba2.1k sqft16403 Hinkle Ave, Belton, MO 64012For SaleMLS ID #2636789, Matthew Webb, Keller Williams Realty Partners Inc.. Heartland MLS as distributed by MLS GRID
- $450,0004 bd3 ba2.4k sqft13404 W 84th St, Lenexa, KS 66215For SaleMLS ID #2633219, Lee Ann Yartz, BHG Kansas City Homes. Heartland MLS as distributed by MLS GRID
- $469,0004 bd3 ba2.8k sqft15235 Dearborn St, Overland Park, KS 66223For SaleMLS ID #2631654, Tami Froehlich, ReeceNichols - Lees Summit. Heartland MLS as distributed by MLS GRID
- $450,0004 bd4 ba2.5k sqft11530 Carter St, Overland Park, KS 66210For SaleMLS ID #2630221, Anne Fraser, ReeceNichols- Leawood Town Center. Heartland MLS as distributed by MLS GRID
- $490,0005 bd5 ba3.4k sqft11820 Skyview Ln, Olathe, KS 66061For SaleMLS ID #2619793, Cjco Team, ReeceNichols - Leawood. Heartland MLS as distributed by MLS GRID
- $375,0004 bd3 ba2.1k sqft1106 Creekside Ct, Raymore, MO 64083For SaleMLS ID #2635576, Bryan Huff, Keller Williams Realty Partners Inc.. Heartland MLS as distributed by MLS GRID
