Adorable, well cared for 4 bedroom, 2 bath home conveniently located in Newport subdivision in central League City. Guest bath and kitchen remodeled in 2022 with custom cabinets, quartz countertop, farmhouse sink, new disposal, custom floating shelves and both remodels include plumbing updates to PEX and PVC. Other improvements include Crown Moulding, updated ceiling fans, new water heater (2022), new Bosch dishwasher (2024), new Neuma gliding patio door with WPI-8 certificate (2024), new garage doors (2022), entire fence including posts (2020), exterior paint (2022), and more! Beautiful kitchen with a spacious breakfast bar is open to the family room. Close to shopping, entertainment, and zoned to highly rated CCISD. Low tax rate.
Pending
$269,000
2016 Kingsway Dr, League City, TX 77573
4beds
1,488sqft
:
Get pre-qualified$2,111/mo
Single Family Residence
Built in 1970
6,825 Square Feet Lot
$268,100 Zestimate®
$181/sqft
$3/mo HOA
What's special
Updated ceiling fansCrown mouldingCustom floating shelvesQuartz countertopFarmhouse sinkBeautiful kitchenCustom cabinets
- 19 days |
- 641 |
- 74 |
Likely to sell faster than
Zillow last checked:
Listing updated:
Listed by:
Lori King TREC #0592841 832-683-0232,
HomeSmart
Source: HAR,MLS#: 36026785
Facts & features
Interior
Bedrooms & bathrooms
- Bedrooms: 4
- Bathrooms: 2
- Full bathrooms: 2
Rooms
- Room types: Utility Room
Primary bedroom
- Level: First
- Area: 225
- Dimensions: 15 X 15
Bedroom
- Level: First
- Area: 121
- Dimensions: 11 X 11
Bedroom
- Level: First
- Area: 121
- Dimensions: 11 X 11
Bedroom
- Level: First
- Area: 121
- Dimensions: 11 X 11
Dining room
- Level: First
- Area: 225
- Dimensions: 15 X 15
Kitchen
- Level: First
- Area: 150
- Dimensions: 10 X 15
Living room
- Level: First
- Area: 600
- Dimensions: 30 X 20
Heating
- Electric, Natural Gas
Cooling
- Ceiling Fan(s), Electric
Appliances
- Included: Disposal, Refrigerator, Convection Oven, Freestanding Oven, Gas Oven, Microwave, Free-Standing Range, Gas Range, Dishwasher
- Laundry: Gas Dryer Hookup, Washer Hookup
Features
- Crown Molding, Vaulted Ceiling, All Bedrooms Down, En-Suite Bath, Primary Bed - 1st Floor, Walk-In Closet(s)
- Flooring: Carpet, Laminate
- Windows: Window Coverings
Interior area
- Total structure area: 1,488
- Total interior livable area: 1,488 sqft
Property
Parking
- Total spaces: 2
- Parking features: Attached, Double-Wide Driveway
- Attached garage spaces: 2
Features
- Stories: 1
- Fencing: Back Yard
Lot
- Size: 6,825 Square Feet
- Features: Back Yard, Subdivided, 0 Up To 1/4 Acre
Details
- Additional structures: Shed(s)
- Parcel number: 530400160017000
Construction
Type & style
- Home type: SingleFamily
- Architectural style: Traditional
- Property subtype: Single Family Residence
Materials
- Brick, Cement Siding
- Foundation: Slab
- Roof: Composition
Condition
- New construction: No
- Year built: 1970
Utilities & green energy
- Sewer: Public Sewer
- Water: Public
Green energy
- Energy efficient items: Attic Vents, HVAC, HVAC>13 SEER
Community & HOA
Community
- Subdivision: Newport 5
HOA
- Has HOA: Yes
- HOA fee: $35 annually
Location
- Region: League City
Financial & listing details
- Price per square foot: $181/sqft
- Tax assessed value: $243,030
- Annual tax amount: $4,030
- Date on market: 7/23/2026
- Listing terms: Cash,Conventional,FHA,VA Loan
Estimated market value
$268,100
$255,000 - $282,000
$1,995/mo
Price history
| Date | Event | Price |
|---|---|---|
| 7/29/2026 | Pending sale | $269,000$181/sqft |
Source:  HAR #36026785 Report a problem HAR #36026785 Report a problem | ||
| 7/23/2026 | Listed for sale | $269,000-2.9%$181/sqft |
Source: HAR #36026785 Report a problem | ||
| 10/11/2024 | Sold | -- |
Source: Agent Provided Report a problem | ||
| 9/28/2024 | Pending sale | $277,000$186/sqft |
Source: HAR #74054891 Report a problem | ||
| 9/24/2024 | Listed for sale | $277,000+97.9%$186/sqft |
Source: HAR #74054891 Report a problem | ||
| 8/19/2015 | Sold | -- |
Source: Agent Provided Report a problem | ||
| 4/18/2015 | Listing removed | $140,000$94/sqft |
Source: Bowers Davidson Realty #92168714 Report a problem | ||
| 4/6/2015 | Pending sale | $140,000$94/sqft |
Source: Bowers Davidson Realty #92168714 Report a problem | ||
| 3/12/2015 | Listed for sale | $140,000+21.8%$94/sqft |
Source: Bowers Davidson Realty #92168714 Report a problem | ||
| 1/18/2009 | Listing removed | $114,900$77/sqft |
Source: NCI #1741788 Report a problem | ||
| 7/20/2008 | Listed for sale | $114,900$77/sqft |
Source: NCI #1741788 Report a problem | ||
Public tax history
| Year | Property taxes | Tax assessment |
|---|---|---|
| 2025 | $1,340 +10.6% | $243,030 +12.7% |
| 2024 | $1,212 +4.9% | $215,617 +10% |
| 2023 | $1,155 +2.4% | $196,015 +10% |
| 2022 | $1,128 -2.2% | $178,195 +10% |
| 2021 | $1,153 -1.2% | $161,995 +10% |
| 2020 | $1,167 +9% | $147,268 +10% |
| 2019 | $1,070 -49.5% | $133,880 -1.2% |
| 2018 | $2,118 | $135,530 -1.2% |
| 2017 | $2,118 +11.6% | $137,240 +36% |
| 2016 | $1,898 +112.8% | $100,920 |
| 2015 | $892 +2.3% | $100,920 +13.5% |
| 2014 | $872 | $88,900 |
| 2013 | -- | $88,900 |
| 2012 | -- | $88,900 |
| 2011 | -- | $88,900 |
| 2010 | -- | $88,900 |
| 2009 | -- | $88,900 +0.8% |
| 2008 | -- | $88,180 |
| 2007 | -- | $88,180 |
| 2006 | -- | $88,180 -5% |
| 2005 | -- | $92,820 +14.8% |
| 2004 | -- | $80,840 |
| 2003 | -- | $80,840 +9.1% |
| 2002 | -- | $74,090 +6.8% |
| 2001 | -- | $69,380 |
Find assessor info on the county website
Monthly payment
Est. payment
Payment breakdown
Explore the cost of this home by adjusting the details. Changes won't be saved.Climate risks
Neighborhood: Newport
Nearby schools
GreatSchools rating
- 7/10James H. Ross Elementary SchoolGrades: PK-5Distance: 0.7 mi
- 7/10Creekside Intermediate SchoolGrades: 6-8Distance: 1.5 mi
- 8/10Clear Springs High SchoolGrades: 9-12Distance: 1.6 mi
Schools provided by the listing agent
- Elementary: Ross Elementary School (Clear Creek)
- Middle: Creekside Intermediate School
- High: Clear Springs High School
Source: HAR. This data may not be complete. We recommend contacting the local school district to confirm school assignments for this home.
- $232,6003 bd-- ba1.3k sqft2018 Kingsway Dr, League City, TX 77573Off Market

- $240,8004 bd2 ba1.3k sqft2014 Kingsway Dr, League City, TX 77573Off Market
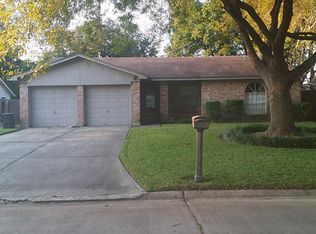
- $239,700-- bd2 ba1.3k sqft2015 Victoria Ct, League City, TX 77573Off Market
- $233,100-- bd2 ba1.3k sqft2017 Victoria Ct, League City, TX 77573Off Market
- $251,2003 bd2 ba1.5k sqft2013 Victoria Ct, League City, TX 77573Off Market
- $238,6003 bd2 ba1.4k sqft2012 Kingsway Dr, League City, TX 77573Off Market
- $259,0004 bd2 ba1.5k sqft2011 Victoria Ct, League City, TX 77573For Sale
- $264,700-- bd2 ba1.6k sqft2102 Kingsway Dr, League City, TX 77573Off Market
A local agent can set up tours, give advice and negotiate with sellers.
Similar homes
- $285,0003 bd2 ba1.5k sqft2109 Victoria Ct, League City, TX 77573For Sale
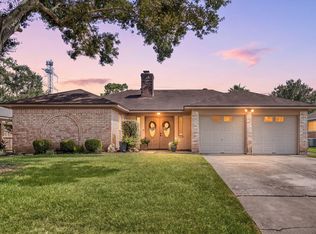 MLS ID #90681962, Pedro Iznaga, Redfin Corporation. HAR
 - $320,0003 bd2 ba1.6k sqft502 Magnolia Cir, League City, TX 77573For Sale
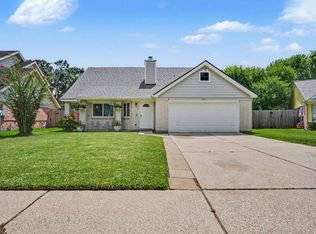 MLS ID #29551215, Kelsey Mccollum, UTR TEXAS, REALTORS. HAR
 - $265,0003 bd2 ba1.2k sqft302 Forest Hills Dr, League City, TX 77573For Sale
 MLS ID #44800367, Celeste Taylor-Velasco, Redfin Corporation. HAR
 - $265,0003 bd2 ba1.5k sqft16131 White Star Dr, Houston, TX 77062For Sale
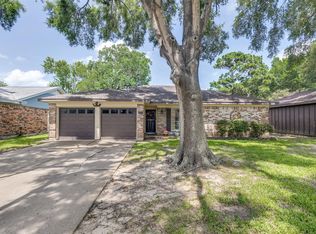 MLS ID #89375101, Lauren Harper-Dunn, Griffin Realty & Associates. HAR
 - $274,9003 bd2 ba1.7k sqft3040 Longwood Ln, Dickinson, TX 77539For SaleMLS ID #2951986, Domenic Santilli, Capital Trust Realty. HAR
- $279,0004 bd2 ba1.6k sqft5415 Timpani Dr, Friendswood, TX 77546For SaleMLS ID #34624151, Dell Tamblyn, RE/MAX Space Center. HAR
- $260,0003 bd2 ba1.2k sqft4803 E 28th St, Dickinson, TX 77539For SaleMLS ID #33006444, Casey Baldwin, Cade Walker Properties. HAR
- $365,0003 bd3 ba1.8k sqft211 S Iowa Ave, League City, TX 77573For SaleMLS ID #18427624, Ray Larson, eXp Realty LLC. HAR
- $277,0003 bd2 ba1.6k sqft15731 Castorglen Dr, Webster, TX 77598For SaleMLS ID #56054798, Vahid Asghari, Kiani Realty. HAR
- $299,9003 bd2 ba1.7k sqft209 Palm Aire Dr, Friendswood, TX 77546For SaleMLS ID #2185201, Jamie Terry, Priority One Real Estate. HAR
- $275,0004 bd2 ba1.8k sqft1908 S Fisher Ct, Pasadena, TX 77502For SaleMLS ID #16160353, Luis Almazan, United Real Estate. HAR
- $239,9503 bd2 ba1.7k sqft2717 Hillshire Dr, Deer Park, TX 77536For SaleMLS ID #66484653, Austin Taylor, NB Elite Realty. HAR
- $269,0004 bd3 ba1.9k sqft8319 Crestwood Dr, Texas City, TX 77591For SaleMLS ID #60180035, Lynne LaQue, UTR TEXAS, REALTORS. HAR
- $282,0003 bd2 ba1.6k sqft16830 Carrack Turn Dr, Friendswood, TX 77546For SaleMLS ID #82043738, Shelby Avery, LPT Realty, LLC. HAR
- $270,0003 bd3 ba1.6k sqft2528 Sawyer Dr, Seabrook, TX 77586For SaleMLS ID #50553797, Kelly Dean, SWK Realty Group LLC. HAR
- $295,0003 bd2 ba2.1k sqft1717 Jones St, Alvin, TX 77511For SaleMLS ID #81828623, Ashley Davis, AEA Realty, LLC. HAR
- $299,9003 bd2 ba1.7k sqft4327 Peridot Ln, Friendswood, TX 77546For SaleMLS ID #21198162, Allen Elder, Redfin Corporation. HAR
- $335,0003 bd2 ba1.9k sqft3230 W Meadow Ln, Dickinson, TX 77539For SaleMLS ID #55940772, Kelly Victoria, LPT Realty, LLC. HAR
- $299,9003 bd2 ba2.1k sqft910 Royal Oak Dr, Dickinson, TX 77539For SaleMLS ID #29982436, Derek Montes, Luxely Real Estate. HAR
- $229,5003 bd2 ba1.4k sqft626 Shore Acres Blvd, Shoreacres, TX 77571For SaleMLS ID #16320142, Brandi Owens, Orchard Brokerage. HAR
