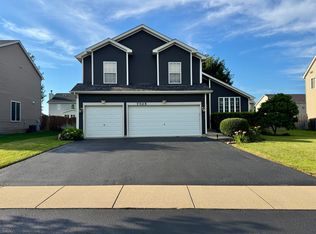
Welcome to 2016 Saint Andrews Dr in Plainfield - a well-maintained home offering a great blend of space, comfort, and thoughtful updates! This spacious 3-bedroom, 2.5-bath home features 1,842 square feet of inviting living space, plus a finished basement that provides additional room for entertaining, a home office, gym, or play area-complete with dedicated storage space to keep everything organized. From the moment you step inside, you're greeted by an inviting foyer and soaring vaulted ceilings that enhance the home's open, airy feel. The main level features fresh paint, newer flooring and a show stopper updated kitchen with stainless steel appliances and quartz countertops. The open concept kitchen flows right into your family room complete with fresh carpet, gas fireplace and direct access to a large deck perfect for entertaining. A fully fenced yard makes this home pet-friendly! The primary suite includes walk-in closets, full private bathroom with a double vanity, separate shower, and soaking tub-creating a comfortable retreat at the end of the day. Additional highlights include an attached 2.5-car garage, providing ample space for parking and storage. Furnace and AC replaced in 2025. This home offers a solid combination of space, key updates, and potential, all in a desirable Plainfield location. Don't miss your opportunity to make it yours!
Contingent
$399,900
2016 Saint Andrews Dr, Plainfield, IL 60586
3beds
1,842sqft
:
Get pre-qualified$2,886/mo
Single Family Residence
Built in 1998
9,583 Square Feet Lot
$-- Zestimate®
$217/sqft
$21/mo HOA
What's special
Fresh paintInviting foyerDedicated storage spaceNewer flooring
- --
- on Zillow |
- 80
- views |
- 1
- save |
Likely to sell faster than
Zillow last checked:
Listing updated:
Listed by:
Christina Barbaro 708-214-2445,
Keller Williams Preferred Rlty
Source: MRED as distributed by MLS GRID,MLS#: 12671753
Facts & features
Interior
Bedrooms & bathrooms
- Bedrooms: 3
- Bathrooms: 3
- Full bathrooms: 2
- 1/2 bathrooms: 1
Rooms
- Room types: Foyer, Recreation Room
Primary bedroom
- Features: Flooring (Carpet), Bathroom (Full, Double Sink, Tub & Separate Shwr)
- Level: Second
- Area: 256 Square Feet
- Dimensions: 16X16
Bedroom 2
- Features: Flooring (Carpet)
- Level: Second
- Area: 132 Square Feet
- Dimensions: 11X12
Bedroom 3
- Features: Flooring (Carpet)
- Level: Second
- Area: 121 Square Feet
- Dimensions: 11X11
Bar entertainment
- Features: Flooring (Tile)
- Level: Basement
- Area: 63 Square Feet
- Dimensions: 7X9
Dining room
- Features: Flooring (Wood Laminate)
- Level: Main
- Area: 208 Square Feet
- Dimensions: 16X13
Family room
- Features: Flooring (Carpet)
- Level: Main
- Area: 91 Square Feet
- Dimensions: 7X13
Foyer
- Level: Main
- Area: 98 Square Feet
- Dimensions: 7X14
Kitchen
- Features: Flooring (Wood Laminate)
- Level: Main
- Area: 143 Square Feet
- Dimensions: 11X13
Laundry
- Features: Flooring (Wood Laminate)
- Level: Main
- Area: 64 Square Feet
- Dimensions: 8X8
Living room
- Features: Flooring (Wood Laminate)
- Level: Main
- Area: 375 Square Feet
- Dimensions: 15X25
Recreation room
- Features: Flooring (Carpet)
- Level: Basement
- Area: 651 Square Feet
- Dimensions: 21X31
Heating
- Natural Gas, Forced Air
Cooling
- Central Air
Appliances
- Included: Range, Microwave, Dishwasher, Refrigerator, Freezer, Gas Water Heater
- Laundry: Main Level, In Unit
Features
- Vaulted Ceiling(s), Wet Bar, Walk-In Closet(s), Quartz Counters
- Flooring: Laminate, Carpet
- Basement: Finished,Partially Finished,Crawl Space,Partial
- Number of fireplaces: 1
- Fireplace features: Gas Starter, Family Room
Interior area
- Total structure area: 0
- Total interior livable area: 1,842 sqft
Property
Parking
- Total spaces: 2.5
- Parking features: Asphalt, Garage Door Opener, Yes, Garage Owned, Attached, Garage
- Attached garage spaces: 2.5
- Has uncovered spaces: Yes
Accessibility
- Accessibility features: No Disability Access
Features
- Stories: 2
- Patio & porch: Deck
- Fencing: Fenced
Lot
- Size: 9,583 Square Feet
- Dimensions: 85x128
Details
- Parcel number: 0603332080190000
- Special conditions: None
- Other equipment: Ceiling Fan(s), Sump Pump
Construction
Type & style
- Home type: SingleFamily
- Property subtype: Single Family Residence
Materials
- Vinyl Siding, Brick Veneer
- Foundation: Concrete Perimeter
- Roof: Asphalt
Condition
- New construction: No
- Year built: 1998
Utilities & green energy
- Sewer: Public Sewer
- Water: Public
Community & HOA
Community
- Features: Park, Curbs, Sidewalks, Street Lights
HOA
- Has HOA: Yes
- Services included: Other
- HOA fee: $250 annually
Location
- Region: Plainfield
Financial & listing details
- Price per square foot: $217/sqft
- Tax assessed value: $344,541
- Annual tax amount: $7,973
- Date on market: 6/11/2026
- Ownership: Fee Simple
Estimated market value
Not available
Estimated sales range
Not available
Not available
Price history
| Date | Event | Price |
|---|---|---|
| 12/27/2013 | Sold | $221,500$120/sqft |
Source: Public Record Report a problem | ||
| 10/18/2013 | Sold | $221,500+11.9%$120/sqft |
Source:  MRED as distributed by MLS GRID #08421970 Report a problem MRED as distributed by MLS GRID #08421970 Report a problem | ||
| 5/21/2001 | Sold | $198,000+7.6%$107/sqft |
Source: Public Record Report a problem | ||
| 8/19/1998 | Sold | $184,000$100/sqft |
Source: Public Record Report a problem | ||
Public tax history
| Year | Property taxes | Tax assessment |
|---|---|---|
| 2024 | $7,652 +4.6% | $114,847 +10.7% |
| 2023 | $7,319 -0.3% | $103,727 +4.3% |
| 2022 | $7,342 +5.5% | $99,491 +7% |
| 2021 | $6,962 +1.5% | $92,982 +2.9% |
| 2020 | $6,857 +3.6% | $90,344 +4.9% |
| 2019 | $6,618 +4.5% | $86,083 +6.4% |
| 2018 | $6,335 +3.1% | $80,879 +5.2% |
| 2017 | $6,146 +2.1% | $76,860 +4.8% |
| 2016 | $6,022 +5.6% | $73,305 +6.7% |
| 2015 | $5,701 | $68,670 +3.7% |
| 2014 | $5,701 +1.5% | $66,245 |
| 2013 | $5,619 +3.6% | $66,245 -2.3% |
| 2012 | $5,425 +8.6% | $67,770 -1.4% |
| 2011 | $4,997 +3.7% | $68,747 -3.3% |
| 2010 | $4,816 -8.6% | $71,089 -12.8% |
| 2009 | $5,267 +2.8% | $81,507 |
| 2008 | $5,125 | $81,507 +5% |
| 2007 | -- | $77,662 +4.3% |
| 2006 | $4,743 +3.1% | $74,453 +3.4% |
| 2005 | $4,601 +0.8% | $71,984 +5.2% |
| 2004 | $4,566 +2.6% | $68,400 +5% |
| 2003 | $4,451 | $65,155 |
Find assessor info on the county website
Monthly payment
Est. payment
Payment breakdown
Explore the cost of this home by adjusting the details. Changes won't be saved.Climate risks
Neighborhood: 60586
Nearby schools
GreatSchools rating
- 5/10Wesmere Elementary SchoolGrades: K-5Distance: 0.6 mi
- 6/10Drauden Point Middle SchoolGrades: 6-8Distance: 1.4 mi
- 6/10Plainfield South High SchoolGrades: 9-12Distance: 3.6 mi
Schools provided by the listing agent
- Elementary: Wesmere Elementary School
- Middle: Drauden Point Middle School
- High: Plainfield South High School
- District: 202
Source: MRED as distributed by MLS GRID. This data may not be complete. We recommend contacting the local school district to confirm school assignments for this home.
- $503,2005 bd3 ba2.7k sqft2018 Saint Andrews Dr, Plainfield, IL 60586Off Market
- $468,6004 bd4 ba2.3k sqft2014 Saint Andrews Dr, Plainfield, IL 60586Off Market
- $416,8003 bd2 ba2.2k sqft2021 Primrose Dr, Plainfield, IL 60586Off Market
- $395,700-- bd2 ba1.9k sqft2101 Primrose Dr, Plainfield, IL 60586Off Market
- $376,6003 bd3 ba1.6k sqft2019 Primrose Dr, Plainfield, IL 60586Off Market
- $426,400-- bd2 ba2.2k sqft2103 Primrose Dr, Plainfield, IL 60586Off Market
- $520,0004 bd3 ba2.7k sqft2020 Saint Andrews Dr, Plainfield, IL 60586Sold
- $508,4004 bd3 ba2.7k sqft2012 Saint Andrews Dr, Plainfield, IL 60586Off Market
A local agent can set up tours, give advice and negotiate with sellers.
Similar homes
- $415,0004 bd3 ba2.1k sqft1905 Hampton Ct, Plainfield, IL 60586Active
 MLS ID #12670732, Amber Kolodziej, Coldwell Banker Real Estate Group. MRED as distributed by MLS GRID
 - $415,0004 bd3 ba2.3k sqft1803 Chestnut Hill Rd, Plainfield, IL 60586Price Change
 MLS ID #12694641, Hannah Fornelli, john greene Realtor. MRED as distributed by MLS GRID
 - $385,0003 bd2 ba1.7k sqft2018 Alpine Way, Plainfield, IL 60586Price Change
 MLS ID #12683378, Eva Sanchez, john greene Realtor. MRED as distributed by MLS GRID
 - $415,0003 bd4 ba2k sqft7705 Boxwood Ln, Plainfield, IL 60586Active
 MLS ID #12702553, Shawn Kosakowski, COMANDIS Residential. MRED as distributed by MLS GRID
 - $359,9004 bd3 ba2.3k sqft2054 Winding Lakes Dr, Plainfield, IL 60586Re-activatedMLS ID #12685378, Irina Allison, Allison Towne Realty, Inc.. MRED as distributed by MLS GRID
- $461,0003 bd3 ba1.7k sqft11436 S Belmont Dr, Plainfield, IL 60585NewMLS ID #12710763, Elena Isac, Pavlova Properties. MRED as distributed by MLS GRID
- $455,0004 bd3 ba2.5k sqft3809 Saratoga Dr, Joliet, IL 60435NewMLS ID #12714255, Tracy Tran, Coldwell Banker Realty. MRED as distributed by MLS GRID
- $487,5003 bd2 ba2.6k sqft215 Honors Dr, Shorewood, IL 60404NewMLS ID #12709838, Elyse Moore, Keller Williams Infinity. MRED as distributed by MLS GRID
- $414,9004 bd3 ba2.4k sqft319 Parkshore Dr, Shorewood, IL 60404ActiveMLS ID #12686235, Kelsey Domina, Crosstown Realtors, Inc.. MRED as distributed by MLS GRID
- $395,9002 bd2 ba2.1k sqft21235 Windsor Lake Ln, Crest Hill, IL 60403ActiveMLS ID #12694570, Karen Mika, EXIT Strategy Realty. MRED as distributed by MLS GRID
- $395,0004 bd3 ba1.9k sqft16220 Goose Lake Dr, Crest Hill, IL 60403ActiveMLS ID #12682389, Nikki Walczak, john greene, Realtor. MRED as distributed by MLS GRID
- $400,0003 bd3 ba2.1k sqft402 Cahokia St, Joliet, IL 60431Price ChangeMLS ID #12643653, Jose Segura, RE/MAX American Dream. MRED as distributed by MLS GRID
- $409,9004 bd3 ba2.4k sqft301 Savoy Dr, Shorewood, IL 60404ActiveMLS ID #12694197, Kathy Dames, RE/MAX Ultimate Professionals. MRED as distributed by MLS GRID
- $420,0003 bd3 ba1.9k sqft3250 Cool Springs Ct, Naperville, IL 60564NewMLS ID #12713062, Puneet Kapoor, Keller Williams Infinity. MRED as distributed by MLS GRID
- $385,0002 bd3 ba1.9k sqft21017 W Hazelnut Ln, Plainfield, IL 60544Re-activatedMLS ID #12682764, Ann Blair, ABR,SRES,SRS, RE/MAX Professionals Select. MRED as distributed by MLS GRID
- $399,9003 bd3 ba1.9k sqft2724 Schooner Dr, New Lenox, IL 60451NewMLS ID #12714305, Melissa Bluett, @properties Christie's International Real Estate. MRED as distributed by MLS GRID
- $437,0004 bd3 ba1.9k sqft2341 Mayfield Dr, Montgomery, IL 60538NewMLS ID #12711112, Joseph Lukaszek, Brokerocity Inc. MRED as distributed by MLS GRID
- $375,0004 bd3 ba2.5k sqft405 Allen St, Joliet, IL 60435ActiveMLS ID #12660475, Lana Grimaldi, HomeSmart Realty Group. MRED as distributed by MLS GRID
- $419,9003 bd3 ba2k sqft623 Wild Indigo Ave, Romeoville, IL 60446ActiveMLS ID #12675259, Eric Basiorka, CSC, Realty Executives Elite. MRED as distributed by MLS GRID
- $449,9004 bd2 ba2.7k sqft24104 Primrose Cir, Plainfield, IL 60585ActiveMLS ID #12639960, Maria Castro, CM REALTORS®. MRED as distributed by MLS GRID
