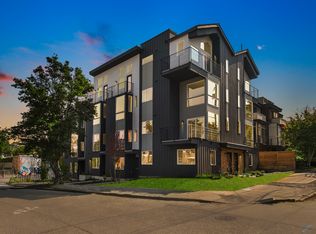

Builder ADU Option! Ask listing agent. Designed for modern remote professionals and long-term investors, this GreenCity home in the Elm community offers exceptional flexibility, efficiency, and livability— with just two homes remaining in Southeast Magnolia. Known for sustainability-minded construction and thoughtful layouts, GreenCity homes are built to support evolving work-from-home and rental needs. Lower-level bedrooms provide privacy and separation ideal for workspaces, roommates, or a secondary lounge, allowing multiple lifestyle and income scenarios. Light-filled main living area features soaring ceilings and a spacious mezzanine overlook perfectly suited for a private office or creative studio, alongside a modern kitchen with premier Bosch appliances & refined cabinetry—spaces designed to function & impress. Preferred lender 1 year buy down The primary suite offers vaulted ceilings, a private balcony, and a spa-inspired bath, while two additional bedrooms provide adaptable space for guests, hybrid work setups, or added rental flexibility. A private rooftop deck, assigned off-street parking, and a quiet residential setting enhance day-to-day living while supporting strong tenant appeal. Located near a connected network of bike trails, the home makes bike commuting and car-light living effortless, with convenient access to Ballard, Queen Anne, and downtown Seattle—key drivers for sustained demand and long-term value. Note: Interior photos are of model home.
Pending
Listed by: Keller Williams Eastside • Brenda Nunes • 425-785-6286
Price cut: $35K (9/3)
$844,950
2017 W Bertona, Seattle, WA 98199
3beds
1,871sqft
Townhouse, Single Family Residence
Built in 2024
749 Square Feet Lot
$-- Zestimate®
$452/sqft
$-- HOA
What's special
- --
- on Zillow
- 18
- views
- 0
- saves
Zillow last checked:
Listing updated:
Listed by:
Brenda Nunes 425-785-6286 brenda@nunesgrouprealestate.com,
Keller Williams Eastside,
Jordan Thompson 509-990-4004,
Keller Williams Eastside
Source: NWMLS as distributed by MLS GRID,MLS#: 2471449
Facts & features
Interior
Bedrooms & bathrooms
- Bedrooms: 3
- Bathrooms: 3
- Full bathrooms: 1
- 3/4 bathrooms: 1
- 1/2 bathrooms: 1
Primary bedroom
- Level: Third
Bedroom
- Level: Lower
Bedroom
- Level: Lower
Bathroom full
- Level: Lower
Bathroom three quarter
- Level: Third
Other
- Level: Second
Bonus room
- Level: Second
Family room
- Level: Main
Kitchen with eating space
- Level: Main
Utility room
- Level: Second
Heating
- 90%+ High Efficiency, Ductless, Wall Furnace, Electric
Cooling
- 90%+ High Efficiency, Ductless
Appliances
- Included: Dishwasher, Disposal, Microwave, Refrigerator, Stove(s)/Range(s), Dishwasher(s), Garbage Disposal, Microwave(s), Refrigerator(s)
Features
- Bath Off Primary, Loft
- Flooring: Ceramic Tile, Vinyl Plank
- Windows: Dbl Pane/Storm Window
- Basement: None
- Has fireplace: No
Interior area
- Total structure area: 1,871
- Total interior livable area: 1,871 sqft
Property
Parking
- Total spaces: 1
- Parking features: Off Street
- Uncovered spaces: 1
Features
- Levels: Multi/Split
- Patio & porch: Bath Off Primary, Dbl Pane/Storm Window, Loft, Vaulted Ceiling(s), Walk-In Closet(s)
- Has view: Yes
- View description: Territorial
Lot
- Size: 749 Square Feet
- Features: Curbs, Paved, Fenced-Partially, Patio, Rooftop Deck
- Topography: Level
Details
- Parcel number: TBD2017
- Zoning description: Jurisdiction: City
- Special conditions: Standard
Construction
Type & style
- Home type: Townhouse
- Architectural style: Townhouse
- Property subtype: Townhouse, Single Family Residence
Materials
- Cement Planked, Wood Products, Cement Plank
- Foundation: Poured Concrete
- Roof: Flat,See Remarks
Condition
- Very Good
- New construction: Yes
- Year built: 2024
- Major remodel year: 2024
Details
- Builder name: Greencity Homes
Utilities & green energy
- Electric: Company: Seattle City Light
- Sewer: Sewer Connected, Company: Seattle Public Utilities
- Water: Public, Company: Seattle Public Utilities
Green energy
- Green verification: Other
Community & HOA
Community
- Features: CCRs
- Subdivision: Magnolia
Location
- Region: Seattle
Financial & listing details
- Price per square foot: $452/sqft
- Annual tax amount: $9,467
- Date on market: 1/23/2026
- Listing terms: Conventional,FHA,VA Loan
- Inclusions: Dishwasher(s), Garbage Disposal, Microwave(s), Refrigerator(s), Stove(s)/Range(s)
Estimated market value
Not available
Estimated sales range
Not available
$4,252/mo
Price history
| Date | Event | Price |
|---|---|---|
| 9/14/2026 | Pending sale | $844,950$452/sqft |
Source:  NWMLS as distributed by MLS GRID #2471449 Report a problem NWMLS as distributed by MLS GRID #2471449 Report a problem | ||
| 9/3/2026 | Price change | $844,950-4%$452/sqft |
Source: NWMLS as distributed by MLS GRID #2471449 Report a problem | ||
| 8/21/2026 | Price change | $879,950-2.1%$470/sqft |
Source: NWMLS as distributed by MLS GRID #2471449 Report a problem | ||
| 7/16/2026 | Price change | $899,000-2.2%$480/sqft |
Source: NWMLS as distributed by MLS GRID #2471449 Report a problem | ||
| 5/29/2026 | Price change | $919,000-0.5%$491/sqft |
Source: NWMLS as distributed by MLS GRID #2471449 Report a problem | ||
| 5/22/2026 | Price change | $924,000-0.5%$494/sqft |
Source: NWMLS as distributed by MLS GRID #2471449 Report a problem | ||
| 5/14/2026 | Price change | $929,000-0.5%$497/sqft |
Source: NWMLS as distributed by MLS GRID #2471449 Report a problem | ||
| 5/7/2026 | Price change | $934,000-0.5%$499/sqft |
Source: NWMLS as distributed by MLS GRID #2471449 Report a problem | ||
| 4/16/2026 | Price change | $939,000-2.6%$502/sqft |
Source: NWMLS as distributed by MLS GRID #2471449 Report a problem | ||
| 4/2/2026 | Price change | $964,000-1%$515/sqft |
Source: NWMLS as distributed by MLS GRID #2471449 Report a problem | ||
| 3/25/2026 | Price change | $974,000-3%$521/sqft |
Source: NWMLS as distributed by MLS GRID #2471449 Report a problem | ||
| 3/18/2026 | Price change | $1,004,000-1%$537/sqft |
Source: NWMLS as distributed by MLS GRID #2471449 Report a problem | ||
| 3/13/2026 | Price change | $1,014,000-1%$542/sqft |
Source: NWMLS as distributed by MLS GRID #2471449 Report a problem | ||
| 3/6/2026 | Price change | $1,024,000-1%$547/sqft |
Source: NWMLS as distributed by MLS GRID #2471449 Report a problem | ||
| 2/27/2026 | Price change | $1,034,000-1%$553/sqft |
Source: NWMLS as distributed by MLS GRID #2471449 Report a problem | ||
| 1/29/2026 | Price change | $1,044,000-5%$558/sqft |
Source: NWMLS as distributed by MLS GRID #2471449 Report a problem | ||
| 1/23/2026 | Listed for sale | $1,099,000$587/sqft |
Source: NWMLS as distributed by MLS GRID #2471449 Report a problem | ||
Public tax history
Tax history is unavailable.
Monthly payment
Est. payment
Payment breakdown
Explore the cost of this home by adjusting the details. Changes won't be saved.Climate risks
Neighborhood: Magnolia
Similar homes
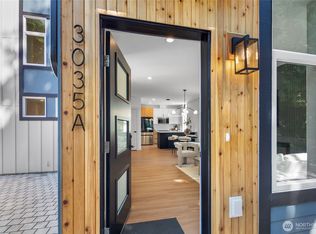
- $849,9503 bd3 ba1.7k sqftUls# 3042775-Lu, Seattle, WA 98199Active
 MLS ID #2587656, Dan Wilcynski. NWMLS as distributed by MLS GRID
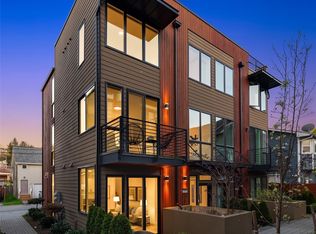
 - $849,9903 bd3 ba1.7k sqftPleasant Valley Add, Seattle, WA 98199Active
 MLS ID #2577298, Junior Torres. NWMLS as distributed by MLS GRID
 - $814,9503 bd3 ba1.8k sqft2019 W Bertona, Seattle, WA 98199Active
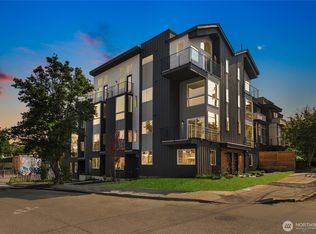 NWMLS as distributed by MLS GRID
 - $864,9503 bd3 ba1.8k sqftWillow 12th, Seattle, WA 98117Active
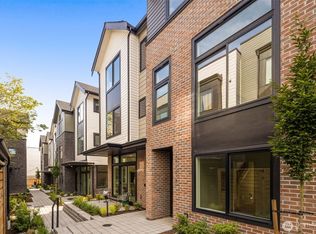 MLS ID #2591041, Ray York. NWMLS as distributed by MLS GRID
