Welcome to 2018 Deer Springs Drive. Nestled in the trees, this charming home features a generous family room with a cozy stone fireplace, a beautifully remodeled kitchen with designer soft close cabinets, SS Appliances, island and peninsula with stone counters, subway tile backsplash and a farmhouse sink. Breakfast area includes window seat with added storage. The primary bedroom features a large bay window and beautiful ensuite bath with a spacious shower and dual vanity. Upstairs you have 3 bedrooms, full bath, a game room and wood flooring. Wide-slat plantation shutters and low-e windows. Outside you’ll find an extended patio with a gorgeous pergola and a sweeping yard that leads you to the park, baseball fields and turtle ponds behind the home. HVAC system replaced 2 years ago, roof is approx 9 years old, updated lighting and new double paned windows in 2021. No back neighbors, minutes to shopping, restaurants, hospitals, Hwy 59, IAH Airport and Grand Parkway.
Pending
$399,900
2018 Deer Springs Dr, Humble, TX 77339
4beds
2,495sqft
:
Get pre-qualified$3,273/mo
Single Family Residence
Built in 1979
0.25 Acres Lot
$391,300 Zestimate®
$160/sqft
$46/mo HOA
What's special
Cozy stone fireplaceSweeping yardGenerous family roomLow-e windowsBeautifully remodeled kitchenFarmhouse sinkSubway tile backsplash
- 64 days |
- 97 |
- 15 |
Zillow last checked:
Listing updated:
Listed by:
Shannon Livingstone TREC #0508609 713-534-7844,
Martha Turner Sotheby's International Realty - Kingwood
Source: HAR,MLS#: 60961511
Facts & features
Interior
Bedrooms & bathrooms
- Bedrooms: 4
- Bathrooms: 3
- Full bathrooms: 2
- 1/2 bathrooms: 1
Rooms
- Room types: Family Room, Utility Room
Primary bedroom
- Level: First
- Area: 240
- Dimensions: 20x12
Bedroom
- Level: Second
- Area: 143
- Dimensions: 13x11
Bedroom
- Level: Second
- Area: 154
- Dimensions: 14x11
Bedroom
- Level: Second
- Area: 140
- Dimensions: 14x10
Family room
- Level: First
- Area: 320
- Dimensions: 16x20
Heating
- Electric, Natural Gas
Cooling
- Ceiling Fan(s), Electric
Appliances
- Included: Disposal, Refrigerator, Electric Oven, Microwave, Electric Cooktop, Dishwasher
- Laundry: Electric Dryer Hookup, Gas Dryer Hookup, Washer Hookup
Features
- 3 Bedrooms Up, En-Suite Bath, Primary Bed - 1st Floor, Walk-In Closet(s)
- Flooring: Tile, Wood
- Windows: Insulated/Low-E windows, Window Coverings
- Number of fireplaces: 1
- Fireplace features: Gas
Interior area
- Total structure area: 2,495
- Total interior livable area: 2,495 sqft
Video & virtual tour
Property
Parking
- Total spaces: 2
- Parking features: Detached
- Garage spaces: 2
Features
- Stories: 1
- Patio & porch: Covered
- Exterior features: Back Green Space, Sprinkler System
Lot
- Size: 0.25 Acres
- Features: Back Yard, Subdivided, Wooded, 0 Up To 1/4 Acre
Details
- Parcel number: 1098570000005
Construction
Type & style
- Home type: SingleFamily
- Architectural style: Traditional
- Property subtype: Single Family Residence
Materials
- Brick, Unknown
- Foundation: Slab
- Roof: Composition
Condition
- New construction: No
- Year built: 1979
Utilities & green energy
- Sewer: Public Sewer
- Water: Public
Green energy
- Energy efficient items: HVAC
Community & HOA
Community
- Subdivision: Trailwood Village Sec 05
HOA
- Has HOA: Yes
- Amenities included: Jogging Path, Park, Playground, Pool, Trail(s)
- HOA fee: $550 annually
Location
- Region: Humble
Financial & listing details
- Price per square foot: $160/sqft
- Tax assessed value: $350,944
- Annual tax amount: $8,280
- Date on market: 6/5/2026
- Ownership: Full Ownership
- Road surface type: Concrete, Curbs
Estimated market value
$391,300
$372,000 - $411,000
$2,524/mo
Price history
| Date | Event | Price |
|---|---|---|
| 7/17/2026 | Pending sale | $399,900$160/sqft |
Source:  HAR #60961511 Report a problem HAR #60961511 Report a problem | ||
| 6/5/2026 | Listed for sale | $399,900+6.6%$160/sqft |
Source: HAR #60961511 Report a problem | ||
| 7/24/2023 | Listing removed | -- |
Source: HAR #12062450 Report a problem | ||
| 6/27/2023 | Pending sale | $375,000$150/sqft |
Source: HAR #12062450 Report a problem | ||
| 6/23/2023 | Listed for sale | $375,000$150/sqft |
Source: HAR #12062450 Report a problem | ||
Public tax history
| Year | Property taxes | Tax assessment |
|---|---|---|
| 2025 | $4,401 +4.4% | $350,944 +2.9% |
| 2024 | $4,216 +2504.4% | $341,204 +1.2% |
| 2023 | $162 | $337,163 +12.2% |
| 2022 | $162 | $300,375 +22.6% |
| 2021 | -- | $245,080 +8.9% |
| 2020 | $193 -22.3% | $225,153 +1.5% |
| 2019 | $248 -70.4% | $221,744 +45.6% |
| 2018 | $837 | $152,334 -27.5% |
| 2017 | $837 +12.6% | $210,130 +10.3% |
| 2016 | $744 -38.1% | $190,533 +3.7% |
| 2015 | $1,201 | $183,716 +14% |
| 2014 | $1,201 | $161,154 +10.5% |
| 2013 | -- | $145,880 |
| 2012 | -- | $145,880 +5.5% |
| 2011 | -- | $138,275 |
| 2010 | -- | $138,275 -8.2% |
| 2009 | -- | $150,660 |
| 2007 | -- | $150,660 +2.2% |
| 2006 | -- | $147,400 |
| 2005 | -- | $147,400 +2.4% |
| 2004 | -- | $143,900 +9.9% |
| 2003 | -- | $130,900 +9% |
| 2000 | -- | $120,100 |
Find assessor info on the county website
Monthly payment
Est. payment
Payment breakdown
Explore the cost of this home by adjusting the details. Changes won't be saved.Climate risks
Neighborhood: Kingwood
Nearby schools
GreatSchools rating
- 7/10Foster Elementary SchoolGrades: PK-5Distance: 0.6 mi
- 7/10Kingwood Middle SchoolGrades: 6-8Distance: 1.6 mi
- 7/10Kingwood Park High SchoolGrades: 9-12Distance: 2.7 mi
Schools provided by the listing agent
- Elementary: Foster Elementary School (Humble)
- Middle: Kingwood Middle School
- High: Kingwood Park High School
Source: HAR. This data may not be complete. We recommend contacting the local school district to confirm school assignments for this home.
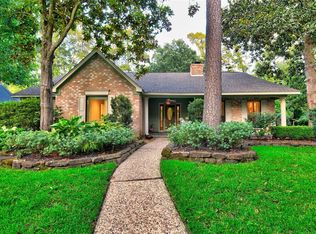
- $340,4004 bd3 ba3k sqft2022 Deer Springs Dr, Humble, TX 77339Off Market
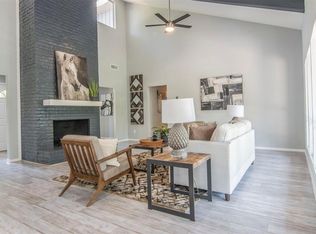
- $342,9004 bd3 ba2.3k sqft2014 Deer Springs Dr, Humble, TX 77339Off Market
- $366,9004 bd2 ba2.6k sqft2126 Woodstream Dr, Humble, TX 77339Off Market
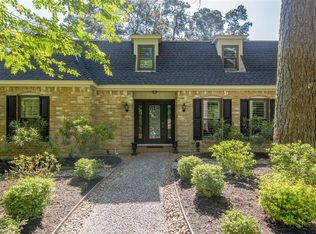
- $409,4004 bd3 ba2.6k sqft2026 Deer Springs Dr, Humble, TX 77339Off Market
- $378,4004 bd2 ba2.6k sqft2026 Deer Springs Dr, Kingwood, TX 77339Off Market
- $312,7004 bd2 ba2.5k sqft2010 Deer Springs Dr, Humble, TX 77339Off Market
- $441,4004 bd3 ba2.7k sqft1302 Trailwood Village Dr, Humble, TX 77339Off Market
- $344,5004 bd2 ba2.6k sqft2122 Woodstream Dr, Humble, TX 77339Off Market
A local agent can set up tours, give advice and negotiate with sellers.
Similar homes
- $414,0004 bd4 ba2.6k sqft2207 Laurel Hill Dr, Humble, TX 77339For Sale
 MLS ID #97842290, Katie Orth, eXp Realty LLC. HAR
 - $339,9004 bd3 ba2.9k sqft2119 Woodstream Dr, Humble, TX 77339For Sale
 MLS ID #26689279, Cheryl Bailey, Safe Harbor Real Estate LLC. HAR
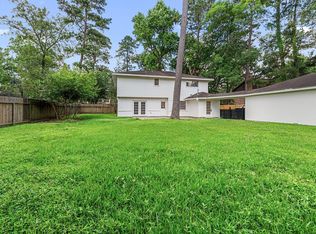
 - $348,3264 bd3 ba2.4k sqft2019 Thousand Pines Dr, Humble, TX 77339For Sale
 MLS ID #58338012, Kristi Schmidt, Clay Property. HAR
 - $299,0004 bd3 ba2.1k sqft2002 Parkdale Dr, Kingwood, TX 77339For Sale
 MLS ID #24092976, Jake Moore, The Jake Moore Group. HAR
 - $449,0003 bd2 ba2.2k sqft1311 Forest Cove Dr, Humble, TX 77339For SaleMLS ID #71786781, Kim Fazzino, eXp Realty LLC. HAR
- $374,9903 bd2 ba2k sqft714 Golden Bear Ln, Humble, TX 77339For SaleMLS ID #91586607, Jace Bowlin, Real Broker, LLC. HAR
- $440,0006 bd4 ba3.3k sqft2007 Seven Oaks Dr, Humble, TX 77339For SaleMLS ID #74105407, Jennifer Jaeger-Karp, eXp Realty LLC. HAR
- $330,0004 bd3 ba2.2k sqft2234 Willow Point Dr, Humble, TX 77339For SaleMLS ID #26251858, Jennifer Sheridan, Keller Williams Realty Northeast. HAR
- $390,0004 bd3 ba3k sqft3007 Sycamore Tree Ct, Kingwood, TX 77345For SaleMLS ID #63762735, Victoria Cedillo, Cross Capital Realty. HAR
- $340,0004 bd2 ba2.4k sqft1927 Hidden Creek Dr, Humble, TX 77339For SaleMLS ID #74096816, Lelia Aguilar, RE/MAX The Woodlands & Spring. HAR
- $294,9004 bd2 ba2.2k sqft1926 Maple Lakes Dr, Humble, TX 77339For SaleMLS ID #71796893, Casey Dewees, The Reyna Group. HAR
- $429,0004 bd3 ba2.6k sqft5118 Sycamore Villas Dr, Kingwood, TX 77345For SaleMLS ID #32242351, Kim Fazzino, eXp Realty LLC. HAR
- $309,9994 bd3 ba2.3k sqft2055 Shadow Rock Dr, Humble, TX 77339For SaleMLS ID #75931207, Mark Ghebranious, GHEB Realty. HAR
- $410,0004 bd3 ba2.8k sqft2723 Cedarville Dr, Kingwood, TX 77345For SaleMLS ID #16755600, Ginger Salas, eXp Realty LLC. HAR
- $385,0004 bd3 ba2.5k sqft2810 Woodland Ridge Dr, Kingwood, TX 77345For SaleMLS ID #31546699, Shayne Stinson, Beth Wolff Realtors. HAR
- $439,0004 bd4 ba3.2k sqft3019 Emerald Grove Dr, Kingwood, TX 77345For SaleMLS ID #90210642, Jessica LaForce, Texas Real Properties. HAR
- $529,9005 bd4 ba3.5k sqft2214 Deer Cove Trl, Humble, TX 77339For SaleMLS ID #89860631, Joseph Adams, RE/MAX Universal. HAR
- $415,0004 bd3 ba2.7k sqft2906 Eagle Creek Dr, Kingwood, TX 77345For SaleMLS ID #13196941, Jennifer Jaeger-Karp, eXp Realty LLC. HAR
- $380,0003 bd2 ba2.6k sqft4631 Windy Gorge Dr, Kingwood, TX 77345For SaleMLS ID #27914755, Diane Hibbs, eXp Realty LLC. HAR
- $599,0004 bd4 ba3.7k sqft3606 Mulberry Hills Dr, Humble, TX 77339For SaleMLS ID #18209303, Christy Buck, Infinity Real Estate Group. HAR
