You just found an exceptional luxury residence nestled on a spacious 1/3 acre cul-de-sac lot in Vacaville, California with endless possibilities, including ample space for a future Accessory Dwelling Unit (ADU), pool, outdoor entertaining, or multi-generational living. Designed with both elegance and functionality in mind, this impressive 5-bedroom home features a highly desirable floor plan with the luxurious primary suite and an additional bedroom conveniently located on the main level, making it ideal for guests, extended family, or a private home office. The heart of the home is a chef's dream kitchen, beautifully appointed with a 6-burner Wolf professional range, built-in Sub-Zero refrigerator/freezer, wine refrigerator, premium cabinetry, and high-end finishes that make cooking and entertaining a true pleasure. Upstairs, you'll find generously sized bedrooms along with a spectacular loft featuring its own fireplace - the perfect space for a media room, game room, executive office, or additional family gathering area. Every detail reflects quality craftsmanship, with upgrades throughout that elevate the home's timeless style and everyday comfort. A spacious 3-car garage provides abundant storage for vehicles, hobbies, and recreational equipment. Rarely does a home combine luxury finishes, an incredibly versatile floor plan, and a premium oversized lot in such a desirable Vacaville location. Whether you're looking for room to grow, space to build an ADU, or simply a beautifully upgraded home designed for modern living, this home delivers an exceptional lifestyle opportunity.
Pending
$890,000
2018 Wild Rose Court, Vacaville, CA 95687
5beds
3,709sqft
:
Get pre-qualified$5,820/mo
Single Family Residence
Built in 2005
0.31 Acres Lot
$891,400 Zestimate®
$240/sqft
$-- HOA
What's special
Quality craftsmanshipPremium oversized lotLuxurious primary suiteHigh-end finishesIncredibly versatile floor planGenerously sized bedroomsPremium cabinetry
- 26 days |
- 1,286 |
- 121 |
Zillow last checked:
Listing updated:
Listed by:
Curtis Stocking DRE #01722363 707-761-3343,
Green Fields Real Estate Servi 707-761-3343,
Chad Stocking DRE #01816023 707-249-6133,
Green Fields Real Estate Servi
Source: BAREIS,MLS#: 326056581 Originating MLS: Sonoma
Originating MLS: SonomaFacts & features
Interior
Bedrooms & bathrooms
- Bedrooms: 5
- Bathrooms: 4
- Full bathrooms: 3
- 1/2 bathrooms: 1
Rooms
- Room types: Dining Room, Family Room, Living Room, Loft
Primary bedroom
- Level: Main
Bedroom
- Level: Main,Upper
Bathroom
- Level: Main,Upper
Dining room
- Level: Main
Family room
- Level: Main
Kitchen
- Features: Breakfast Area, Granite Counters, Island w/Sink, Pantry Closet, Stone Counters
- Level: Main
Living room
- Level: Main
Heating
- Central, Fireplace(s), MultiZone
Cooling
- Ceiling Fan(s), Central Air, MultiZone
Appliances
- Included: Built-In Refrigerator, Dishwasher, Double Oven, Free-Standing Gas Oven, Free-Standing Gas Range, Range Hood, Microwave, Wine Refrigerator
- Laundry: Inside Room, Sink
Features
- Flooring: Carpet, Tile, Wood
- Basement: None
- Number of fireplaces: 3
- Fireplace features: Family Room, Living Room, Other
Interior area
- Total structure area: 3,709
- Total interior livable area: 3,709 sqft
Property
Parking
- Total spaces: 3
- Parking features: Attached, Tandem
- Attached garage spaces: 3
Features
- Levels: Two
- Stories: 2
Lot
- Size: 0.31 Acres
- Features: Sprinklers In Front, Court
Details
- Parcel number: 0137106090
- Special conditions: Standard
Construction
Type & style
- Home type: SingleFamily
- Property subtype: Single Family Residence
Materials
- Stucco
- Foundation: Slab
- Roof: Cement
Condition
- Year built: 2005
Utilities & green energy
- Sewer: Public Sewer
- Water: Public
- Utilities for property: Cable Available, Internet Available, Natural Gas Available, Sewer In & Connected, Underground Utilities
Community & HOA
Community
- Security: Carbon Monoxide Detector(s), Double Strapped Water Heater, Smoke Detector(s)
HOA
- Has HOA: No
Location
- Region: Vacaville
Financial & listing details
- Price per square foot: $240/sqft
- Tax assessed value: $545,361
- Annual tax amount: $6,402
- Date on market: 7/1/2026
Estimated market value
$891,400
$847,000 - $936,000
$4,308/mo
Price history
| Date | Event | Price |
|---|---|---|
| 7/9/2026 | Pending sale | $890,000$240/sqft |
Source:  BAREIS #326056581 Report a problem BAREIS #326056581 Report a problem | ||
| 7/1/2026 | Listed for sale | $890,000+95.6%$240/sqft |
Source: BAREIS #326056581 Report a problem | ||
| 7/17/2009 | Sold | $455,000+27.3%$123/sqft |
Source: Public Record Report a problem | ||
| 2/10/2009 | Sold | $357,425-43.8%$96/sqft |
Source: Public Record Report a problem | ||
| 1/22/2008 | Sold | $636,030-30.9%$171/sqft |
Source: Public Record Report a problem | ||
| 9/30/2005 | Sold | $920,000$248/sqft |
Source: Public Record Report a problem | ||
Public tax history
| Year | Property taxes | Tax assessment |
|---|---|---|
| 2025 | $6,402 +5% | $545,361 +2% |
| 2024 | $6,095 +1.3% | $534,669 +2% |
| 2023 | $6,019 +1.3% | $524,186 +2% |
| 2022 | $5,942 +3.3% | $513,909 +2% |
| 2021 | $5,752 +2.1% | $503,834 +1% |
| 2020 | $5,634 +2.9% | $498,669 +2% |
| 2019 | $5,473 +2% | $488,892 +2% |
| 2018 | $5,366 +3.7% | $479,307 +2% |
| 2017 | $5,176 +1.4% | $469,910 +2% |
| 2016 | $5,104 -0.1% | $460,697 -5.7% |
| 2015 | $5,111 -5.2% | $488,682 +2% |
| 2014 | $5,390 | $479,111 +20.7% |
| 2013 | -- | $397,000 +5.9% |
| 2012 | -- | $375,000 -8.5% |
| 2011 | -- | $410,000 -8.5% |
| 2010 | -- | $448,000 +1.4% |
| 2009 | -- | $442,000 -39.9% |
| 2008 | -- | $736,000 -21.5% |
| 2007 | -- | $937,890 +2% |
| 2006 | -- | $919,500 |
Find assessor info on the county website
Monthly payment
Est. payment
Payment breakdown
Explore the cost of this home by adjusting the details. Changes won't be saved.Climate risks
Neighborhood: 95687
Nearby schools
GreatSchools rating
- 7/10Cambridge Elementary SchoolGrades: K-6Distance: 0.7 mi
- 5/10Golden West Middle SchoolGrades: 7-8Distance: 4.1 mi
- 8/10Vanden High SchoolGrades: 9-12Distance: 3.7 mi
- $907,1004 bd3 ba3.6k sqft2012 Wild Rose Ct, Vacaville, CA 95687Off Market
- $697,2004 bd3 ba2.3k sqft352 Sage Sparrow Cir, Vacaville, CA 95687Off Market
- $753,8003 bd3 ba2k sqft2024 Wild Rose Ct, Vacaville, CA 95687Off Market
- $879,2005 bd4 ba3.5k sqft346 Sage Sparrow Cir, Vacaville, CA 95687Off Market
- $776,5005 bd3 ba3.1k sqft358 Sage Sparrow Cir, Vacaville, CA 95687Off Market
- $859,6005 bd4 ba3.6k sqft613 Sparrowhawk Dr, Vacaville, CA 95687Off Market
- $793,9004 bd3 ba3.2k sqft619 Sparrowhawk Dr, Vacaville, CA 95687Off Market
- $933,8006 bd4 ba3.7k sqft607 Sparrowhawk Dr, Vacaville, CA 95687Off Market
A local agent can set up tours, give advice and negotiate with sellers.
Similar homes
- $779,0004 bd4 ba3.2k sqft812 Purple Sage Drive, Vacaville, CA 95687For Sale
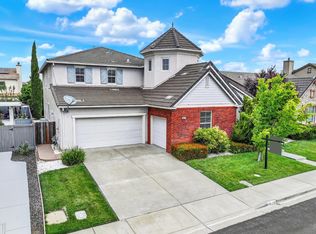 MLS ID #326036312, Lisa Wright-Clegg, Realty One Group FOX. BAREIS
 - $849,0004 bd3 ba2.6k sqft832 Arabian Cir, Vacaville, CA 95687For Sale
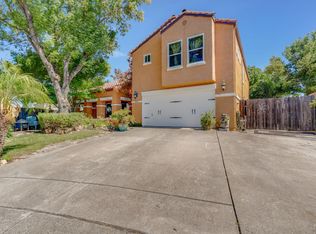 MLS ID #326044159, Jeff Schwartz. MetroList Services of CA
 - $799,0004 bd4 ba2.8k sqft578 Burgundy Street, Vacaville, CA 95687For Sale
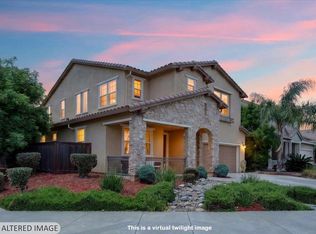 MLS ID #326043263, Sandy Rainsbarger, Coldwell Banker Realty. BAREIS
 - $725,0003 bd3 ba2k sqft625 Sparrowhawk Dr, Vacaville, CA 95687For Sale
 MLS ID #326053341, Renee Friedrich. MetroList Services of CA
 - $770,0004 bd3 ba2.3k sqft761 Arabian Circle, Vacaville, CA 95687For SaleMLS ID #326057394, Star McBride, KW Vaca Valley. BAREIS
- $769,9005 bd3 ba2.4k sqft413 Crownpointe Circle, Vacaville, CA 95687For SaleMLS ID #326048797, Bruce E Vallimont, Realty One Group FOX. BAREIS
- $664,9004 bd3 ba1.9k sqft927 Arbor Oaks Drive, Vacaville, CA 95687For SaleMLS ID #326059384, Kathleen Ramos, Stumbaugh Realty Advisors. BAREIS
- $630,0004 bd3 ba1.8k sqft124 Kingsland Ct, Vacaville, CA 95687For SaleMLS ID #326062750, Natalie Pagel. MetroList Services of CA
- $859,0004 bd3 ba2.1k sqft430 Longwood Place, Vacaville, CA 95688For SaleMLS ID #326053629, Kristina Knobloch, Rapisarda Real Estate. BAREIS
- $999,0004 bd4 ba3.5k sqft306 Shining Horse Way, Vacaville, CA 95688For SaleMLS ID #326062234, Amber D Lehman, Arlowe Homes. BAREIS
- $659,9994 bd3 ba1.9k sqft630 Harvard Avenue, Vacaville, CA 95687For SaleMLS ID #326051508, Hazel D Emlen, Arlowe Homes. BAREIS
- $675,0004 bd3 ba2.2k sqft237 Juneau Drive, Vacaville, CA 95687For SaleMLS ID #326032809, Dylon Baker, Rapisarda Real Estate. BAREIS
- $640,0003 bd2 ba1.8k sqft402 Crimson Cir, Vacaville, CA 95687For SaleMLS ID #326057738, Vicky Sala. MetroList Services of CA
- $635,0005 bd3 ba2k sqft214 Gentry Circle, Vacaville, CA 95687For SaleMLS ID #326055505, Jessica Buck, Coldwell Banker Kappel Gateway. BAREIS
- $690,0004 bd3 ba2.1k sqft118 REFOSCO Court, Vacaville, CA 95687For SaleMLS ID #326056778, Petrana Mallque, KW Vaca Valley. BAREIS
- $799,0004 bd2 ba2.1k sqft448 Three Rivers Court, Vacaville, CA 95688For SaleMLS ID #326055095, Russell R Enyart, eXp Realty of California, Inc. BAREIS
- $699,9005 bd3 ba2.3k sqft606 Sunnyvale Place, Vacaville, CA 95687For SaleMLS ID #326026331, Debbie Risso Martin, Coldwell Banker Kappel Gateway. BAREIS
- $925,0004 bd3 ba3.5k sqft2408 Sanctuary Drive, Fairfield, CA 94534For SaleMLS ID #326057755, Cecilia McNaughton, Greater Solano Real Estate Ser. BAREIS
- $709,9004 bd3 ba2.2k sqft1000 Carlisle Court, Vacaville, CA 95688For SaleMLS ID #326062576, Gilbert Duenas, GD Homes. BAREIS
- $679,0005 bd3 ba2.5k sqft636 Tiburon Court, Vacaville, CA 95687For SaleMLS ID #326030429, Dylon Baker, Rapisarda Real Estate. BAREIS
Local buyer's agents are ready to help
