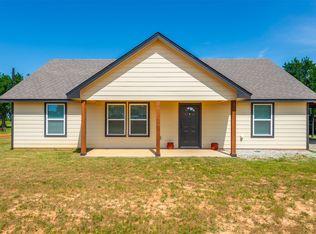
Welcome home to this well-maintained property on a full acre in Poolville, offering a comfortable open-concept layout, generous outdoor space, and room for hobbies or additional storage. A landscaped front yard creates a welcoming first impression as you arrive at the home.
Inside, the inviting living room flows into the dining area and kitchen, creating a functional space for everyday living and entertaining. The kitchen features warm-toned cabinetry, a center island, and an eat-in area, providing plenty of room to prepare meals while staying connected with family and guests. The primary suite offers a comfortable retreat with a ceiling fan and an ensuite bathroom featuring a walk-in shower. Two additional bedrooms provide flexibility for guests, a home office, or other needs. A spacious laundry room adds convenience with built-in cabinetry and two closets for extra storage.
Step outside to enjoy the large covered patio, an ideal spot for morning coffee or relaxing evenings overlooking the expansive green lawn. The one-acre property also includes a chicken coop and a large 20x30 workshop, offering added versatility for hobbies, projects, and storage. With its inviting interior, practical storage, and spacious outdoor setting, this Poolville property offers a wonderful opportunity to enjoy country living with room to make it your own.
For sale
Price cut: $5K (10/27)
$345,000
2019 Brown Loop, Poolville, TX 76487
3beds
1,428sqft
Single Family Residence
Built in 2022
1.02 Acres Lot
$-- Zestimate®
$242/sqft
$-- HOA
What's special
Spacious outdoor settingLandscaped front yardLarge covered patioChicken coopInviting interiorKitchen features warm-toned cabinetryEat-in area
- 12 days
- 338
- 27
Likely to sell faster than
Zillow last checked:
Listing updated:
Listed by:
Stephanie Browne 0644717 940-294-6916,
MAGNOLIA REALTY 940-294-6916
Source: NTREIS,MLS#: 21407196
Facts & features
Interior
Bedrooms & bathrooms
- Bedrooms: 3
- Bathrooms: 2
- Full bathrooms: 2
Primary bedroom
- Features: Ceiling Fan(s), En Suite Bathroom, Walk-In Closet(s)
- Level: First
- Dimensions: 12 x 15
Bedroom
- Features: Ceiling Fan(s)
- Level: First
- Dimensions: 11 x 13
Bedroom
- Features: Ceiling Fan(s)
- Level: First
- Dimensions: 11 x 13
Primary bathroom
- Features: Built-in Features, En Suite Bathroom, Granite Counters, Walk-In Shower
- Level: First
- Dimensions: 9 x 7
Dining room
- Level: First
- Dimensions: 15 x 8
Other
- Features: Built-in Features, Granite Counters
- Level: First
- Dimensions: 5 x 10
Kitchen
- Features: Built-in Features, Eat-in Kitchen, Granite Counters, Kitchen Island, Pantry
- Level: First
- Dimensions: 13 x 12
Laundry
- Features: Built-in Features, Closet
- Level: First
- Dimensions: 6 x 15
Living room
- Features: Ceiling Fan(s)
- Level: First
- Dimensions: 13 x 19
Heating
- Central, Electric, Heat Pump
Cooling
- Central Air, Ceiling Fan(s), Electric
Appliances
- Included: Dishwasher, Electric Range, Electric Water Heater, Disposal, Microwave
- Laundry: Washer Hookup, Dryer Hookup, ElectricDryer Hookup, Laundry in Utility Room
Features
- Eat-in Kitchen, High Speed Internet, Kitchen Island, Open Floorplan, Pantry, Cable TV, Walk-In Closet(s)
- Flooring: Carpet, Ceramic Tile
- Windows: Window Coverings
- Has basement: No
- Has fireplace: No
Interior area
- Total interior livable area: 1,428 sqft
Video & virtual tour
Property
Parking
- Total spaces: 2
- Parking features: Attached Carport, Driveway, Gravel, No Garage
- Carport spaces: 2
Features
- Levels: One
- Stories: 1
- Patio & porch: Rear Porch, Front Porch, Covered
- Exterior features: Rain Gutters
- Pool features: None
- Fencing: Back Yard,Pipe
Lot
- Size: 1.02 Acres
- Features: Acreage, Back Yard, Interior Lot, Lawn, Landscaped, Few Trees
- Residential vegetation: Grassed
Details
- Additional structures: Poultry Coop, Workshop
- Parcel number: R000122072
Construction
Type & style
- Home type: SingleFamily
- Architectural style: Traditional,Detached
- Property subtype: Single Family Residence
Materials
- Foundation: Slab
- Roof: Asphalt,Shingle
Condition
- Resale
- Year built: 2022
Utilities & green energy
- Sewer: Aerobic Septic
- Water: Community/Coop
- Utilities for property: Septic Available, Water Available, Cable Available
Community & HOA
Community
- Security: Carbon Monoxide Detector(s), Smoke Detector(s)
- Subdivision: Monarch Estates Ph Ii
HOA
- Has HOA: No
Location
- Region: Poolville
Financial & listing details
- Price per square foot: $242/sqft
- Annual tax amount: $2,696
- Date on market: 10/16/2026
- Cumulative days on market: 12 days
- Listing terms: Cash,Conventional,FHA,VA Loan
- Exclusions: TV Mounts, Curtains and Rods.
Estimated market value
Not available
Estimated sales range
Not available
Not available
Price history
| Date | Event | Price |
|---|---|---|
| 10/27/2026 | Price change | $345,000-1.4%$242/sqft |
Source: NTREIS #21407196 Report a problem | ||
| 10/16/2026 | Listed for sale | $350,000+29.4%$245/sqft |
Source: NTREIS #21407196 Report a problem | ||
| 3/28/2023 | Sold | -- |
Source: NTREIS #20223075 Report a problem | ||
| 3/7/2023 | Pending sale | $270,500$189/sqft |
Source: NTREIS #20223075 Report a problem | ||
| 2/26/2023 | Contingent | $270,500$189/sqft |
Source: NTREIS #20223075 Report a problem | ||
| 12/15/2022 | Listed for sale | $270,500$189/sqft |
Source: NTREIS #20223075 Report a problem | ||
Public tax history
Tax history is unavailable.
Monthly payment
Est. payment
Payment breakdown
Explore the cost of this home by adjusting the details. Changes won't be saved.Climate risks
Neighborhood: 76487
Nearby schools
Schools provided by the listing agent
- Elementary: Poolville
- Middle: Poolville
- High: Poolville
- District: Poolville ISD
Source: NTREIS. This data may not be complete. We recommend contacting the local school district to confirm school assignments for this home.
Similar homes
- $--3 bd2 ba1.4k sqft1016 Brown Ct, Poolville, TX 76487Auction
 Auction.com 1
- $379,9003 bd2 ba1.4k sqft127 Brown Ln, Poolville, TX 76487For Sale
 MLS ID #21413891, Sarah Keaton. NTREIS
- $299,9003 bd2 ba1.3k sqft1012 Brown Ln, Poolville, TX 76487For Sale
 MLS ID #21385867, Ginger Trimble Knox. NTREIS
- $325,0003 bd2 ba1.4k sqft511 Erwin Rd, Poolville, TX 76487For Sale
 MLS ID #21297628, Kathy Fisher. NTREIS
