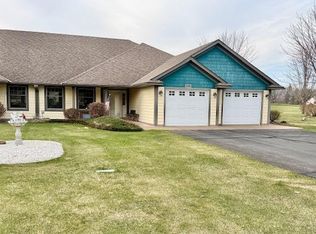
Spacious and well-maintained twinhome on Spring Brook Golf Course! This beautiful home offers 3 bedrooms, a vaulted living room with a gas fireplace, an eat-in kitchen with a large center island, and a separate dining area. Enjoy the convenience of main-floor laundry and the exceptional craftsmanship throughout, including hand-crafted custom built-ins.
The home also features a welcoming front porch, back deck, and covered patio—perfect for relaxing or entertaining. A workshop and golf cart garage provide plenty of room for hobbies, storage, and all your golfing needs. Located right on Spring Brook Golf Course, this home offers comfortable living with a great golf course setting!
Pending
$299,900
2019 Highland Cir W, Mora, MN 55051
3beds
1,872sqft
(TH) Side x Side
Built in 1999
3,267 Square Feet Lot
$298,800 Zestimate®
$160/sqft
$250/mo HOA
What's special
Gas fireplaceGreat golf course settingLarge center islandCovered patioGolf cart garageWelcoming front porchExceptional craftsmanship
- 18 days
- 363
- 17
Likely to sell faster than
Zillow last checked:
Listing updated:
Listed by:
Wendy K Caswell 320-980-3889,
Aurora Group LLC,
Stephanie Graves 763-639-4315
Source: NorthstarMLS as distributed by MLS GRID,MLS#: 7131907
Facts & features
Interior
Bedrooms & bathrooms
- Bedrooms: 3
- Bathrooms: 3
- Full bathrooms: 2
- 1/2 bathrooms: 1
Bedroom
- Level: Main
- Area: 180 Square Feet
- Dimensions: 12x15
Bedroom 2
- Level: Lower
- Area: 180 Square Feet
- Dimensions: 12x15
Bedroom 3
- Level: Lower
- Area: 180 Square Feet
- Dimensions: 12x15
Bathroom
- Level: Main
- Area: 90 Square Feet
- Dimensions: 9X10
Bathroom
- Level: Lower
- Area: 72 Square Feet
- Dimensions: 6X12
Dining room
- Level: Main
- Area: 156 Square Feet
- Dimensions: 12X13
Kitchen
- Level: Main
- Area: 156 Square Feet
- Dimensions: 12X13
Laundry
- Level: Main
- Area: 84 Square Feet
- Dimensions: 7X12
Living room
- Level: Main
- Area: 312 Square Feet
- Dimensions: 13x24
Storage
- Level: Lower
- Area: 312 Square Feet
- Dimensions: 13X24
Workshop
- Level: Lower
- Area: 156 Square Feet
- Dimensions: 12X13
Heating
- Forced Air
Cooling
- Central Air
Appliances
- Included: Air-To-Air Exchanger, Dishwasher, Dryer, Range, Refrigerator, Washer, Water Softener Rented
- Laundry: Laundry Room, Main Level
Features
- Basement: Block
- Number of fireplaces: 1
- Fireplace features: Living Room
Interior area
- Total structure area: 2,496
- Total interior livable area: 1,872 sqft
- Finished area above ground: 1,248
- Finished area below ground: 624
Property
Parking
- Total spaces: 2
- Parking features: Attached
- Attached garage spaces: 2
Accessibility
- Accessibility features: None
Features
- Levels: One
- Stories: 1
- Patio & porch: Composite Decking, Covered, Deck, Front Porch
Lot
- Size: 3,267 Square Feet
- Dimensions: 55 x 60
- Features: On Golf Course, Tree Coverage - Light
Details
- Foundation area: 1248
- Parcel number: 040283500
- Zoning description: Residential-Single Family
Construction
Type & style
- Home type: Townhouse
- Property subtype: (TH) Side x Side
- Attached to another structure: Yes
Materials
- Frame
- Roof: Asphalt
Condition
- New construction: No
- Year built: 1999
Utilities & green energy
- Electric: Circuit Breakers, Power Company: East Central Energy
- Gas: Natural Gas
- Sewer: Tank with Drainage Field
- Water: Well
Community & HOA
Community
- Subdivision: Fairway Estates
HOA
- Has HOA: Yes
- Services included: Hazard Insurance, Lawn Care, Snow Removal
- HOA fee: $3,000 annually
- HOA name: Spring Brook
- HOA phone: 320-591-0654
Location
- Region: Mora
Financial & listing details
- Price per square foot: $160/sqft
- Tax assessed value: $334,700
- Annual tax amount: $3,884
- Date on market: 8/22/2026
- Cumulative days on market: 19 days
Estimated market value
$298,800
$284,000 - $314,000
$2,096/mo
Price history
| Date | Event | Price |
|---|---|---|
| 9/8/2026 | Pending sale | $299,900$160/sqft |
Source:  NorthstarMLS as distributed by MLS GRID #7131907 Report a problem NorthstarMLS as distributed by MLS GRID #7131907 Report a problem | ||
| 8/22/2026 | Listed for sale | $299,900+179.7%$160/sqft |
Source: NorthstarMLS as distributed by MLS GRID #7131907 Report a problem | ||
| 5/26/1999 | Sold | $107,235$57/sqft |
Source: Agent Provided Report a problem | ||
Public tax history
| Year | Property taxes | Tax assessment |
|---|---|---|
| 2025 | $3,794 +2.8% | $318,273 +4.8% |
| 2024 | $3,692 -0.7% | $303,821 +12.5% |
| 2023 | $3,718 +5.4% | $270,031 -4.2% |
| 2022 | $3,528 +2% | $281,900 +25.2% |
| 2021 | $3,460 +21.1% | $225,200 +4.6% |
| 2020 | $2,856 +9.3% | $215,200 +15.7% |
| 2019 | $2,612 +3.5% | $186,000 +22.4% |
| 2017 | $2,524 +2.3% | $152,000 +5.7% |
| 2016 | $2,468 +23.2% | $143,800 +13.9% |
| 2015 | $2,004 +17.9% | $126,200 +25.6% |
| 2013 | $1,700 +9537.2% | $100,500 -11.1% |
| 2012 | $18 -99.1% | $113,000 -21.9% |
| 2011 | $2,068 | $144,700 |
| 2010 | -- | -- |
| 2009 | $1,982 | $196,000 |
Find assessor info on the county website
Monthly payment
Est. payment
Payment breakdown
Explore the cost of this home by adjusting the details. Changes won't be saved.Climate risks
Neighborhood: 55051
Similar homes
- $269,0003 bd2 ba1.8k sqft702 Sunset Ln, Mora, MN 55051For Sale

 MLS ID #7124306, Wendy K Caswell, Aurora Group LLC. NorthstarMLS as distributed by MLS GRID
 - $275,0003 bd2 ba1.8k sqft522 3rd St, Mora, MN 55051For Sale
 MLS ID #7101503, Lori Millam, Keller Williams Integrity NW. NorthstarMLS as distributed by MLS GRID
 - $369,9003 bd2 ba1.8k sqft2015 Highland Cir E, Mora, MN 55051For Sale
 MLS ID #7059060, Charles A Nichols, Coldwell Banker Realty. NorthstarMLS as distributed by MLS GRID
 - $339,0003 bd2 ba2.1k sqft90 Maple Ave E, Mora, MN 55051For Sale
 MLS ID #7084496, RoseMarie S. Krie, RE/MAX RESULTS. NorthstarMLS as distributed by MLS GRID
 - $250,0003 bd2 ba1.6k sqft800 Portage Ave, Mora, MN 55051For SaleMLS ID #7079372, Thomas DeMaio, Realty ONE Group Choice. NorthstarMLS as distributed by MLS GRID
- $325,0002 bd2 ba2k sqft631 Stewart Ct, Mora, MN 55051For SaleMLS ID #7100828, Jordan Kirschner, eXp Realty. NorthstarMLS as distributed by MLS GRID
- $239,9003 bd2 ba1.5k sqft11 Wood St N, Mora, MN 55051For SaleMLS ID #7117490, Stephanie Graves, Aurora Group LLC. NorthstarMLS as distributed by MLS GRID
- $259,0003 bd1 ba1.6k sqft319 Watkins St, Mora, MN 55051For SaleMLS ID #7134313, Amy L. Lamb, LPT Realty, LLC. NorthstarMLS as distributed by MLS GRID
- $239,0003 bd2 ba1.8k sqft705 Bluebird St, Mora, MN 55051For SaleMLS ID #7098788, Timothy Haley, Century 21 Moline Realty Inc. NorthstarMLS as distributed by MLS GRID
- $235,0003 bd3 ba1.9k sqft211 Dion Ave, Mora, MN 55051For SaleMLS ID #7126739, Michaela Marie Pappenfus, Aurora Group LLC. NorthstarMLS as distributed by MLS GRID
- $237,0002 bd2 ba1.1k sqft411 Bluebird St, Mora, MN 55051For SaleMLS ID #7011707, Amy Jo Berry, Edina Realty, Inc.. NorthstarMLS as distributed by MLS GRID
- $349,9002 bd3 ba2.4k sqft1964 Rainbow St, Mora, MN 55051For SaleMLS ID #7111515, Lonnie S. Ness, RE/MAX Select, Inc.. NorthstarMLS as distributed by MLS GRID
- $299,9993 bd2 ba1.3k sqft17473 Peggy Ln, Grasston, MN 55030For SaleMLS ID #7130030, The Huerkamp Home Group, Keller Williams Preferred Rlty. NorthstarMLS as distributed by MLS GRID
- $299,9003 bd2 ba1.4k sqft413 Bluebird St, Mora, MN 55051New ConstructionMLS ID #7060881, Christopher Fritch, eXp Realty. NorthstarMLS as distributed by MLS GRID
- $212,0003 bd1 ba1.4k sqft2097 153rd Ave, Mora, MN 55051For SaleMLS ID #7132961, Dylan Quaale, Real Broker, LLC. NorthstarMLS as distributed by MLS GRID
- $340,0002 bd2 ba1.6k sqft3097 Highway 65, Mora, MN 55051For SaleMLS ID #7135700, Chang Vang, TruHomes Realty LLC. NorthstarMLS as distributed by MLS GRID
- $309,9002 bd1 ba1k sqft2108 Peninsula Dr, Mora, MN 55051For SaleMLS ID #7123710, Christopher Fritch, eXp Realty. NorthstarMLS as distributed by MLS GRID
- $279,9003 bd2 ba1.2k sqft805 Pond View Ct, Braham, MN 55006For SaleMLS ID #7135940, John E Kawohl, RE/MAX Results. NorthstarMLS as distributed by MLS GRID
