Welcome to this beautifully renovated 3-bedroom, 2-bath home in the heart of Kissimmee! Featuring a bright open-concept floor plan, the updated kitchen flows seamlessly into the living and dining areas, making it ideal for everyday living and entertaining. Both bathrooms have been fully renovated with modern finishes, and the home has been meticulously maintained. Major updates include a new roof (2019) and a new HVAC system (2022), offering added peace of mind. Situated on a spacious lot, the backyard provides plenty of space to relax or entertain. Conveniently located near shopping, dining, major roadways, and Central Florida attractions, this move-in-ready home is perfect as a primary residence, vacation home, or investment opportunity.
Pending
Price increase: $15K (7/14)
$374,900
202 BAY MEADOW DRIVE, KISSIMMEE, FL 34746
3beds
1,237sqft
:
Get pre-qualified$2,496/mo
Single Family Residence
Built in 1993
5,489 Square Feet Lot
$-- Zestimate®
$303/sqft
$28/mo HOA
What's special
Spacious lotBright open-concept floor planUpdated kitchen
- 35 days |
- 730 |
- 64 |
Likely to sell faster than
Zillow last checked:
Listing updated:
Listed by:
Moe Mossa 888-490-1268,
SAVVY AVENUE, LLC 888-490-1268
Source: Stellar MLS,MLS#: A4698376 Originating MLS: Sarasota - Manatee
Originating MLS: Sarasota - Manatee
Facts & features
Interior
Bedrooms & bathrooms
- Bedrooms: 3
- Bathrooms: 2
- Full bathrooms: 2
Rooms
- Room types: Attic
Primary bedroom
- Features: Built-in Closet
- Level: First
Bedroom 1
- Features: Ceiling Fan(s), Built-in Closet
- Level: First
Bedroom 2
- Features: Ceiling Fan(s), Built-in Closet
- Level: First
Primary bathroom
- Features: Dual Sinks
- Level: First
Bathroom 1
- Features: Exhaust Fan
- Level: First
Dining room
- Level: First
Kitchen
- Features: Pantry
- Level: First
Living room
- Features: Ceiling Fan(s)
- Level: First
Heating
- Central, Electric, Heat Pump
Cooling
- Central Air
Appliances
- Included: Dishwasher, Disposal, Exhaust Fan, Microwave, Range, Refrigerator
- Laundry: Electric Dryer Hookup, Inside, Laundry Room, Washer Hookup
Features
- Ceiling Fan(s), Eating Space In Kitchen, Open Floorplan, Primary Bedroom Main Floor, Thermostat
- Flooring: Laminate, Tile
- Doors: Sliding Doors
- Windows: Skylight(s)
- Has fireplace: No
Interior area
- Total structure area: 1,960
- Total interior livable area: 1,237 sqft
Property
Parking
- Total spaces: 2
- Parking features: Driveway, Garage Door Opener
- Attached garage spaces: 2
- Has uncovered spaces: Yes
Features
- Levels: One
- Stories: 1
- Exterior features: Lighting, Rain Gutters, Sidewalk
- Has private pool: Yes
- Pool features: In Ground
- Has view: Yes
- View description: Pool
Lot
- Size: 5,489 Square Feet
- Features: Landscaped, Level, Sidewalk
Details
- Parcel number: 302529125500010040
- Zoning: KSRP
- Special conditions: None
Construction
Type & style
- Home type: SingleFamily
- Architectural style: Traditional
- Property subtype: Single Family Residence
Materials
- Block, Stucco
- Foundation: Slab
- Roof: Shingle
Condition
- New construction: No
- Year built: 1993
Utilities & green energy
- Sewer: Public Sewer
- Water: Public
- Utilities for property: Cable Available, Electricity Connected, Public, Sewer Connected, Water Connected
Community & HOA
Community
- Features: Sidewalks
- Pet fee: $0 monthly
- Subdivision: CREEKSIDE PH 1
HOA
- Has HOA: Yes
- Services included: None
- HOA fee: $28 monthly
- HOA name: CREEKSIDE COMMUNITY ASSOCIATES INC.
- HOA phone: 407-425-4561
Location
- Region: Kissimmee
Financial & listing details
- Price per square foot: $303/sqft
- Tax assessed value: $296,500
- Annual tax amount: $2,268
- Date on market: 6/30/2026
- Cumulative days on market: 35 days
- Listing terms: Cash,Conventional,FHA,VA Loan
- Ownership: Fee Simple
- Total actual rent: 0
- Electric utility on property: Yes
- Road surface type: Asphalt
Estimated market value
Not available
Estimated sales range
Not available
Not available
Price history
| Date | Event | Price |
|---|---|---|
| 7/16/2026 | Pending sale | $374,900$303/sqft |
Source:  Stellar MLS #A4698376 Report a problem Stellar MLS #A4698376 Report a problem | ||
| 7/14/2026 | Price change | $374,900+4.2%$303/sqft |
Source: Stellar MLS #A4698376 Report a problem | ||
| 6/30/2026 | Listed for sale | $359,900+124.9%$291/sqft |
Source: Stellar MLS #A4698376 Report a problem | ||
| 8/22/2016 | Sold | $160,000-5.9%$129/sqft |
Source: Public Record Report a problem | ||
| 6/20/2016 | Pending sale | $169,950$137/sqft |
Source: Renters Choice Homes #S4832271 Report a problem | ||
| 6/18/2016 | Listed for sale | $169,950+15.6%$137/sqft |
Source: Renters Choice Homes #S4832271 Report a problem | ||
| 5/29/2014 | Listing removed | $1,175$1/sqft |
Source: MCCORMACK REALTY AND RENTERS #S4727318 Report a problem | ||
| 5/20/2014 | Listed for rent | $1,175+2.2%$1/sqft |
Source: McCormack Realty & Renters Choice Homes Report a problem | ||
| 10/22/2013 | Listing removed | $1,150$1/sqft |
Source: McCormack Realty & Renters Choice Homes Report a problem | ||
| 9/26/2013 | Listed for rent | $1,150$1/sqft |
Source: McCormack Realty & Renters Choice Homes Report a problem | ||
| 2/10/2004 | Sold | $147,000+33.8%$119/sqft |
Source: Public Record Report a problem | ||
| 5/15/1996 | Sold | $109,900$89/sqft |
Source: Public Record Report a problem | ||
Public tax history
| Year | Property taxes | Tax assessment |
|---|---|---|
| 2025 | $2,268 +16.7% | $296,500 -1.5% |
| 2024 | $1,943 +3.1% | $301,000 +7.5% |
| 2023 | $1,886 +4.1% | $280,100 +25.8% |
| 2022 | $1,811 +1.5% | $222,600 +24.1% |
| 2021 | $1,783 +1.1% | $179,300 +3.6% |
| 2020 | $1,764 +1.7% | $173,100 +13.8% |
| 2019 | $1,734 | $152,100 +14.1% |
| 2018 | $1,734 +1.6% | $133,342 +2.1% |
| 2017 | $1,707 +0.7% | $130,600 +12.3% |
| 2016 | $1,695 -20.5% | $116,300 +2.2% |
| 2015 | $2,131 +17.1% | $113,800 +16.8% |
| 2014 | $1,821 | $97,400 +18.9% |
| 2013 | -- | $81,900 +2.2% |
| 2012 | -- | $80,100 -2.9% |
| 2011 | -- | $82,500 -2.3% |
| 2010 | -- | $84,400 -26.2% |
| 2009 | -- | $114,300 -37.7% |
| 2008 | -- | $183,600 |
Find assessor info on the county website
Monthly payment
Est. payment
Payment breakdown
Explore the cost of this home by adjusting the details. Changes won't be saved.Climate risks
Neighborhood: Creekside Estates
Nearby schools
GreatSchools rating
- 2/10Central Avenue Elementary SchoolGrades: PK-5Distance: 3.2 mi
- 5/10Kissimmee Middle SchoolGrades: 6-8Distance: 2.3 mi
- 4/10Poinciana High SchoolGrades: 9-12Distance: 4.3 mi
- $320,0003 bd2 ba1.2k sqft204 Bay Meadow Dr, Kissimmee, FL 34746Sold

- $345,9004 bd3 ba1.8k sqft200 Bay Meadow Dr, Kissimmee, FL 34746Off Market
- $321,5003 bd2 ba1.2k sqft206 Bay Meadow Dr, Kissimmee, FL 34746Off Market
- $385,0005 bd3 ba2.4k sqft4304 Creekside Blvd, Kissimmee, FL 34746Sold
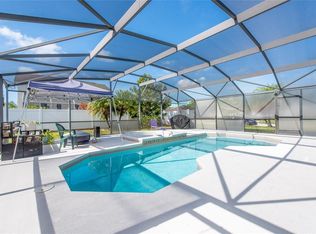
- $344,8003 bd2 ba1.3k sqft208 Bay Meadow Dr, Kissimmee, FL 34746Off Market
- $395,0004 bd3 ba2.4k sqft4321 Bay Brook Dr, Kissimmee, FL 34746Off Market
- $376,2004 bd2 ba1.7k sqft4299 Creekside Blvd, Kissimmee, FL 34746Off Market
- $350,4003 bd2 ba1.5k sqft4306 Creekside Blvd, Kissimmee, FL 34746Off Market
A local agent can set up tours, give advice and negotiate with sellers.
Similar homes
- $425,0004 bd3 ba1.7k sqft131 S ROMA WAY, KISSIMMEE, FL 34746For Sale
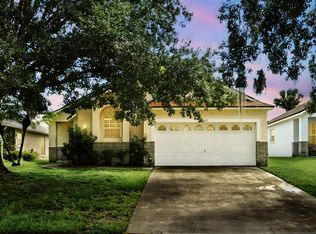
 MLS ID #O6339572, Jessie Schueller, WEICHERT REALTORS HALLMARK PRO. Stellar MLS
 - $424,9994 bd4 ba1.8k sqft4774 CUMBRIAN LAKES DRIVE, KISSIMMEE, FL 34746For Sale
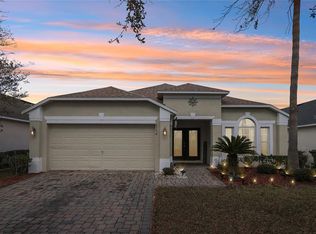 MLS ID #S5145366, Gabe Porfilio, MELENTREE REALTY LLC. Stellar MLS
 - $375,0003 bd3 ba1.6k sqft2569 FOLIO WAY, KISSIMMEE, FL 34741For Sale
 MLS ID #O6430480, Alexandra Orelus, CENTRIC REALTY SERVICES LLC. Stellar MLS
 - $340,0003 bd2 ba1.4k sqft4394 BABBLING BROOK WAY, KISSIMMEE, FL 34746For Sale
 MLS ID #G5111705, David Wilson, WHEATLEY REALTY GROUP. Stellar MLS
 - $375,0004 bd2 ba1.4k sqft7813 TURKEY OAK LANE, KISSIMMEE, FL 34747For SaleMLS ID #O6422342, Abdul Aitboukil, SOUTHERN PRESTIGE REALTY INC. Stellar MLS
- $365,0003 bd2 ba1.5k sqft7694 INDIAN RIDGE TRAIL S, KISSIMMEE, FL 34747For SaleMLS ID #O6410029, Michael Rogers, INNOVATIVE REALTY, LLC. Stellar MLS
- $439,9004 bd2 ba1.5k sqft2220 WYNDHAM PALMS WAY, KISSIMMEE, FL 34747For SaleMLS ID #O6429977, Steven Horner, RE/MAX PRIME PROPERTIES. Stellar MLS
- $325,0003 bd3 ba1.7k sqft2724 PLEASANT CYPRESS CIRCLE, KISSIMMEE, FL 34741For SaleMLS ID #S5152385, Naf Zaman, THE FIRM RE. Stellar MLS
- $355,0003 bd2 ba1.4k sqft2920 MOONSTONE BEND, KISSIMMEE, FL 34758For SaleMLS ID #S5144664, Ghazal Asfari, THE FIRM RE. Stellar MLS
- $450,0003 bd2 ba1.7k sqft2922 WILLOW CREEK LANE, KISSIMMEE, FL 34741For SaleMLS ID #O6413859, Nicole De Antonis, WRA BUSINESS & REAL ESTATE. Stellar MLS
- $359,9903 bd2 ba1.4k sqft2822 MOULTRIE CREEK DRIVE, KISSIMMEE, FL 34743For SaleMLS ID #O6387450, Brigida Lopez, LA ROSA REALTY ORLANDO LLC. Stellar MLS
- $375,0003 bd1 ba1.1k sqft3000 HARGILL DRIVE, ORLANDO, FL 32806For SaleMLS ID #O6429772, Mark Cline, PA, MARKET CONNECT REALTY LLC. Stellar MLS
- $385,0004 bd3 ba1.6k sqft215 PARADISE WOODS PLACE, DAVENPORT, FL 33896For SaleMLS ID #S5151529, Tanya Vyushkina, IMPERIAL REALTY OF FLORIDA INC. Stellar MLS
- $350,0003 bd2 ba1.6k sqft10330 LICORICE WAY, ORLANDO, FL 32821For SaleMLS ID #O6422930, Jenny Wemert, WEMERT GROUP REALTY LLC. Stellar MLS
- $385,0005 bd3 ba1.6k sqft756 SCRUB JAY WAY, DAVENPORT, FL 33896For SaleMLS ID #S5150527, Ashley Hellesvig, KELLER WILLIAMS REALTY AT THE LAKES. Stellar MLS
- $429,9904 bd3 ba1.6k sqft215 ELDERBERRY DRIVE, DAVENPORT, FL 33897For SaleMLS ID #O6287168, Maryelle Gama, TALENT REALTY SOLUTIONS. Stellar MLS
- $395,0004 bd2 ba1.5k sqft143 WHITEHALL STREET, DAVENPORT, FL 33896For SaleMLS ID #O6422766, DeAnna Sechrest, DEANNA MARIE SECHREST. Stellar MLS
- $299,9002 bd2 ba1.3k sqft146 CLUB VILLAS LANE, KISSIMMEE, FL 34744For SaleMLS ID #O6422961, Abby Nelson, RE/MAX 200 REALTY. Stellar MLS
- $414,9003 bd2 ba1.7k sqft125 WILLIAMSON DRIVE, DAVENPORT, FL 33897For SaleMLS ID #S5154695, Ryan Sager, LPT REALTY, LLC. Stellar MLS
- $379,9003 bd2 ba1.6k sqft1796 CAYMAN COVE CIRCLE, ST CLOUD, FL 34772For SaleMLS ID #S5154460, Maria Duque Buenaventura, VESTI LLC. Stellar MLS
