Country living with beautiful mountain and sunset views! This well-maintained property offers farmhouse charm, comfortable living and room for horses. The inviting kitchen features Amish-made cabinetry, farmhouse sink, island, gas range and large pantry. Hardwood floors, gas log fireplace, remodeled full baths with ceramic tile and main-level laundry add to the appeal. Relax on one of two rocking-chair porches with Trex decking and enjoy the peaceful setting. Equestrian amenities include a 4-stall horse barn with electricity, overhead storage, tack room and feed room. The detached 2-car garage/workshop features a concrete floor and electricity. Additional improvements include replacement windows and roof, both completed in 2010, and low-maintenance vinyl siding. Conveniently located just 9 minutes from the Town of Amherst and near wineries, vineyards and amenities.
Pending
$475,000
202 Chestnut Ln, Amherst, VA 24521
4beds
--sqft
Single Family Residence
Built in 1812
22.63 Acres Lot
$-- Zestimate®
$--/sqft
$-- HOA
What's special
Farmhouse charmGas log fireplaceFarmhouse sinkLow-maintenance vinyl sidingPeaceful settingLarge pantryReplacement windows
- 6 days
- 2,017
- 275
Likely to sell faster than
Zillow last checked:
Listing updated:
Listed by:
Heidi I OConnor 540-874-2200 heidishomes56@gmail.com,
Century 21 ALL-SERVICE-BED 540-586-5500
Source: LMLS,MLS#: 369522 Originating MLS: Lynchburg Board of Realtors
Originating MLS: Lynchburg Board of RealtorsFacts & features
Interior
Bedrooms & bathrooms
- Bedrooms: 4
- Bathrooms: 2
- Full bathrooms: 2
Primary bedroom
- Level: Second
- Area: 189.72
- Dimensions: 15.3 x 12.4
Bedroom
- Dimensions: 0 x 0
Bedroom 2
- Level: Second
- Area: 166.14
- Dimensions: 14.2 x 11.7
Bedroom 3
- Level: Second
- Area: 166.14
- Dimensions: 14.2 x 11.7
Bedroom 4
- Level: First
- Area: 171.99
- Dimensions: 14.7 x 11.7
Bedroom 5
- Area: 0
- Dimensions: 0 x 0
Dining room
- Area: 0
- Dimensions: 0 x 0
Family room
- Level: First
- Area: 348.84
- Dimensions: 22.8 x 15.3
Great room
- Area: 0
- Dimensions: 0 x 0
Kitchen
- Level: First
- Area: 229.5
- Dimensions: 15.3 x 15
Living room
- Level: First
- Area: 166.14
- Dimensions: 14.2 x 11.7
Office
- Area: 0
- Dimensions: 0 x 0
Heating
- Heat Pump
Cooling
- Heat Pump
Appliances
- Included: Dishwasher, Gas Range, Refrigerator, Electric Water Heater
- Laundry: Main Level
Features
- Ceiling Fan(s), Drywall, Main Level Bedroom, Primary Bed w/Bath, Tile Bath(s), Walk-In Closet(s)
- Flooring: Ceramic Tile, Wood
- Basement: Crawl Space
- Attic: Pull Down Stairs
- Number of fireplaces: 1
- Fireplace features: 1 Fireplace, Gas Log, Living Room
Interior area
- Total structure area: 0
- Finished area above ground: 0
- Finished area below ground: 0
Video & virtual tour
Property
Parking
- Total spaces: 2
- Parking features: 2 Car Detached Garage
- Garage spaces: 2
Features
- Levels: Two
- Stories: 2
- Patio & porch: Front Porch, Rear Porch, Side Porch
- Exterior features: Garden
- Has spa: Yes
- Spa features: Bath
- Has view: Yes
- View description: Mountain(s)
Lot
- Size: 22.63 Acres
Details
- Additional structures: Airplane Hangar, Workshop
- Parcel number: 67.6.4
- Zoning: A1
- Other equipment: Satellite Dish
Construction
Type & style
- Home type: SingleFamily
- Architectural style: Two Story
- Property subtype: Single Family Residence
Materials
- Vinyl Siding
- Roof: Metal
Condition
- Year built: 1812
Utilities & green energy
- Electric: AEP/Appalachian Powr
- Sewer: Septic Tank
- Water: Well
Community & HOA
Community
- Subdivision: N/A
Location
- Region: Amherst
Financial & listing details
- Tax assessed value: $227,200
- Annual tax amount: $1,272
- Date on market: 9/30/2026
- Cumulative days on market: 10 days
Estimated market value
Not available
Estimated sales range
Not available
Not available
Price history
| Date | Event | Price |
|---|---|---|
| 10/5/2026 | Pending sale | $475,000 |
Source:  LMLS #369522 Report a problem LMLS #369522 Report a problem | ||
| 9/30/2026 | Listed for sale | $475,000+375.5% |
Source: LMLS #369522 Report a problem | ||
| 10/1/1992 | Sold | $99,900 |
Source: Agent Provided Report a problem | ||
Public tax history
| Year | Property taxes | Tax assessment |
|---|---|---|
| 2024 | $1,386 | $227,200 |
| 2023 | $1,386 | $227,200 |
| 2022 | $1,386 | $227,200 |
| 2021 | $1,386 | $227,200 |
| 2020 | $1,386 +2.5% | $227,200 +2.5% |
| 2018 | $1,352 +183.8% | $221,600 |
| 2017 | $476 | $221,600 |
| 2016 | $476 +53.6% | $221,600 |
| 2015 | $310 -62.5% | $221,600 |
| 2014 | $827 -30.9% | $221,600 -3.7% |
| 2013 | $1,197 +1.7% | $230,100 +1.7% |
| 2012 | $1,177 +3.9% | $226,300 +3.9% |
| 2011 | $1,133 | $217,900 |
| 2010 | $1,133 | $217,900 |
| 2009 | $1,133 -20% | $217,900 |
| 2008 | $1,416 +68.1% | $217,900 +57.8% |
| 2007 | $842 | $138,100 |
| 2006 | $842 | $138,100 |
| 2005 | $842 +36.1% | $138,100 |
| 2004 | $619 +5.4% | $138,100 +31.6% |
| 2003 | $587 | $104,900 |
| 2002 | $587 -15.1% | $104,900 +6.1% |
| 2001 | $692 | $98,900 |
Find assessor info on the county website
Monthly payment
Est. payment
Payment breakdown
Explore the cost of this home by adjusting the details. Changes won't be saved.Climate risks
Neighborhood: 24521
Nearby schools
Schools provided by the listing agent
- Elementary: Amherst Elem
- Middle: Amherst Midl
- High: Amherst High
Source: LMLS. This data may not be complete. We recommend contacting the local school district to confirm school assignments for this home.
Similar homes
- $375,0003 bd2 ba1.6k sqft4243 Tye River Rd, Amherst, VA 24521For Sale
 MLS ID #369708, Tricia Anderson, Property Mgmt. Specialists. LMLS
 - $475,0003 bd3 ba2.2k sqft268 Cedar Hill Dr, Amherst, VA 24521For Sale
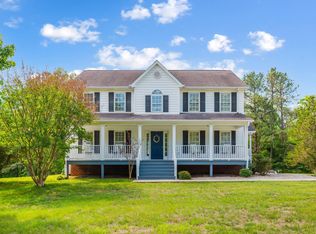 MLS ID #369347, Kristin Wood, Montague Miller And Co.-Amher. LMLS
 - $474,9003 bd3 ba2.1k sqft4183 Tye River Rd, Amherst, VA 24521For Sale
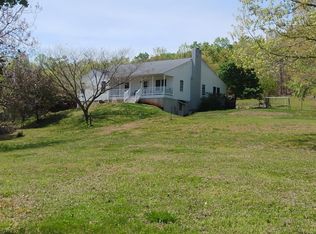 MLS ID #368981, Cornell Mason, Stacey Angel Real Estate LLC. LMLS
 - $530,0003 bd2 ba2k sqft966 Cherry Hill Rd, Amherst, VA 24521For Sale
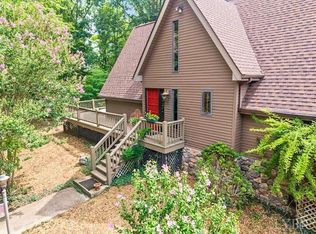 MLS ID #368146, Kristin Wood, Montague Miller And Co.-Amher. LMLS
 - $375,0003 bd2 ba2.6k sqft2707 Falling Rock Dr, Arrington, VA 22922For Sale
 MLS ID #682537, MICHAEL WOOLARD, RE/MAX REALTY SPECIALISTS-CHARLOTTESVILLE. CAAR
