Modern, Stylish Home Backing to Greenbelt & Park Trails!
Welcome home to this beautifully updated home! Thoughtfully renovated with today's modern finishes, this move-in-ready home offers both style and functionality.
Recent improvements include energy-efficient replacement windows, new water heater, stunning quartz countertops accented by designer backsplash. The kitchen is a true showpiece featuring impressive 42-inch shaker cabinetry with custom high-gloss fronts, and sleek silver hardware that creates a clean, contemporary look.
Warm walnut-toned flooring flows throughout the home, adding richness and warmth to the inviting living spaces. Outside, you'll find a spacious backyard perfect for entertaining, gardening, or simply relaxing. A large workshop provides exceptional storage and workspace and will remain with the property.
Nature lovers will appreciate the premium greenbelt location. Step through the back gate and enjoy direct access to scenic walking trails leading to the neighborhood park—an extension of your own backyard!
With modern updates, a versatile workshop, and a rare greenbelt setting, this exceptional home offers the perfect combination of comfort, convenience, and outdoor living. Don't miss this opportunity to own a beautifully updated home in a highly sought-after location!
Pending
$249,900
202 E Denton Dr, Euless, TX 76039
2beds
1,044sqft
:
Get pre-qualified$1,873/mo
Duplex, Single Family Residence
Built in 1981
4,878 Square Feet Lot
$249,400 Zestimate®
$239/sqft
$-- HOA
What's special
Modern updatesSleek silver hardwareVersatile workshopWarm walnut-toned flooringEnergy-efficient replacement windowsStunning quartz countertopsPremium greenbelt location
- 36 days |
- 137 |
- 1 |
Likely to sell faster than
Zillow last checked:
Listing updated:
Listed by:
Naima Sumner 0460898 214-289-8555,
The Michael Group 214-692-6400
Source: NTREIS,MLS#: 21307030
Facts & features
Interior
Bedrooms & bathrooms
- Bedrooms: 2
- Bathrooms: 1
- Full bathrooms: 1
Primary bedroom
- Level: First
- Dimensions: 12 x 12
Bedroom
- Level: First
- Dimensions: 12 x 10
Dining room
- Level: First
- Dimensions: 13 x 12
Kitchen
- Features: Breakfast Bar, Built-in Features, Eat-in Kitchen, Stone Counters
- Level: First
- Dimensions: 12 x 13
Living room
- Features: Ceiling Fan(s)
- Level: First
- Dimensions: 16 x 14
Heating
- Central, Electric
Cooling
- Central Air, Ceiling Fan(s)
Appliances
- Included: Dishwasher, Electric Range, Electric Water Heater, Disposal, Microwave
- Laundry: Washer Hookup, Dryer Hookup, ElectricDryer Hookup, In Kitchen
Features
- Eat-in Kitchen, Granite Counters, High Speed Internet, Open Floorplan, Pantry, Cable TV, Wired for Sound
- Flooring: Ceramic Tile, Laminate, Luxury Vinyl Plank
- Windows: Window Coverings
- Has basement: No
- Has fireplace: No
Interior area
- Total interior livable area: 1,044 sqft
Video & virtual tour
Property
Parking
- Parking features: Additional Parking, Driveway, Boat, RV Access/Parking
Features
- Levels: One
- Stories: 1
- Patio & porch: Rear Porch, Front Porch, Covered
- Exterior features: Private Yard, Rain Gutters, Storage
- Pool features: None
- Fencing: Wood
Lot
- Size: 4,878 Square Feet
- Dimensions: 23 x 124 x 46 x 120
- Features: Back Yard, Backs to Greenbelt/Park, Greenbelt, Interior Lot, Lawn, Landscaped, Few Trees
Details
- Additional structures: Outbuilding, RV/Boat Storage, Shed(s), Workshop
- Parcel number: 03600254
Construction
Type & style
- Home type: SingleFamily
- Architectural style: Traditional
- Property subtype: Duplex, Single Family Residence
- Attached to another structure: Yes
Materials
- Brick
- Foundation: Slab
- Roof: Composition
Condition
- Year built: 1981
Utilities & green energy
- Sewer: Public Sewer
- Water: Public
- Utilities for property: Sewer Available, Water Available, Cable Available
Community & HOA
Community
- Subdivision: Woodcreek Add
HOA
- Has HOA: No
Location
- Region: Euless
Financial & listing details
- Price per square foot: $239/sqft
- Tax assessed value: $217,799
- Annual tax amount: $4,288
- Date on market: 6/21/2026
- Cumulative days on market: 28 days
- Listing terms: Cash,Conventional,FHA,VA Loan
- Exclusions: Small shed in the backyard. The large one stays,
Estimated market value
$249,400
$237,000 - $262,000
$1,857/mo
Price history
| Date | Event | Price |
|---|---|---|
| 7/4/2026 | Pending sale | $249,900$239/sqft |
Source: NTREIS #21307030 Report a problem | ||
| 6/27/2026 | Contingent | $249,900$239/sqft |
Source: NTREIS #21307030 Report a problem | ||
| 6/21/2026 | Listed for sale | $249,900$239/sqft |
Source: NTREIS #21307030 Report a problem | ||
Public tax history
| Year | Property taxes | Tax assessment |
|---|---|---|
| 2025 | $4,288 -1.9% | $217,799 -5.5% |
| 2024 | $4,373 +13.2% | $230,400 +12.1% |
| 2023 | $3,863 -3.7% | $205,500 +10.1% |
| 2022 | $4,010 +23.1% | $186,636 +27.2% |
| 2021 | $3,257 -2.1% | $146,742 -0.8% |
| 2020 | $3,325 +3.3% | $147,855 +4.3% |
| 2019 | $3,219 +8.4% | $141,722 +11.2% |
| 2018 | $2,969 +21.4% | $127,434 +21.6% |
| 2017 | $2,446 +16.9% | $104,798 +20.5% |
| 2016 | $2,092 +7.6% | $86,980 +11.1% |
| 2015 | $1,945 | $78,300 |
| 2014 | $1,945 | $78,300 +8.3% |
| 2013 | -- | $72,300 +10.9% |
| 2012 | -- | $65,200 -3.1% |
| 2011 | -- | $67,300 -11.6% |
| 2010 | -- | $76,100 -6% |
| 2009 | -- | $81,000 -4.9% |
| 2008 | -- | $85,200 |
| 2007 | -- | $85,200 +3.4% |
| 2006 | -- | $82,400 +1.7% |
| 2005 | -- | $81,000 +1.1% |
| 2004 | -- | $80,100 |
| 2003 | -- | $80,100 +1.8% |
| 2002 | -- | $78,700 +8.6% |
| 2001 | -- | $72,500 +14.9% |
| 2000 | -- | $63,100 |
Find assessor info on the county website
Monthly payment
Est. payment
Payment breakdown
Explore the cost of this home by adjusting the details. Changes won't be saved.Climate risks
Neighborhood: 76039
Nearby schools
GreatSchools rating
- 6/10Arbor Creek Elementary SchoolGrades: PK-6Distance: 0.3 mi
- 6/10Euless Junior High SchoolGrades: 7-9Distance: 0.6 mi
- 6/10Trinity High SchoolGrades: 10-12Distance: 0.9 mi
Schools provided by the listing agent
- Elementary: Arbor Creek
- Middle: Euless
- High: Trinity
- District: Hurst-Euless-Bedford ISD
Source: NTREIS. This data may not be complete. We recommend contacting the local school district to confirm school assignments for this home.
- $251,1003 bd2 ba1k sqft204 E Denton Dr, Euless, TX 76039Off Market

- $226,9003 bd2 ba1k sqft200 E Denton Dr, Euless, TX 76039Off Market
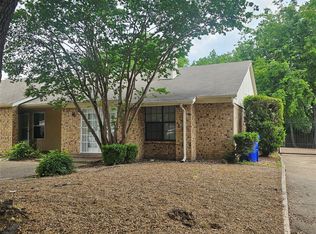
- $232,1002 bd1 ba1k sqft206 E Denton Dr, Euless, TX 76039Off Market

- $275,6003 bd2 ba1.2k sqft122 E Denton Dr, Euless, TX 76039Off Market
- $275,0003 bd2 ba1.2k sqft208 E Denton Dr, Euless, TX 76039For Sale
- $281,1003 bd2 ba1.2k sqft120 E Denton Dr, Euless, TX 76039Off Market
- $259,7002 bd2 ba1.2k sqft761 Midcreek Dr, Euless, TX 76039Off Market
- $252,8003 bd2 ba1.2k sqft760 Little Creek Dr, Euless, TX 76039Off Market
A local agent can set up tours, give advice and negotiate with sellers.
A local lender can help you make sure your offer is ready when you are.
Similar homes
- $315,0003 bd2 ba1.2k sqft705 Vine St, Euless, TX 76040For Sale
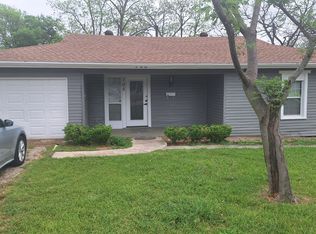 MLS ID #21334564, Nicholas Barz. NTREIS
 - $355,0003 bd2 ba1.1k sqft2611 Buck Trl, Euless, TX 76039For Sale
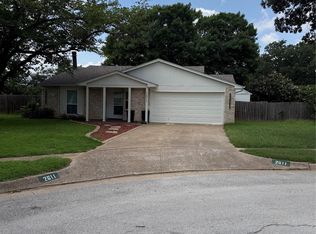 MLS ID #21308254, Mohammed Bari. NTREIS
 - $235,0003 bd2 ba1.5k sqft5225 Stephanie Dr, Haltom City, TX 76117For Sale
 MLS ID #21341325, Kristie Roy. NTREIS
 - $250,0004 bd2 ba1k sqft2133 Greenway St, Arlington, TX 76010For Sale
 MLS ID #21297992, Alex Crawford. NTREIS
 - $254,9002 bd1 ba1k sqft3728 Flintwood Trl, Fort Worth, TX 76137For SaleMLS ID #21326232, Michael Salib. NTREIS
- $245,0002 bd2 ba1k sqft5218 Wild Horse Ct, Arlington, TX 76017For SaleMLS ID #21306601, Elmer Silva. NTREIS
- $285,0002 bd2 ba1.4k sqft2520 Collingwood Dr, Farmers Branch, TX 75234For SaleMLS ID #21318439, Jayda Smith. NTREIS
- $314,9003 bd2 ba1.4k sqft900 Prestwick St, Bedford, TX 76022For SaleMLS ID #21319159, Rena McCord. NTREIS
- $259,9003 bd2 ba1.3k sqft341 Hurst Dr, Bedford, TX 76022For SaleMLS ID #21097772, Wilene Norris. NTREIS
- $245,0002 bd2 ba1.1k sqft2309 Scott Mill Cir, Carrollton, TX 75006For SaleMLS ID #21265990, Juan Ardila. NTREIS
- $235,0003 bd2 ba1.2k sqft6319 Holiday Ln, North Richland Hills, TX 76182For SaleMLS ID #21334222, Tabbatha Costanza Konen. NTREIS
- $225,0003 bd2 ba1.5k sqft1701 Warren Ln, Fort Worth, TX 76112For SaleMLS ID #21334844, Zarni Win. NTREIS
- $280,0003 bd1 ba1.2k sqft1812 Melissa St, Arlington, TX 76010For SaleMLS ID #21277157, Colleen Chavarria. NTREIS
- $227,9003 bd2 ba1.3k sqft3204 Seaboard Dr, Arlington, TX 76014For SaleMLS ID #21255229, Natasha Rico. NTREIS
- $260,0003 bd1 ba1.2k sqft215 E 15th St, Irving, TX 75060For SaleMLS ID #21216086, Jasmin Herrera. NTREIS
- $250,0003 bd2 ba1.3k sqft263 Merribrook Trl, Duncanville, TX 75116For SaleMLS ID #21246263, Sandra Prieto. NTREIS
- $230,0003 bd1 ba960 sqft5235 Stanley Keller Rd, Haltom City, TX 76117For SaleMLS ID #21297064, Lisa Capricciuolo. NTREIS
- $284,9993 bd2 ba1.2k sqft6205 Sunnybrook Dr, Watauga, TX 76148For SaleMLS ID #21251333, Ali Alibhai. NTREIS
- $299,9993 bd2 ba1.5k sqft802 Brown Trl, Bedford, TX 76022For SaleMLS ID #21292469, Isidoro Cano. NTREIS
- $280,0003 bd2 ba1.5k sqft503 Harriett St, Arlington, TX 76010For SaleMLS ID #21165513, Tracy Stanley. NTREIS
