The Bijou Cottage, a completely renovated mid-century modern treasure where retro character meets contemporary comfort. In real estate, bijou means small, elegant, and exquisitely crafted - a perfect description of this thoughtfully redesigned home offering just over 1,000 square feet of beautifully finished living space. Every room has been reimagined with a cohesive design aesthetic that blends clean lines, warm tones, and curated details to elevate the home's charm and livability. Each surface, system, and finish has been refreshed, creating a clean, bright, and efficient layout designed for comfort and ease.
Active
$225,000
202 Jones St, Smithville, TX 78957
2beds
1,050sqft
Single Family Residence
Built in 1955
8,276 Square Feet Lot
$-- Zestimate®
$214/sqft
$-- HOA
What's special
Cohesive design aestheticThoughtfully redesigned home
- 1 day |
- 90 |
- 7 |
Zillow last checked:
Listing updated:
Listed by:
Steve Koleno (804) 656-5007,
Beycome Brokerage Realty LLC (804) 656-5007
Source: Unlock MLS,MLS#: 5927287
Facts & features
Interior
Bedrooms & bathrooms
- Bedrooms: 2
- Bathrooms: 1
- Full bathrooms: 1
- Main level bedrooms: 2
Primary bedroom
- Level: First
Bedroom
- Level: Main
Primary bathroom
- Level: Main
Family room
- Level: Main
Kitchen
- Level: Main
Living room
- Level: Main
Heating
- Natural Gas
Cooling
- Central Air
Appliances
- Included: Dishwasher, Gas Range, Microwave, Free-Standing Gas Range, Free-Standing Refrigerator, Self Cleaning Oven, Stainless Steel Appliance(s), Vented Exhaust Fan, Washer/Dryer Stacked
Features
- Ceiling Fan(s), Granite Counters, French Doors, No Interior Steps, Open Floorplan, Pantry, Recessed Lighting, Smart Thermostat, Stackable W/D Connections, Wired for Sound
- Flooring: Vinyl
- Windows: Blinds, Double Pane Windows, Vinyl Windows
Interior area
- Total interior livable area: 1,050 sqft
Property
Parking
- Parking features: Gravel
Accessibility
- Accessibility features: None
Features
- Levels: One
- Stories: 1
- Patio & porch: Deck
- Exterior features: Gutters Partial, Private Yard
- Pool features: None
- Fencing: Partial
- Has view: Yes
- View description: Neighborhood
- Waterfront features: None
Lot
- Size: 8,276 Square Feet
- Features: Alley Access, Back Yard, Front Yard, Trees-Large (Over 40 Ft)
Details
- Additional structures: None
- Parcel number: 8736547
- Special conditions: Standard
Construction
Type & style
- Home type: SingleFamily
- Property subtype: Single Family Residence
Materials
- Foundation: Pillar/Post/Pier
- Roof: Metal
Condition
- Updated/Remodeled
- New construction: No
- Year built: 1955
Utilities & green energy
- Sewer: Municipal Utility District (MUD)
- Water: Municipal Utility District (MUD)
- Utilities for property: Cable Available, Electricity Connected, Natural Gas Connected, Phone Available, Sewer Connected, Underground Utilities, Water Connected
Community & HOA
Community
- Features: None
- Subdivision: Byrne
HOA
- Has HOA: No
Location
- Region: Smithville
Financial & listing details
- Price per square foot: $214/sqft
- Annual tax amount: $232
- Date on market: 8/24/2026
- Listing terms: Cash,Conventional,FHA,VA Loan
- Electric utility on property: Yes
Estimated market value
Not available
Estimated sales range
Not available
Not available
Price history
| Date | Event | Price |
|---|---|---|
| 8/24/2026 | Listed for sale | $225,000$214/sqft |
Source:  Unlock MLS #5927287 Report a problem Unlock MLS #5927287 Report a problem | ||
Public tax history
Tax history is unavailable.
Monthly payment
Est. payment
Payment breakdown
Explore the cost of this home by adjusting the details. Changes won't be saved.Climate risks
Neighborhood: 78957
Nearby schools
GreatSchools rating
- NABrown Primary SchoolGrades: PK-KDistance: 0.4 mi
- 4/10Smithville Junior High SchoolGrades: 6-8Distance: 0.7 mi
- 5/10Smithville High SchoolGrades: 9-12Distance: 0.6 mi
Schools provided by the listing agent
- Elementary: Smithville
- Middle: Smithville
- High: Smithville
- District: Smithville ISD
Source: Unlock MLS. This data may not be complete. We recommend contacting the local school district to confirm school assignments for this home.
- $213,9003 bd2 ba1.8k sqft200 Jones St, Smithville, TX 78957Off Market

- $210,6003 bd2 ba1.6k sqft206 Jones St, Smithville, TX 78957Off Market
- $555,60016 bd8 ba-- sqft201 Hill St, Smithville, TX 78957Off Market
- $166,400-- bd1 ba937 sqft203 Jones St, Smithville, TX 78957Off Market
- $184,2003 bd-- ba1.2k sqft207 Jones St, Smithville, TX 78957Off Market
- $152,0004 bd2 ba1.8k sqft201 Jones St, Smithville, TX 78957Off Market
- $47,210-- bd-- ba1.8k sqft201 Jones St, Smithville, TX 78957Off Market
- $107,5001 bd-- ba596 sqft300 Jones St, Smithville, TX 78957Off Market
A local agent can set up tours, give advice and negotiate with sellers.
Similar homes
- $224,0503 bd2 ba1.1k sqft302 Harris St, Smithville, TX 78957Active
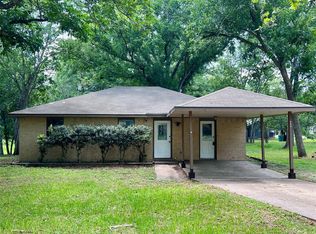
 MLS ID #7110006, Gina Hightower, Mike Hightower Realty. Unlock MLS
 - $264,9002 bd2 ba1.2k sqft207 Hudgins St, Smithville, TX 78957Active
 MLS ID #7002733, Gina Hightower, Mike Hightower Realty. Unlock MLS
 - $235,0002 bd2 ba1k sqft134 Tejas, Smithville, TX 78957Active
 MLS ID #7938541, Sarah Chunda, Keller Williams Realty. Unlock MLS
 - $250,0003 bd2 ba1.5k sqft318 NW Loop 230, Smithville, TX 78957Active
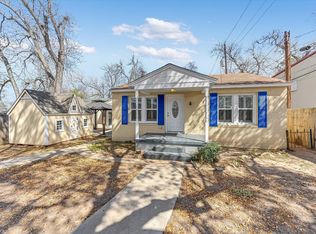 MLS ID #7135932, Jeannie Ralph, All City Real Estate Ltd. Co. Unlock MLS
 - $299,9002 bd2 ba1.1k sqft404 Rivers St, Smithville, TX 78957ActiveMLS ID #5316127, Marcelo Gonzalez, Texas Ally Real Estate Group. Unlock MLS
- $249,0003 bd2 ba1.2k sqft105 Tom Tom, Smithville, TX 78957ActiveMLS ID #3451579, Bonny Joplin, Coldwell Banker, G-M & Assoc.. Unlock MLS
- $249,5003 bd2 ba1.5k sqft3 Miller St, Smithville, TX 78957ActiveMLS ID #3775355, Beverly Colosky, Coldwell Banker, G-M & Assoc.. Unlock MLS
- $267,5003 bd1 ba1.2k sqft504 Hickory St, Smithville, TX 78957ActiveMLS ID #9838998, Beverly Banks, Keller Williams Realty. Unlock MLS
- $279,0002 bd2 ba1.1k sqft406 Live Oak St, Smithville, TX 78957ActiveMLS ID #3597485, Max Bricka, All City Real Estate Ltd. Co. Unlock MLS
- $225,0002 bd1 ba912 sqft1610 Highway 304, Smithville, TX 78957For Sale By Owner
- $289,9903 bd2 ba1.5k sqft403 Lynch St, Smithville, TX 78957ActiveMLS ID #6518204, Cavin Winfrey, Keller Williams Realty. Unlock MLS
- $285,0002 bd1 ba1.2k sqft608 Washington St, Smithville, TX 78957ActiveMLS ID #1601209, Oscar Hernandez, Coldwell Banker Apex. Unlock MLS
- $228,5002 bd2 ba897 sqft200 Arrowhead Dr, Smithville, TX 78957ActiveMLS ID #9236591, Kendra Pearson, Goodrich Realty LLC. Unlock MLS
- $315,0002 bd1 ba1k sqft1415 NE Whitehead St, Smithville, TX 78957ActiveMLS ID #4447542, Shawna Byler, Classic Realty Of Texas, LLC. Unlock MLS
- $274,9003 bd2 ba1.4k sqft103 East St, Smithville, TX 78957ActiveMLS ID #6518448, Stacy Hippler, All City Real Estate Ltd. Co. Unlock MLS
- $219,9003 bd2 ba1.2k sqft151 Cottle Town Rd, Smithville, TX 78957ActiveMLS ID #2888714, Lori Huffman, Schultz Texas Properties, LLC. Unlock MLS
- $275,0003 bd2 ba1.5k sqft156 Fm 2571, Smithville, TX 78957ActiveMLS ID #6475176, Allison Pflaum, Keller Williams Realty. Unlock MLS
- $300,0003 bd2 ba1.1k sqft251 Foothill Rd, Bastrop, TX 78602ActiveMLS ID #1556743, Kelley Harris, Stanberry REALTORS. Unlock MLS
- $217,0002 bd1 ba1k sqft309 Stolle Ln, Flatonia, TX 78941ActiveMLS ID #5128036, Jamie Avila, TCP Real Estate, Inc.. Unlock MLS
- $300,0002 bd1 ba1.1k sqft106 Caddo, Smithville, TX 78957For SaleMLS ID #28563544, Connie Dent, Arrow Creek Properties, LLC. HAR
