This breathtaking and remodeled post and beam masterpiece overlooks the serene 4th fairway and green of Breckenridge's signature Jack Nicklaus Bear golf course. Built by one of Breckenridge's finest contractors, the home boasts stunning architectural detail and rare SIP Panel construction for the very best in thermal and acoustical integrity. The recent remodel includes a dramatic kitchen that will satisfy the most discriminating chef in the family with its Wolf and Subzero appliances and oversized island that will surely be the heart and soul of the home. Other recent high-end upgrades include a dramatic new fireplace in the great room with custom masonry, new wide plank Belgian Oak floors throughout and exceptional lighting design. The floor plan takes full advantage of its serene golf course setting with the expansive deck that overlooks the beautifully manicured fairway and greens to enjoy a glass of wine as the sun sets at the end of the day. This frontage on the golf course in the winter months transitions to one of the best "Nordic ski-in/ski-out" locations in all of the Highlands. Go for a ski, have lunch at the clubhouse, and ski home! The main level of this residence is highlighted by the oversized kitchen that overlooks the open design of the great room, dining room, and breakfast nook which is ideal for gathering friends and family after a day outdoor adventures. The dramatic owner's suite is located on the main level as well for the upmost in convenience and has stunning views to the Tenmile Range. The lower-level houses three more en-suite bedrooms as well as a large office or media room. Equipped with a 3 car garage for all of your family's mountain gear.
Pending
$3,495,000
202 Marksberry Way, Breckenridge, CO 80424
4beds
4,724sqft
:
Get pre-qualified$21,830/mo
Single Family Residence
Built in 2000
0.52 Acres Lot
$3,327,500 Zestimate®
$740/sqft
$10/mo HOA
What's special
- 66 days |
- 424 |
- 19 |
Zillow last checked:
Listing updated:
Listed by:
Jeff Moore (970)390-2269,
Slifer Smith & Frampton R.E.
Source: Altitude Realtors,MLS#: S1069016 Originating MLS: Summit Association of Realtors
Originating MLS: Summit Association of RealtorsFacts & features
Interior
Bedrooms & bathrooms
- Bedrooms: 4
- Bathrooms: 5
- Full bathrooms: 3
- 3/4 bathrooms: 1
- 1/2 bathrooms: 1
Heating
- Radiant
Appliances
- Included: Bar Fridge, Dishwasher, Disposal, Gas Range, Microwave, Refrigerator, Range Hood, Dryer, Washer
Features
- Fireplace, Jetted Tub, Cable TV, Vaulted Ceiling(s)
- Flooring: Carpet, Tile, Wood
- Has fireplace: Yes
- Fireplace features: Gas
Interior area
- Total interior livable area: 4,724 sqft
Video & virtual tour
Property
Parking
- Total spaces: 3
- Parking features: Garage
- Garage spaces: 3
Features
- Levels: Three Or More,Multi/Split
- Has view: Yes
- View description: Golf Course, Mountain(s), Ski Area, Trees/Woods
Lot
- Size: 0.52 Acres
- Features: On Golf Course, Ski In /Ski Out, See Remarks
Details
- Parcel number: 6500494
- Zoning description: Single Family
Construction
Type & style
- Home type: SingleFamily
- Property subtype: Single Family Residence
Materials
- Wood Frame
- Foundation: Poured
- Roof: Asphalt
Condition
- Resale
- Year built: 2000
Utilities & green energy
- Sewer: Connected, Public Sewer
- Water: Public
- Utilities for property: Electricity Available, Natural Gas Available, Phone Available, Sewer Available, Snow Removal, Trash Collection, Water Available, Cable Available, Sewer Connected
Community & HOA
Community
- Features: Golf, Trails/Paths
- Subdivision: Highlands At Breckenridge Golf Crse
HOA
- Has HOA: Yes
- HOA fee: $125 annually
Location
- Region: Breckenridge
Financial & listing details
- Price per square foot: $740/sqft
- Tax assessed value: $3,016,700
- Annual tax amount: $11,317
- Date on market: 5/30/2026
- Exclusions: No
- Road surface type: Paved
Estimated market value
$3,327,500
$3.16M - $3.49M
$7,503/mo
Price history
| Date | Event | Price |
|---|---|---|
| 7/16/2026 | Pending sale | $3,495,000$740/sqft |
Source:  Altitude Realtors #S1069016 Report a problem Altitude Realtors #S1069016 Report a problem | ||
| 6/9/2026 | Listed for sale | $3,495,000$740/sqft |
Source: Altitude Realtors #S1069016 Report a problem | ||
| 6/1/2026 | Pending sale | $3,495,000$740/sqft |
Source: Altitude Realtors #S1069016 Report a problem | ||
| 5/30/2026 | Listed for sale | $3,495,000+42.4%$740/sqft |
Source: Altitude Realtors #S1069016 Report a problem | ||
| 2/28/2023 | Sold | $2,455,000-8.9%$520/sqft |
Source: Altitude Realtors #S1039715 Report a problem | ||
| 1/19/2023 | Pending sale | $2,695,000$570/sqft |
Source: Altitude Realtors #S1039715 Report a problem | ||
| 1/12/2023 | Listed for sale | $2,695,000+28.3%$570/sqft |
Source: Altitude Realtors #S1039715 Report a problem | ||
| 7/26/2021 | Sold | $2,100,000+16.7%$445/sqft |
Source: Public Record Report a problem | ||
| 12/5/2019 | Listing removed | $1,799,000$381/sqft |
Source: LIV Sotheby's International Realty #S1014647 Report a problem | ||
| 10/18/2019 | Price change | $1,799,000-3.7%$381/sqft |
Source: LIV Sotheby's International Realty #S1014647 Report a problem | ||
| 7/25/2019 | Listed for sale | $1,869,000+22.6%$396/sqft |
Source: LIV Sotheby's International Realty #S1011803 Report a problem | ||
| 4/6/2006 | Sold | $1,525,000$323/sqft |
Source: Public Record Report a problem | ||
Public tax history
| Year | Property taxes | Tax assessment |
|---|---|---|
| 2025 | $9,152 -27.6% | $188,544 -20.4% |
| 2024 | $12,646 +47.5% | $236,745 -1% |
| 2023 | $8,571 -1.9% | $239,041 +60.7% |
| 2022 | $8,737 +17.5% | $148,723 -2.8% |
| 2021 | $7,435 +1.3% | $153,003 +18.4% |
| 2019 | $7,338 -98.7% | $129,215 +18.6% |
| 2017 | $548,561 +9240.9% | $108,965 +8.6% |
| 2016 | $5,873 +7.1% | $100,376 |
| 2015 | $5,486 +3% | $100,376 +12.8% |
| 2014 | $5,326 +11.4% | $89,010 |
| 2013 | $4,780 | $89,010 +3% |
| 2012 | -- | $86,424 |
| 2011 | -- | $86,424 -39.1% |
| 2010 | -- | $141,965 |
Find assessor info on the county website
Monthly payment
Est. payment
Payment breakdown
Explore the cost of this home by adjusting the details. Changes won't be saved.Climate risks
Neighborhood: 80424
Nearby schools
GreatSchools rating
- 7/10Upper Blue Elementary SchoolGrades: PK-5Distance: 1.9 mi
- 4/10Summit Middle SchoolGrades: 6-8Distance: 4.5 mi
- 5/10Summit High SchoolGrades: 9-12Distance: 2.7 mi
- $2,510,0004 bd5 ba5k sqft198 Marksberry Way, Breckenridge, CO 80424Sold

- $2,949,3004 bd3 ba4.1k sqft204 Marksberry Way, Breckenridge, CO 80424Off Market
- $2,588,1004 bd4 ba3.2k sqft203 Marksberry Way, Silverthorne, CO 80498Off Market

- $2,941,1004 bd4 ba3.9k sqft213 Marksberry Way, Silverthorne, CO 80424Off Market
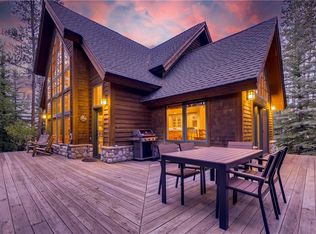
- $2,876,6004 bd4 ba3.9k sqft213 Marksberry, Breckenridge, CO 80424Off Market
- $2,827,1004 bd3 ba3.9k sqft206 Marksberry Way, Breckenridge, CO 80424Off Market
- $2,185,6003 bd1 ba2.7k sqft205 Marksberry, Silverthorne, CO 80424Off Market
- $2,862,5004 bd3 ba3.7k sqft208 Marksberry Way, Breckenridge, CO 80424Off Market
A local agent can set up tours, give advice and negotiate with sellers.
A local lender can help you make sure your offer is ready when you are.
Similar homes
- $3,995,0004 bd6 ba5.5k sqft196 Marks Lane, Breckenridge, CO 80424For Sale

 MLS ID #S1069572, Jeff Moore, Slifer Smith & Frampton R.E.. Altitude Realtors
 - $3,350,0004 bd5 ba3.2k sqft201 Corkscrew Drive, Breckenridge, CO 80424For Sale
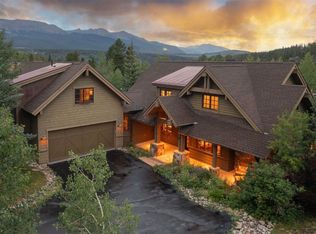 MLS ID #S1070274, Jon Clark, Slifer Smith & Frampton R.E.. Altitude Realtors
 - $3,299,0004 bd4 ba3.9k sqft123 Westerman Road, Breckenridge, CO 80424For Sale
 MLS ID #S1069295, Cody Thomas, Paffrath & Thomas R.E.S.C. Altitude Realtors
 - $3,550,0004 bd4 ba4.4k sqft191 Glen Eagle Loop, Breckenridge, CO 80424For Sale
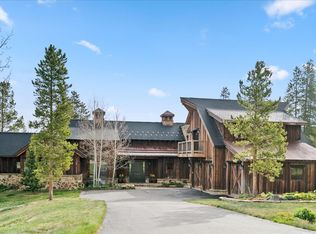 MLS ID #S1067897, Todd Rankin, Cornerstone RE Rocky Mountains. Altitude Realtors
 - $3,550,0004 bd5 ba4.1k sqft229 Highlands Drive, Breckenridge, CO 80424For SaleMLS ID #S1068349, Carol Gutter, Real Estate of the Summit. Altitude Realtors
- $3,995,0005 bd6 ba5.5k sqft59 Gold Run Road, Breckenridge, CO 80424For SaleMLS ID #S1069371, Jeff Moore, Slifer Smith & Frampton R.E.. Altitude Realtors
- $2,850,0004 bd4 ba3.3k sqft419 Silver Circle, Breckenridge, CO 80424For SaleMLS ID #S1069054, Sara Gambino, MileHimodern, LLC. Altitude Realtors
- $4,475,0004 bd5 ba5.6k sqft494 Silver Circle, Breckenridge, CO 80424For SaleMLS ID #S1065865, Spencer Thomas, Paffrath & Thomas R.E.S.C. Altitude Realtors
- $3,450,0004 bd6 ba4.1k sqft127 MONITOR Drive, Breckenridge, CO 80424New ConstructionAltitude Realtors
- $3,700,0005 bd5 ba3.6k sqft9 Boulder Circle, Breckenridge, CO 80424For SaleMLS ID #S1069925, Marty Frank, Christie's International Real Estate CO LLC. Altitude Realtors
- $3,999,0005 bd6 ba4.3k sqft94 Sun Beam Drive, Breckenridge, CO 80424For SaleMLS ID #S1069222, Mark Thomas, Paffrath & Thomas R.E.S.C. Altitude Realtors
- $3,545,0004 bd6 ba4.1k sqft205 MONITOR Drive, Breckenridge, CO 80424New ConstructionAltitude Realtors
- $3,645,0004 bd4 ba2.9k sqft114 Luisa Drive, Breckenridge, CO 80424For SaleMLS ID #S1060103, Jonathan Nixon, Slifer Smith & Frampton R.E.. Altitude Realtors
- $4,700,0004 bd5 ba3.9k sqft726 Discovery Hill Drive, Breckenridge, CO 80424For SaleMLS ID #S1070309, Jeff Moore, Slifer Smith & Frampton R.E.. Altitude Realtors
- $4,000,0004 bd5 ba3.4k sqft214 Wellington Road, Breckenridge, CO 80424For SaleMLS ID #S1070381, Soley Bogadottir, Kentwood Real Estate Mountain Properties. Altitude Realtors
- $2,095,0006 bd5 ba3.5k sqft121 Shekel Lane, Breckenridge, CO 80424For SaleMLS ID #S1070478, Christopher R. Hildebrand, Cornerstone Real Estate Co.. Altitude Realtors
- $4,750,0005 bd6 ba5.2k sqft120 Byron Court, Breckenridge, CO 80424For SaleMLS ID #S1069592, Jeff Moore, Slifer Smith & Frampton R.E.. Altitude Realtors
- $2,695,0004 bd4 ba3.4k sqft2542 Boreas Pass Road, Breckenridge, CO 80424For SaleMLS ID #S1068864, Zachary Ross, Breckliving.com. Altitude Realtors
- $3,150,0005 bd6 ba3.3k sqft277 MONITOR Drive, Breckenridge, CO 80424New ConstructionAltitude Realtors
- $2,799,9005 bd5 ba4.3k sqft310 Whispering Pines Circle, Blue River, CO 80424For SaleMLS ID #S1068720, Jeannette Thompson, The Gongloff Group. Altitude Realtors
