Professional pictures and remarks coming soon. New roof installed in 2021, new AC compressor last year, and new appliances. As-Is sale.
Pending
$325,000
202 Marshall Dr, Forest Hill, MD 21050
3beds
1,272sqft
:
Get pre-qualified$2,361/mo
Single Family Residence
Built in 1967
0.26 Acres Lot
$-- Zestimate®
$256/sqft
$-- HOA
What's special
- 88 days |
- 27 |
- 3 |
Zillow last checked:
Listing updated:
Listed by:
Greg Chamish 443-467-3156,
Black Dog Realty, LLC 4435501455
Source: Bright MLS,MLS#: MDHR2054206
Facts & features
Interior
Bedrooms & bathrooms
- Bedrooms: 3
- Bathrooms: 3
- Full bathrooms: 2
- 1/2 bathrooms: 1
- Main level bathrooms: 2
- Main level bedrooms: 3
Rooms
- Room types: Living Room, Dining Room, Primary Bedroom, Bedroom 3, Kitchen, Family Room, Laundry, Bathroom 2
Primary bedroom
- Features: Flooring - HardWood
- Level: Main
- Area: 168 Square Feet
- Dimensions: 12 X 14
Bedroom 3
- Features: Flooring - HardWood
- Level: Main
- Area: 96 Square Feet
- Dimensions: 8 X 12
Bathroom 2
- Features: Flooring - HardWood
- Level: Main
- Area: 132 Square Feet
- Dimensions: 11 X 12
Dining room
- Features: Flooring - HardWood
- Level: Main
- Area: 120 Square Feet
- Dimensions: 10 X 12
Family room
- Features: Flooring - Carpet
- Level: Lower
- Area: 192 Square Feet
- Dimensions: 12 X 16
Family room
- Features: Flooring - Carpet
- Level: Lower
- Area: 192 Square Feet
- Dimensions: 12 X 16
Kitchen
- Features: Flooring - Tile/Brick
- Level: Main
- Area: 165 Square Feet
- Dimensions: 11 X 15
Laundry
- Level: Lower
Living room
- Features: Fireplace - Wood Burning, Flooring - HardWood
- Level: Main
- Area: 204 Square Feet
- Dimensions: 12 X 17
Heating
- Baseboard, Natural Gas
Cooling
- Other, Electric
Appliances
- Included: Dryer, Dishwasher, Microwave, Refrigerator, Cooktop, Washer, Gas Water Heater
- Laundry: Lower Level, Dryer In Unit, Has Laundry, In Basement, Washer In Unit, Laundry Room
Features
- Dining Area, Combination Dining/Living, Entry Level Bedroom, Kitchen - Gourmet
- Flooring: Hardwood, Wood
- Doors: Storm Door(s)
- Windows: Screens
- Basement: Partially Finished,Heated
- Number of fireplaces: 1
- Fireplace features: Wood Burning
Interior area
- Total structure area: 2,544
- Total interior livable area: 1,272 sqft
- Finished area above ground: 1,272
- Finished area below ground: 0
Property
Parking
- Total spaces: 4
- Parking features: Driveway, Off Street
- Uncovered spaces: 4
Accessibility
- Accessibility features: None
Features
- Levels: Two
- Stories: 2
- Patio & porch: Patio
- Exterior features: Sidewalks
- Pool features: None
Lot
- Size: 0.26 Acres
Details
- Additional structures: Above Grade, Below Grade
- Parcel number: 1303115887
- Zoning: R2
- Special conditions: Standard
Construction
Type & style
- Home type: SingleFamily
- Architectural style: Ranch/Rambler
- Property subtype: Single Family Residence
Materials
- Brick
- Foundation: Permanent
- Roof: Architectural Shingle
Condition
- New construction: No
- Year built: 1967
Utilities & green energy
- Sewer: Public Sewer
- Water: Public
Community & HOA
Community
- Subdivision: Bynum Ridge
HOA
- Has HOA: No
Location
- Region: Forest Hill
Financial & listing details
- Price per square foot: $256/sqft
- Tax assessed value: $255,500
- Annual tax amount: $2,688
- Date on market: 4/28/2026
- Listing agreement: Exclusive Right To Sell
- Listing terms: Cash,Conventional
- Ownership: Fee Simple
Estimated market value
Not available
Estimated sales range
Not available
$2,613/mo
Price history
| Date | Event | Price |
|---|---|---|
| 4/29/2026 | Pending sale | $325,000+16.1%$256/sqft |
Source:  Bright MLS #MDHR2054206 Report a problem Bright MLS #MDHR2054206 Report a problem | ||
| 6/3/2021 | Sold | $280,000-3.2%$220/sqft |
Source: Public Record Report a problem | ||
| 4/24/2021 | Pending sale | $289,333$227/sqft |
Source:  Weichert Pro #MDHR256458 Report a problem Weichert Pro #MDHR256458 Report a problem | ||
| 4/21/2021 | Price change | $289,333-3.3%$227/sqft |
Source: Weichert Pro #MDHR256458 Report a problem | ||
| 4/1/2021 | Listed for sale | $299,333$235/sqft |
Source: Weichert Pro #MDHR256458 Report a problem | ||
| 3/17/2021 | Listing removed | -- |
Source: Weichert Pro Report a problem | ||
| 3/4/2021 | Listed for sale | $299,333+30.7%$235/sqft |
Source: Bel Air - WEICHERT, REALTORS - Diana Realty #MDHR256458 Report a problem | ||
| 10/2/2014 | Sold | $229,000-0.1%$180/sqft |
Source: Public Record Report a problem | ||
| 7/24/2014 | Pending sale | $229,333$180/sqft |
Source: CENTURY 21 Diana Realty, Inc. #HR8405201 Report a problem | ||
| 7/17/2014 | Price change | $229,333-8%$180/sqft |
Source: CENTURY 21 Diana Realty, Inc. #HR8405201 Report a problem | ||
| 9/4/2013 | Listed for sale | $249,333+109.5%$196/sqft |
Source: Century 21 Diana Realty, Inc. #HR8172607 Report a problem | ||
| 1/24/1996 | Sold | $119,000$94/sqft |
Source: Public Record Report a problem | ||
Public tax history
| Year | Property taxes | Tax assessment |
|---|---|---|
| 2025 | $2,688 +6.7% | $246,600 +6.7% |
| 2024 | $2,518 +7.2% | $231,067 +7.2% |
| 2023 | $2,349 +7.8% | $215,533 +7.8% |
| 2022 | $2,180 -4.3% | $200,000 |
| 2021 | $2,278 -1.3% | $200,000 |
| 2020 | $2,308 -8.7% | $200,000 -8.7% |
| 2019 | $2,527 +1.2% | $219,000 +1.2% |
| 2018 | $2,498 -1.2% | $216,467 -1.2% |
| 2017 | $2,527 | $219,000 +3.6% |
| 2016 | -- | $211,400 |
| 2015 | -- | $211,400 |
| 2014 | $2,541 | $211,400 -4.9% |
| 2013 | -- | $222,200 |
| 2012 | -- | $222,200 |
| 2011 | -- | $222,200 -15.3% |
| 2010 | -- | $262,240 +10.4% |
| 2009 | -- | $237,440 +11.7% |
| 2008 | -- | $212,640 +13.2% |
| 2007 | -- | $187,840 +11.3% |
| 2006 | -- | $168,710 +12.8% |
| 2005 | -- | $149,580 +14.7% |
| 2004 | -- | $130,450 +3.6% |
| 2003 | -- | $125,962 +3.7% |
| 2002 | -- | $121,476 +3.8% |
| 2001 | -- | $116,990 |
Find assessor info on the county website
Monthly payment
Est. payment
Payment breakdown
Explore the cost of this home by adjusting the details. Changes won't be saved.Climate risks
Neighborhood: 21050
Nearby schools
GreatSchools rating
- 7/10Forest Lakes Elementary SchoolGrades: PK-5Distance: 1.2 mi
- 8/10Bel Air Middle SchoolGrades: 6-8Distance: 2.5 mi
- 5/10Bel Air High SchoolGrades: 9-12Distance: 2.2 mi
Schools provided by the listing agent
- District: Harford County Public Schools
Source: Bright MLS. This data may not be complete. We recommend contacting the local school district to confirm school assignments for this home.
- $361,700-- bd1 ba1k sqft204 Marshall Dr, Forest Hill, MD 21050Off Market
- $375,0004 bd2 ba1.5k sqft212 Bynum Ridge Rd, Forest Hill, MD 21050Sold
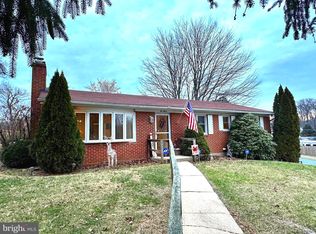
- $367,9003 bd1 ba1.2k sqft210 Bynum Ridge Rd, Forest Hill, MD 21050Off Market
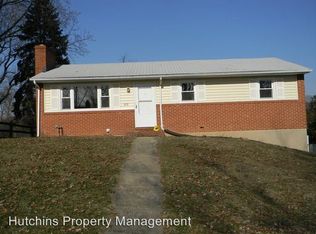
- $435,0003 bd3 ba2.2k sqft208 Bynum Ridge Rd, Forest Hill, MD 21050Sold
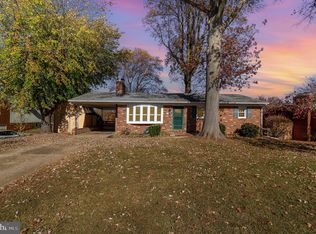
- $386,900-- bd2 ba1.2k sqft206 Marshall Dr, Forest Hill, MD 21050Off Market
- $420,7003 bd2 ba1.4k sqft214 Bynum Ridge Rd, Forest Hill, MD 21050Off Market
- $387,400-- bd1 ba1.6k sqft206 Bynum Ridge Rd, Forest Hill, MD 21050Off Market
- $527,5004 bd3 ba2.7k sqft208 Marshall Dr, Forest Hill, MD 21050Sold
A local agent can set up tours, give advice and negotiate with sellers.
Similar homes
- $449,0003 bd3 ba1.8k sqft1605 Samantha Dr, Forest Hill, MD 21050For Sale
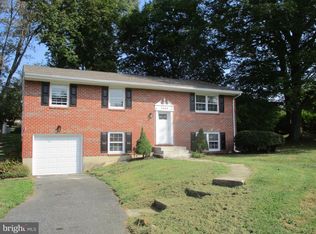
 MLS ID #MDHR2040270, Aaron Butler, Real Estate Consultants. Bright MLS
 - $270,0002 bd3 ba1.6k sqft201 Kimary Ct APT I, Forest Hill, MD 21050For Sale
 MLS ID #MDHR2055940, Aimee C O'Neill, O'Neill Enterprises Realty. Bright MLS
 - $--3 bd2 ba1.1k sqft5210 Saybrook Rd, Baltimore, MD 21206Auction
 Auction.com 1
 - $290,0003 bd2 ba1.8k sqft732 Orley Pl, Bel Air, MD 21014For Sale
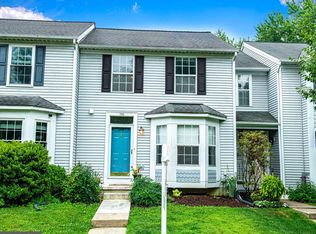 MLS ID #MDHR2057286, Denise Garono Lancelotta, Coldwell Banker Realty. Bright MLS
 - $339,9993 bd2 ba1.6k sqft4603 Kenwood Ave, Baltimore, MD 21206For SaleMLS ID #MDBC2170590, Norma Ascencio, Keller Williams Gateway LLC. Bright MLS
- $439,9003 bd2 ba1.2k sqft408 Cherry Hill Rd, Street, MD 21154For SaleMLS ID #MDHR2057518, Jay Eder, ExecuHome Realty. Bright MLS
- $399,0003 bd2 ba976 sqft2324 Orsburn Ln, Joppa, MD 21085For SaleMLS ID #MDHR2056676, GIL PERRONE, Berkshire Hathaway HomeServices Homesale Realty. Bright MLS
- $350,0004 bd2 ba1.8k sqft7915 Rolling View Ave, Nottingham, MD 21236For SaleMLS ID #MDBC2170152, HANG YANG, Mulan Realty, Corp. Bright MLS
- $375,0004 bd1 ba1.8k sqft3808 Jarrettsville Pike, Jarrettsville, MD 21084For SaleMLS ID #MDHR2056304, Aimee C O'Neill, O'Neill Enterprises Realty. Bright MLS
- $307,0002 bd2 ba1.5k sqft200 Kings Crossing Cir APT 1A, Bel Air, MD 21014For SaleMLS ID #MDHR2053302, Pat Lane, Berkshire Hathaway HomeServices Homesale Realty. Bright MLS
- $299,9003 bd2 ba1k sqft4121 Loch Carrow Rd, Baltimore, MD 21236For SaleMLS ID #MDBC2168424, Sandra Maxa, Cummings & Co. Realtors. Bright MLS
- $324,0003 bd3 ba1.2k sqft1413 Lancelot Dr, Baltimore, MD 21237For SaleMLS ID #MDBC2166332, Joseph Zorzit, Eagle Commercial Realty. Bright MLS
- $295,0003 bd2 ba1.5k sqft8715 Old Harford Rd, Baltimore, MD 21234For SaleMLS ID #MDBC2164898, Leslie A. Pladna, Picket Fence Properties LLC. Bright MLS
- $274,9992 bd2 ba1.2k sqft1604 Martha Ct Unit 101, Bel Air, MD 21015For SaleMLS ID #MDHR2057470, Aimee C O'Neill, O'Neill Enterprises Realty. Bright MLS
- $230,0003 bd2 ba1.5k sqft18604 York Rd, Parkton, MD 21120For SaleMLS ID #MDBC2170420, Nicole Majka, Long & Foster Real Estate, Inc.. Bright MLS
- $319,0004 bd2 ba1.6k sqft9530 Burton Ave, Baltimore, MD 21234For SaleMLS ID #MDBC2162224, Kelly Hacke, Cummings & Co. Realtors. Bright MLS
- $364,9003 bd2 ba1.6k sqft650 Brenda Ln, Aberdeen, MD 21001For SaleMLS ID #MDHR2054568, Alex Burrell-Hodges, Cottage Street Realty LLC. Bright MLS
- $339,0003 bd4 ba1.4k sqft3008 N Branch Ln, Baltimore, MD 21234For SaleMLS ID #MDBC2170470, Daniel Demers, Sell Your Home Services. Bright MLS
- $339,9003 bd1 ba1.1k sqft11 Belfast Rd, Lutherville Timonium, MD 21093For SaleMLS ID #MDBC2169272, Malissa Duffy, Real Estate Professionals, Inc.. Bright MLS
- $336,0004 bd2 ba1.4k sqft3703 Holly Grove Rd, Baltimore, MD 21220For SaleMLS ID #MDBC2154656, Rashaun Bass, Express Brokers Realty LLC. Bright MLS
