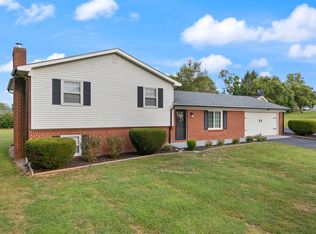
This is the kind of property that feels like home the moment you arrive! Full of character and warmth, this wonderful one-level home on a walkout basement offers three spacious bedrooms and two full baths on the main level, along with two finished bedrooms/rooms (no window in one) & full bath in the partially finished basement. The heart of the home is a large eat-in kitchen you won't find anywhere else. Warm, welcoming and wonderfully unique, it features a cozy fireplace with attractive built-in pantry cabinets on either side, kitchen has beautifully updated cabinetry, pantry cabinets and granite counters, a five-burner gas range, double oven, updated single bowl sink, plus a second prep sink in the island. Outside you'll discover nearly .40 acres of space backing to green space, lots of privacy and beautiful established landscaping. This property is filled with mature trees and colorful perennials, including a magnificent blooming magnolia, a saw tooth oak and a gorgeous catalpa tree. There's room to play, swings for the kids & porch swings for the adults, a spacious deck off the main level, and an above-ground swimming pool surrounded by a built-in deck along with a recently installed privacy fence. Parking and storage are exceptional, with a two-car carport, drive-around driveway, two-car garage - room for your boat or camper plus abundant storage throughout the home. Improvements in recent years include the roof (2022), HVAC (2025), gutters, siding, soffits (2026), most windows and fresh interior paint, updated kitchen and baths. Two laundry options with a laundry room in the basement and a stackable laundry closet in the primary bath (laundry closet is also plumbed for shower). Character, space, privacy, beautiful grounds and thoughtful updates all come together in a property with so much to offer. Don't miss this one!
Contingent
$399,900
202 Natchez Trce, Nicholasville, KY 40356
4beds
2,799sqft
Single Family Residence
Built in 1967
0.4 Acres Lot
$395,200 Zestimate®
$143/sqft
$-- HOA
What's special
Cozy fireplaceSaw tooth oakFresh interior paintBeautifully updated cabinetryTwo-car carportLarge eat-in kitchenRecently installed privacy fence
- 33 days
- 437
- 48
Likely to sell faster than
Zillow last checked:
Listing updated:
Listed by:
Andrea G Clemons 859-321-8786,
Rector Hayden Realtors
Source: Imagine MLS,MLS#: 26024961
Facts & features
Interior
Bedrooms & bathrooms
- Bedrooms: 4
- Bathrooms: 3
- Full bathrooms: 3
Primary bedroom
- Level: First
Bedroom 2
- Level: First
Bedroom 3
- Level: First
Bedroom 4
- Description: basement, exterior entrance
- Level: Lower
Bathroom 1
- Description: spacious
- Level: First
Bathroom 2
- Description: spacious
- Level: First
Kitchen
- Level: First
Living room
- Level: First
Office
- Description: basement; potential 5th bedroom; walk-in closet, no window
- Level: Lower
Utility room
- Description: stackable unit
- Level: First
Utility room
- Level: Lower
Heating
- Forced Air, Natural Gas
Cooling
- Central Air, Electric, Exhaust Fan
Appliances
- Included: Dryer, Disposal, Double Oven, Dishwasher, Gas Range, Microwave, Refrigerator, Washer
- Laundry: Main Level, Lower Level
Features
- Breakfast Bar, Entrance Foyer, Eat-in Kitchen, Ceiling Fan(s), Soaking Tub
- Flooring: Carpet, Concrete, Hardwood, Tile, Vinyl
- Windows: Blinds
- Basement: Bath/Stubbed,Exterior Entry,Partially Finished,Walk-Out Access
- Number of fireplaces: 2
- Fireplace features: Basement, Gas Starter, Kitchen, Wood Burning
Interior area
- Total structure area: 2,799
- Total interior livable area: 2,799 sqft
- Finished area above ground: 1,943
- Finished area below ground: 856
Property
Parking
- Total spaces: 4
- Parking features: Attached Carport, Attached Garage
- Garage spaces: 2
- Carport spaces: 2
- Covered spaces: 4
Features
- Levels: One
- Has private pool: Yes
- Pool features: Above Ground
- Fencing: Privacy,Wood
Lot
- Size: 0.4 Acres
- Features: Landscaped
Details
- Parcel number: 0582014003
Construction
Type & style
- Home type: SingleFamily
- Architectural style: Ranch
- Property subtype: Single Family Residence
Materials
- Brick Veneer
- Foundation: Concrete Perimeter
- Roof: Dimensional Style
Condition
- Year built: 1967
Utilities & green energy
- Sewer: Public Sewer
- Water: Public
Community & HOA
Community
- Subdivision: Edgewood Est
HOA
- Has HOA: No
Location
- Region: Nicholasville
Financial & listing details
- Price per square foot: $143/sqft
- Tax assessed value: $388,900
- Annual tax amount: $4,072
- Date on market: 9/10/2026
Estimated market value
$395,200
$375,000 - $415,000
$2,472/mo
Price history
| Date | Event | Price |
|---|---|---|
| 9/18/2026 | Pending sale | $399,900$143/sqft |
Source:  Rector Hayden Realtors #26024961 Report a problem Rector Hayden Realtors #26024961 Report a problem | ||
| 9/18/2026 | Contingent | $399,900$143/sqft |
Source:  Imagine MLS #26024961 Report a problem Imagine MLS #26024961 Report a problem | ||
| 9/10/2026 | Listed for sale | $399,900+44.9%$143/sqft |
Source: Imagine MLS #26024961 Report a problem | ||
| 11/5/2021 | Sold | $276,000+57.3%$99/sqft |
Source: Public Record Report a problem | ||
| 3/24/2015 | Sold | $175,500-7.6%$63/sqft |
Source: Imagine MLS #1500485 Report a problem | ||
| 3/13/2015 | Pending sale | $190,000$68/sqft |
Source: Berkshire Hathaway de Movellan #1500485 Report a problem | ||
| 1/9/2015 | Listed for sale | $190,000+171.4%$68/sqft |
Source: Berkshire Hathaway de Movellan #1500485 Report a problem | ||
| 1/12/2011 | Sold | $70,000-58.8%$25/sqft |
Source: Public Record Report a problem | ||
| 2/29/2008 | Sold | $170,000$61/sqft |
Source:  Imagine MLS #729481 Report a problem Imagine MLS #729481 Report a problem | ||
Public tax history
| Year | Property taxes | Tax assessment |
|---|---|---|
| 2025 | $4,072 -0.5% | $388,900 |
| 2024 | $4,091 +39.2% | $388,900 +40.9% |
| 2023 | $2,939 | $276,000 |
| 2022 | $2,939 +38.1% | $276,000 +38.3% |
| 2021 | $2,128 +473.5% | $199,500 |
| 2020 | $371 | $199,500 |
| 2019 | $371 +15.7% | $199,500 +15.7% |
| 2018 | $321 | $172,500 |
| 2017 | $321 -81.3% | $172,500 |
| 2016 | $1,714 | $172,500 +1.5% |
| 2015 | $1,714 | $170,000 |
| 2014 | $1,714 | $170,000 |
| 2013 | -- | $170,000 |
| 2012 | -- | $170,000 |
| 2011 | -- | $170,000 |
| 2010 | -- | $170,000 |
Find assessor info on the county website
Monthly payment
Est. payment
Payment breakdown
Explore the cost of this home by adjusting the details. Changes won't be saved.Climate risks
Neighborhood: 40356
Nearby schools
Schools provided by the listing agent
- Elementary: Nicholasville
- Middle: West Jessamine Middle School
- High: West Jess HS
Source: Imagine MLS. This data may not be complete. We recommend contacting the local school district to confirm school assignments for this home.
- $330,1003 bd2 ba1.7k sqft204 Natchez Trce, Nicholasville, KY 40356Off Market
- $318,2003 bd2 ba1.7k sqft200 Natchez Trce, Nicholasville, KY 40356Off Market
- $344,4003 bd2 ba2k sqft205 Natchez Trce, Nicholasville, KY 40356Off Market
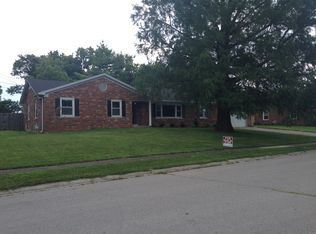
- $354,3004 bd3 ba3k sqft206 Natchez Trce, Nicholasville, KY 40356Off Market
Similar homes
- $394,9004 bd3 ba1.9k sqft105 Manoah Ln, Nicholasville, KY 40356For Sale
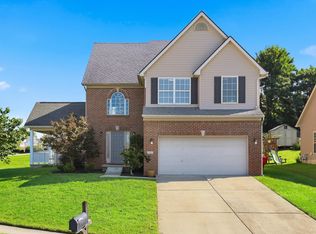
 MLS ID #26020923, Susy Esquivel, Allied Realty. Imagine MLS
 - $417,9004 bd3 ba2k sqft1109 Meridian Dr, Lexington, KY 40504For Sale
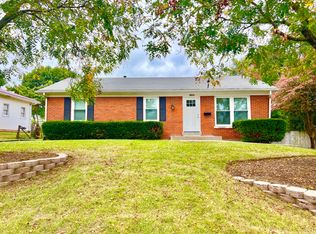 MLS ID #26028124, Kyu Choe, United Real Estate Bluegrass. Imagine MLS
 - $482,5006 bd3 ba2.8k sqft105 Tattersalls Dr, Nicholasville, KY 40356For Sale
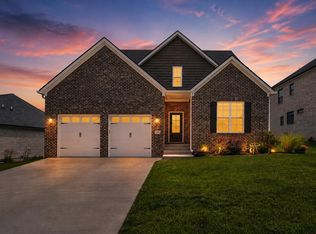 MLS ID #26025848, Sarah Zabawa, The Brokerage. Imagine MLS
 - $399,9004 bd2 ba2.1k sqft3090 Shakertown Rd, Danville, KY 40422For Sale
 MLS ID #26028162, Madalynn Davis, The Brokerage. Imagine MLS
 - $388,0003 bd2 ba2.3k sqft348 Whitfield Dr, Lexington, KY 40515For SaleMLS ID #26027472, K Lyndi Huddleston, Lifstyl Real Estate. Imagine MLS
- $394,5003 bd2 ba1.5k sqft421 Merribrook Ct, Lexington, KY 40503For SaleMLS ID #26028272, Cathy May, LexRealty. Imagine MLS
- $419,9003 bd3 ba2.3k sqft1009 Castleton Way, Lexington, KY 40517For SaleMLS ID #26027719, Jennifer C Jackson, Lifstyl Real Estate. Imagine MLS
- $399,9004 bd3 ba2.1k sqft3385 Fraserdale Dr, Lexington, KY 40503For SaleMLS ID #26024404, Amanda Thomas, The Agency. Imagine MLS
- $410,0004 bd4 ba3k sqft1999 Fair Oaks Dr, Lexington, KY 40504For SaleMLS ID #26027803, Casey R Weesner, Weesner Properties, Inc.. Imagine MLS
- $475,0003 bd3 ba2.3k sqft553 Brannon Meadow Way, Nicholasville, KY 40356For SaleMLS ID #26020493, Sheridan A Sims, Keller Williams Commonwealth. Imagine MLS
- $375,0004 bd3 ba1.9k sqft3909 Gladman Way, Lexington, KY 40514For SaleMLS ID #26025091, Elizabeth Hodge, Lifstyl Real Estate. Imagine MLS
- $309,0004 bd2 ba2.1k sqft600 Ison Ln, Harrodsburg, KY 40330For SaleMLS ID #26028434, Andrea W Gross, Keller Williams Bluegrass Realty. Imagine MLS
- $373,9004 bd2 ba2k sqft3821 Bay Meadows Ct, Lexington, KY 40514For SaleMLS ID #26025714, Jennifer C Jackson, Lifstyl Real Estate. Imagine MLS
- $399,9993 bd2 ba2.4k sqft232 McCrosky Pike, Harrodsburg, KY 40330For SaleMLS ID #26017536, Christie Welch, Welchomes Real Estate. Imagine MLS
- $379,9004 bd3 ba3.1k sqft820 Celia Ln, Lexington, KY 40504For SaleMLS ID #26021514, Abbagail Sobers, CENTURY 21 Advantage Realty. Imagine MLS
- $399,0004 bd3 ba1.9k sqft201 James Thomas Way, Richmond, KY 40475For SaleMLS ID #26024896, Steve Patterson, The Local Agents. Imagine MLS
- $445,0004 bd3 ba2.2k sqft959 Forest Lake Dr, Lexington, KY 40515For SaleMLS ID #26023388, Lindsay Barsotti, ERA Select Real Estate. Imagine MLS
- $435,0004 bd3 ba2.2k sqft528 Blue Spruce Dr, Richmond, KY 40475For SaleMLS ID #26027628, W Ryan Kenimer, Kenimer Realty. Imagine MLS
- $456,7504 bd3 ba2.5k sqft4405 Riverside Ct, Lexington, KY 40515For SaleMLS ID #26023751, Thomas S McCallie, McCallie Real Estate. Imagine MLS
- $385,0004 bd3 ba2.6k sqft716 Hackney Ct, Richmond, KY 40475For SaleMLS ID #26023502, Lisa Prather, CENTURY 21 Simpson & Associates. Imagine MLS
