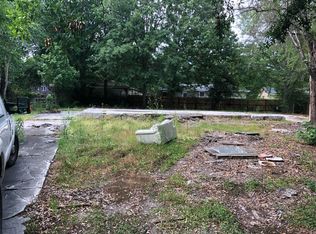
This 1466 square foot single family home has 3 bedrooms and 2.0 bathrooms. This home is located at 202 Pelican St, Ladson, SC 29456.
Foreclosed
Est. $301,900
202 Pelican St, Ladson, SC 29456
3beds
1,466sqft
SingleFamily
Built in 1974
0.25 Acres Lot
$301,900 Zestimate®
$206/sqft
$-- HOA
Overview
- 99 days
- 68
- 5
Facts & features
Interior
Bedrooms & bathrooms
- Bedrooms: 3
- Bathrooms: 2
- Full bathrooms: 2
Heating
- Heat pump, Electric
Cooling
- Central
Features
- Flooring: Tile, Hardwood
Interior area
- Total interior livable area: 1,466 sqft
Property
Features
- Exterior features: Vinyl
Lot
- Size: 0.25 Acres
Details
- Parcel number: 1541402024000
Construction
Type & style
- Home type: SingleFamily
Materials
- Roof: Asphalt
Condition
- Year built: 1974
Community & HOA
Location
- Region: Ladson
Financial & listing details
- Price per square foot: $206/sqft
- Tax assessed value: $299,641
- Annual tax amount: $4,305
Foreclosure details
Estimated market value
$301,900
$281,000 - $320,000
$2,081/mo
Price history
| Date | Event | Price |
|---|---|---|
| 6/26/2026 | Sold | $226,935+35.1%$155/sqft |
Source: Public Record Report a problem | ||
| 11/2/2018 | Sold | $168,000+1.9%$115/sqft |
Source:  CTMLS #18026050 Report a problem CTMLS #18026050 Report a problem | ||
| 9/27/2018 | Pending sale | $164,900$112/sqft |
Source: Akers Ellis Real Estate LLC #18026050 Report a problem | ||
| 9/21/2018 | Listed for sale | $164,900+29.8%$112/sqft |
Source: Akers Ellis Real Estate LLC #18026050 Report a problem | ||
| 12/15/2015 | Sold | $127,000-2.2%$87/sqft |
Source: Public Record Report a problem | ||
| 9/25/2015 | Pending sale | $129,900$89/sqft |
Source: AgentOwned Premiere Group #15011900 Report a problem | ||
| 9/4/2015 | Listed for sale | $129,900$89/sqft |
Source: AgentOwned Premiere Group #15011900 Report a problem | ||
| 7/31/2015 | Pending sale | $129,900$89/sqft |
Source: AgentOwned Premiere Group #15011900 Report a problem | ||
| 5/6/2015 | Listed for sale | $129,900-10.4%$89/sqft |
Source: AgentOwned Premiere Group #15011900 Report a problem | ||
| 4/16/2009 | Listing removed | $145,000$99/sqft |
Source: Listhub #2834118 Report a problem | ||
| 11/28/2008 | Listed for sale | $145,000$99/sqft |
Source: Listhub #2834118 Report a problem | ||
Public tax history
| Year | Property taxes | Tax assessment |
|---|---|---|
| 2025 | $4,305 +2.1% | $17,978 |
| 2024 | $4,217 | $17,978 +79.4% |
| 2023 | -- | $10,020 |
| 2022 | $145 | $10,020 +50% |
| 2021 | $145 | $6,680 |
| 2020 | -- | $6,680 |
| 2019 | $107 | $6,680 +120.5% |
| 2018 | $107 -87.6% | $3,030 |
| 2017 | $861 | $3,030 |
| 2016 | $861 | $3,030 |
| 2015 | -- | $3,030 -97% |
| 2014 | -- | $100,165 +2397.9% |
| 2013 | $688 | $4,010 |
| 2012 | -- | $4,010 |
| 2011 | -- | $4,010 |
| 2010 | -- | $4,010 +15.2% |
| 2009 | -- | $3,480 |
| 2008 | -- | $3,480 |
| 2007 | -- | $3,480 |
| 2005 | -- | $3,480 +48.7% |
| 2004 | -- | $2,340 |
| 2003 | -- | $2,340 |
| 2002 | -- | $2,340 |
| 2001 | -- | $2,340 |
Find assessor info on the county website
Monthly payment
Climate risks
Neighborhood: 29456
Nearby schools
Schools provided by the listing agent
- Elementary: Oakbrook
- Middle: Oakbrook
- High: Ft. Dorchester
Source: The MLS. This data may not be complete. We recommend contacting the local school district to confirm school assignments for this home.

Similar homes
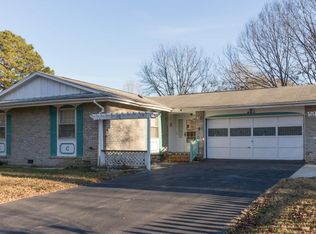
- $309,9993 bd2 ba1.6k sqft119 Pelican St, Ladson, SC 29456For Sale

 MLS ID #26020444, Kathryn Aiken. CTMLS
 - $291,0003 bd2 ba1.2k sqft278 Chemistry Cir, Ladson, SC 29456For Sale
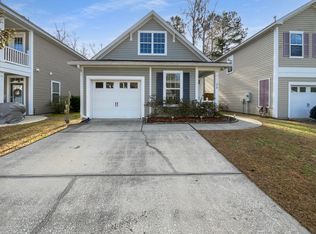 MLS ID #26002131, Thomas Shoupe. CTMLS
 - $285,0003 bd2 ba1.1k sqft(Undisclosed Address), Ladson, SC 29456For Sale
 MLS ID #26023594, Joni Williams. CTMLS
 - $249,0004 bd2 ba1.1k sqft1300 Maryland Dr, Ladson, SC 29456For Sale
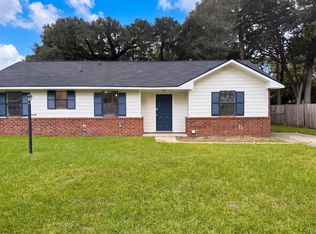 MLS ID #26027016, Thomas Shoupe. CTMLS
 - $309,0004 bd2 ba1.3k sqft305 Elliott Dr, Ladson, SC 29456For SaleMLS ID #26024885, Sarah Cox. CTMLS
- $305,0003 bd2 ba1.3k sqft217 Beverly Dr, Ladson, SC 29456For SaleMLS ID #26022315, Parish Pradhan. CTMLS
- $304,9993 bd2 ba1.3k sqft218 Beverly Dr, Ladson, SC 29456For SaleMLS ID #26026599, Stephanie Bennett. CTMLS
- $274,9993 bd2 ba1.1k sqft1242 Maryland Dr, Ladson, SC 29456For SaleMLS ID #26018435, Rachel Spence. CTMLS
- $335,0003 bd2 ba1.4k sqft9718 Fanning Basket Ln, Ladson, SC 29456For SaleMLS ID #26027298, Talia Shepard. CTMLS
- $329,9003 bd2 ba1.5k sqft119 Madison Ave, Ladson, SC 29456For SaleMLS ID #26024245, Grant Jenot. CTMLS
- $230,0003 bd2 ba1.4k sqft116 Carolina Wren Ave, Ladson, SC 29456For SaleMLS ID #26026723, Bill Trull. CTMLS
- $340,0003 bd3 ba1.6k sqft193 Chemistry Cir, Ladson, SC 29456For SaleMLS ID #26025322, Dane Smith. CTMLS
- $310,0003 bd3 ba1.5k sqft144 Two Pond Loop, Ladson, SC 29456For SaleMLS ID #26023221, Heather Hansen. CTMLS
- $350,0003 bd2 ba1.5k sqft117 Sonia Dr, Ladson, SC 29456For SaleMLS ID #26021859, Jim Mills. CTMLS
- $255,0003 bd1 ba1.2k sqft997 Margaret Dr, Ladson, SC 29456For SaleMLS ID #26023015, Mackenzie Crabtree. CTMLS
- $330,0003 bd2 ba1.4k sqft210 Tuscany Ct, Ladson, SC 29456For SaleMLS ID #26025596, Chan'tel Benton. CTMLS
- $269,8003 bd3 ba1.5k sqft9073 Parlor Dr, Ladson, SC 29456For SaleMLS ID #26027041, Jane Chen. CTMLS
- $327,5003 bd3 ba1.8k sqft316 Chemistry Cir, Ladson, SC 29456For SaleMLS ID #26019949, Mickey Durham. CTMLS
- $285,0003 bd2 ba1.1k sqft122 Beverly Dr, Ladson, SC 29456For SaleMLS ID #26022860, Felicia Wine-moorer. CTMLS
