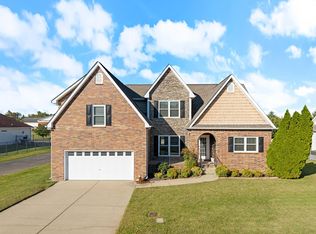
Welcome to 202 Richardson Avenue in the heart of downtown Murfreesboro. Built in 2019, this beautifully maintained home offers 2,103 square feet, 3 bedrooms, 2.5 bathrooms, and an open floor plan designed for comfortable everyday living and entertaining.
The spacious kitchen features a gas oven, a center island, and seamless access to the dining and living areas. Upstairs, the primary suite includes double vanities, a walk-in closet, and a private bath, while an additional gathering room provides flexible space for a home office, media room, or playroom.
Outside, you'll find a covered patio, a fenced backyard, and an attached two-car garage. With no HOA and a convenient location close to downtown shopping, dining, and entertainment, this home offers the perfect combination of modern comfort and accessibility.
Under contract - showing
Price cut: $51K (7/15)
$499,000
202 Richardson Ave, Murfreesboro, TN 37130
3beds
2,103sqft
Single Family Residence, Residential
Built in 2019
7,840 Square Feet Lot
$-- Zestimate®
$237/sqft
$-- HOA
What's special
Walk-in closetCenter islandFenced backyardGas ovenPrivate bathAttached two-car garageCovered patio
- 100 days
- 191
- 6
Zillow last checked:
Listing updated:
Listed by:
Christi Powers 615-351-9744,
ATLAS GLOBAL REAL ESTATE 615-970-9632,
Clark Powers 615-636-9497,
ATLAS GLOBAL REAL ESTATE
Source: RealTracs MLS as distributed by MLS GRID,MLS#: 3224857
Facts & features
Interior
Bedrooms & bathrooms
- Bedrooms: 3
- Bathrooms: 3
- Full bathrooms: 2
- 1/2 bathrooms: 1
Bedroom 1
- Features: Suite
- Level: Suite
- Area: 234 Square Feet
- Dimensions: 13x18
Bedroom 2
- Area: 156 Square Feet
- Dimensions: 12x13
Bedroom 3
- Area: 182 Square Feet
- Dimensions: 13x14
Primary bathroom
- Features: Double Vanity
- Level: Double Vanity
Dining room
- Features: Combination
- Level: Combination
- Area: 198 Square Feet
- Dimensions: 11x18
Kitchen
- Area: 110 Square Feet
- Dimensions: 11x10
Living room
- Features: Great Room
- Level: Great Room
- Area: 270 Square Feet
- Dimensions: 15x18
Other
- Features: Gathering Room
- Level: Gathering Room
- Area: 260 Square Feet
- Dimensions: 13x20
Heating
- Central
Cooling
- Central Air
Appliances
- Included: Built-In Gas Oven, Microwave
Features
- Built-in Features, Ceiling Fan(s), High Ceilings, Open Floorplan, Walk-In Closet(s), Kitchen Island
- Flooring: Luxury Vinyl
- Basement: None
Interior area
- Total structure area: 2,103
- Total interior livable area: 2,103 sqft
- Finished area above ground: 2,103
Property
Parking
- Total spaces: 4
- Parking features: Garage Faces Front
- Attached garage spaces: 2
- Uncovered spaces: 2
Features
- Levels: Two
- Stories: 2
- Patio & porch: Patio, Covered
- Fencing: Back Yard
Lot
- Size: 7,840 Square Feet
- Features: Level
- Topography: Level
Details
- Parcel number: 091M H 00501 R0121308
- Special conditions: Standard
Construction
Type & style
- Home type: SingleFamily
- Property subtype: Single Family Residence, Residential
Materials
- Fiber Cement
- Roof: Asphalt
Condition
- New construction: No
- Year built: 2019
Utilities & green energy
- Sewer: Public Sewer
- Water: Public
- Utilities for property: Water Available
Community & HOA
Community
- Subdivision: Bilbro Addition Annex
HOA
- Has HOA: No
Location
- Region: Murfreesboro
Financial & listing details
- Price per square foot: $237/sqft
- Tax assessed value: $424,400
- Annual tax amount: $3,001
- Date on market: 5/31/2026
Estimated market value
Not available
Estimated sales range
Not available
Not available
Price history
| Date | Event | Price |
|---|---|---|
| 8/30/2026 | Contingent | $499,000$237/sqft |
Source: RealTracs MLS as distributed by MLS GRID #3224857 Report a problem | ||
| 7/15/2026 | Price change | $499,000-9.3%$237/sqft |
Source:  RealTracs MLS as distributed by MLS GRID #3224857 Report a problem RealTracs MLS as distributed by MLS GRID #3224857 Report a problem | ||
| 5/31/2026 | Listed for sale | $550,000+61.8%$262/sqft |
Source: RealTracs MLS as distributed by MLS GRID #3224857 Report a problem | ||
| 1/23/2020 | Sold | $340,000-2.8%$162/sqft |
Source: RealTracs MLS as distributed by MLS GRID #2083723 Report a problem | ||
| 9/22/2019 | Listed for sale | $349,900$166/sqft |
Source: Benchmark Realty, LLC #2083723 Report a problem | ||
Public tax history
| Year | Property taxes | Tax assessment |
|---|---|---|
| 2025 | $3,001 -0.3% | $106,100 -0.3% |
| 2024 | $3,010 | $106,400 |
| 2023 | $3,010 +10.1% | $106,400 |
| 2022 | $2,733 +11.4% | $106,400 +52.2% |
| 2021 | $2,453 | $69,900 |
| 2020 | -- | -- |
| 2019 | -- | -- |
Find assessor info on the county website
Monthly payment
Est. payment
Payment breakdown
Explore the cost of this home by adjusting the details. Changes won't be saved.Climate risks
Neighborhood: 37130
Nearby schools
Schools provided by the listing agent
- Elementary: Bradley Elementary
- Middle: Whitworth-Buchanan Middle School
- High: Siegel High School
Source: RealTracs MLS as distributed by MLS GRID. This data may not be complete. We recommend contacting the local school district to confirm school assignments for this home.
- $---- bd-- ba-- sqft200 Richardson Ave, Murfreesboro, TN 37130Off Market
- $298,2002 bd1 ba1.1k sqft200 Richardson Ave #A, Murfreesboro, TN 37130Off Market
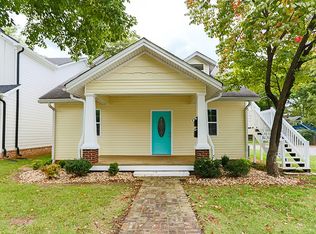
- $364,6002 bd1 ba1k sqft200 Richardson Ave UNIT A & B, Murfreesboro, TN 37130Off Market

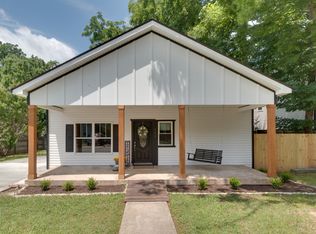
- $390,0003 bd2 ba1.3k sqft204 Richardson Ave, Murfreesboro, TN 37130Sold
Similar homes
- $--5 bd3 ba2.3k sqft929 Greenland Dr, Murfreesboro, TN 37130Auction
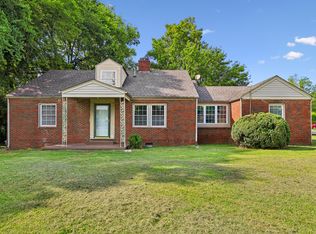
 MLS ID #3544229, Amelia Weaver. RealTracs MLS as distributed by MLS GRID
 - $499,0004 bd6 ba2.3k sqft515 N Academy St, Murfreesboro, TN 37130For Sale
 MLS ID #3542329, Joseph Phinney. RealTracs MLS as distributed by MLS GRID
 - $499,9004 bd3 ba2k sqft725 N Highland Ave, Murfreesboro, TN 37130For Sale
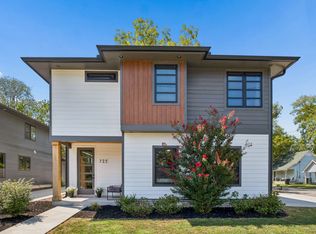 MLS ID #3527275, Taylor Clark. RealTracs MLS as distributed by MLS GRID
 - $469,9003 bd3 ba2.4k sqft2187 Gold Valley Dr, Murfreesboro, TN 37130For Sale
 MLS ID #3529492, Sharon S. Burns. RealTracs MLS as distributed by MLS GRID
 - $525,0003 bd3 ba3k sqft808 E Burton St, Murfreesboro, TN 37130For SaleMLS ID #3513270, Alexandra Bailey. RealTracs MLS as distributed by MLS GRID
- $510,0003 bd3 ba2.2k sqft592 Twin Oak Dr, Murfreesboro, TN 37130For SaleMLS ID #3182458, Delora Massengale. RealTracs MLS as distributed by MLS GRID
- $419,0003 bd2 ba2.7k sqft1119 Walton Dr, Murfreesboro, TN 37130For SaleMLS ID #3221110, Karen Albright. RealTracs MLS as distributed by MLS GRID
- $459,0004 bd3 ba2.3k sqft406 Derby Ct, Murfreesboro, TN 37130For SaleMLS ID #3309135, Temple H. Callahan. RealTracs MLS as distributed by MLS GRID
- $369,9003 bd2 ba1.6k sqft1503 Sherrill Blvd, Murfreesboro, TN 37130For SaleMLS ID #3528776, Dale Nichols. RealTracs MLS as distributed by MLS GRID
- $441,9004 bd2 ba1.9k sqft1215 Parkview Ter, Murfreesboro, TN 37130For SaleMLS ID #3499766, Brent Liston, Sr.. RealTracs MLS as distributed by MLS GRID
- $619,9005 bd4 ba2.5k sqft556 E Vine St, Murfreesboro, TN 37130For SaleMLS ID #3298058, Tim Harkum. RealTracs MLS as distributed by MLS GRID
- $365,0004 bd2 ba1.7k sqft506 Mason Ct, Murfreesboro, TN 37130For SaleMLS ID #3523624, Karen Albright. RealTracs MLS as distributed by MLS GRID
- $565,0004 bd3 ba3k sqft1415 Balmoral Way, Murfreesboro, TN 37130For SaleMLS ID #3505904, Elaine Sears. RealTracs MLS as distributed by MLS GRID
- $399,0003 bd2 ba1.4k sqft527 E Castle St, Murfreesboro, TN 37130For SaleMLS ID #3508009, Saman Yassin. RealTracs MLS as distributed by MLS GRID
- $425,0003 bd2 ba1.9k sqft1539 Boone Ct, Murfreesboro, TN 37130For SaleMLS ID #3516556, Bud George. RealTracs MLS as distributed by MLS GRID
- $460,0004 bd3 ba1.9k sqft812 Greenland Dr, Murfreesboro, TN 37130New ConstructionMLS ID #3526551, Brett Garner. RealTracs MLS as distributed by MLS GRID
- $489,9995 bd3 ba2.2k sqft1406 Bradyville Pike, Murfreesboro, TN 37130For SaleMLS ID #3314424, Hannah Wray. RealTracs MLS as distributed by MLS GRID
- $299,9004 bd2 ba1.7k sqft810 E Vine St, Murfreesboro, TN 37130For SaleMLS ID #3543062, Geoffrey Jones. RealTracs MLS as distributed by MLS GRID
- $389,9004 bd2 ba1.4k sqft420 E State St, Murfreesboro, TN 37130For SaleMLS ID #3213984, Milad Yakoub. RealTracs MLS as distributed by MLS GRID
