Enjoy the leisure lifestyle of Green Briar in this beautiful ravine bungalow featuring, lovely views from the spacious rear deck & lower level patio walkout. The main level offers hardwood floors, a convenient powder room, generous sized primary bedroom complete with 4 piece ensuite and walk-in closet. The lower level is complimented by a comfortable family room with a 2nd walk-out to ravine, a gas fireplace, an adjacent den area, 3 piece bathroom, 2nd bedroom, and laundry room. The home is situated in an excellent location steps to the Nature Trail in the popular lifestyle community with access to resort rec centre, dining and golf!
For sale
C$599,000
202 Riverview Rd, New Tecumseth, ON L9R 1Y2
2beds
3baths
Condominium
Built in ----
-- sqft lot
$-- Zestimate®
C$--/sqft
C$604/mo HOA
What's special
Lower level patio walkoutHardwood floorsConvenient powder roomGenerous sized primary bedroomWalk-in closetComfortable family roomGas fireplace
- 1 day
- 4
- 0
Zillow last checked:
Listing updated:
Listed by:
ROYAL LEPAGE RCR REALTY
Source: TRREB,MLS®#: N14173596 Originating MLS®#: Toronto Regional Real Estate Board
Facts & features
Interior
Bedrooms & bathrooms
- Bedrooms: 2
- Bathrooms: 3
Primary bedroom
- Description: Primary Bedroom
- Level: Ground
- Area: 15.5 Square Meters
- Area source: Other
- Dimensions: 4.33 x 3.58
Bedroom 2
- Description: Bedroom 2
- Level: Lower
- Area: 11.61 Square Meters
- Area source: Other
- Dimensions: 3.87 x 3.00
Breakfast
- Description: Breakfast
- Level: Ground
- Area: 9 Square Meters
- Area source: Other
- Dimensions: 3.07 x 2.93
Den
- Description: Den
- Level: Lower
- Area: 13.79 Square Meters
- Area source: Other
- Dimensions: 4.08 x 3.38
Dining room
- Description: Dining Room
- Level: Ground
- Area: 12.36 Square Meters
- Area source: Other
- Dimensions: 4.12 x 3.00
Family room
- Description: Family Room
- Level: Lower
- Area: 15.83 Square Meters
- Area source: Other
- Dimensions: 4.36 x 3.63
Kitchen
- Description: Kitchen
- Level: Ground
- Area: 10.31 Square Meters
- Area source: Other
- Dimensions: 3.37 x 3.06
Laundry
- Description: Laundry
- Level: Lower
- Area: 5.4 Square Meters
- Area source: Other
- Dimensions: 3.00 x 1.80
Living room
- Description: Living Room
- Level: Ground
- Area: 15.97 Square Meters
- Area source: Other
- Dimensions: 4.40 x 3.63
Utility room
- Description: Utility Room
- Level: Lower
- Area: 21.04 Square Meters
- Area source: Other
- Dimensions: 5.30 x 3.97
Heating
- Forced Air, Gas
Cooling
- Central Air
Appliances
- Laundry: Ensuite, Laundry Room
Features
- Primary Bedroom - Main Floor
- Basement: Finished with Walk-Out,Full
- Has fireplace: Yes
- Fireplace features: Natural Gas
Interior area
- Living area range: 1000-1199 null
Video & virtual tour
Property
Parking
- Total spaces: 3
- Parking features: Private
- Has attached garage: Yes
Features
- Patio & porch: Deck, Patio
- Exterior features: Awning(s), Recreational Area, Open Balcony
- Has view: Yes
- View description: Trees/Woods
Lot
- Features: Golf, Hospital, Level, Rec./Commun.Centre, River/Stream, Arts Centre
- Topography: Level,Wooded/Treed
Details
- Parcel number: 592120023
Construction
Type & style
- Home type: Condo
- Architectural style: Bungalow
- Property subtype: Condominium
Materials
- Brick
- Foundation: Concrete
- Roof: Shingle
Community & HOA
Community
- Security: Carbon Monoxide Detector(s), Smoke Detector(s)
HOA
- Amenities included: BBQs Allowed, Party Room/Meeting Room
- Services included: Common Elements Included, Building Insurance Included, Water Included
- HOA fee: C$604 monthly
- HOA name: SCC
Location
- Region: New Tecumseth
Financial & listing details
- Annual tax amount: C$3,662
- Date on market: 11/12/2026
Price history
Price history is unavailable.
Public tax history
Tax history is unavailable.
Climate risks
Neighborhood: Green Briar/Briar Hill
Nearby schools
GreatSchools rating
No schools nearby
We couldn't find any schools near this home.

Similar homes
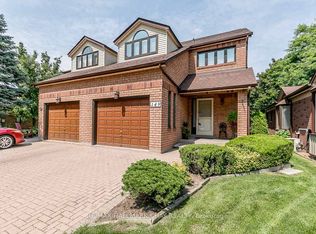
- C$649,8002 bd2 ba-- sqft34 Riverview Rd, New Tecumseth, ON L9R 1R8For Sale
 MLS ID #N14165788, LACEBY REAL ESTATE LIMITED. TRREB
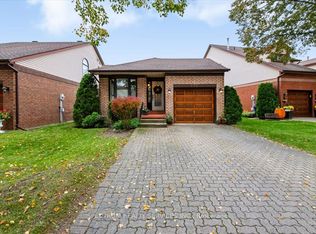
- C$639,0002 bd4 ba-- sqft64 Sunset Blvd, New Tecumseth, ON L9R 2A3For Sale
 MLS ID #N14173626, FARIS TEAM REAL ESTATE. TRREB
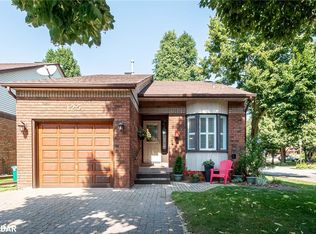
- C$549,9002 bd3 ba1.3k sqft85 Riverview Rd, New Tecumseth, ON L9R 1S1For Sale
 MLS ID #40876191, Ashley Cormier, Salesperson, Keller Williams Edge Realty. ITSO
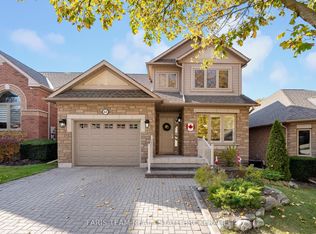
- C$599,0003 bd3 ba-- sqft46 Sunset Blvd, New Tecumseth, ON L9R 1Z5For Sale
 MLS ID #N14120410, ROYAL LEPAGE RCR REALTY. TRREB
