Nestled on a secluded, tree-filled lot in the heart of the city, this beautifully remodeled brick ranch offers the perfect blend of privacy, luxury, and convenience. With breathtaking mountain and city views, including direct sightlines to Pikes Peak, this exceptional 5-bedroom, 3-bathroom home delivers a rare Colorado living experience. From the moment you arrive, you’ll appreciate the peaceful setting and timeless curb appeal. Inside, the open-concept main level is designed for both comfortable living and entertaining, featuring floor-to-ceiling windows that capture the stunning scenery while filling the home with natural light. A cozy fireplace anchors the spacious living area, creating the perfect place to relax and take in the views. The completely remodeled kitchen showcases quartz countertops, all-new stainless steel appliances, and modern finishes throughout. High-end waterproof LVP flooring flows seamlessly through the home, complemented by beautifully updated tile bathrooms and showers. The walkout basement offers incredible additional living space with a second gas fireplace, a large laundry room, and direct access to the expansive nearly 300 sq. ft. flagstone patio. Outdoor living is just as impressive with a large upper-level deck overlooking the private wooded setting, mountain vistas, and sparkling city lights below. Complete with a spacious 2-car garage and quality upgrades throughout, this home combines modern luxury, natural beauty, and unmatched views in one extraordinary property.
Pending
Price cut: $9.9K (7/8)
$510,000
202 Stratmoor Dr, Colorado Springs, CO 80906
5beds
2,400sqft
:
Get pre-qualified$3,127/mo
Single Family Residence
Built in 1959
0.46 Acres Lot
$-- Zestimate®
$213/sqft
$-- HOA
What's special
Modern finishesCozy fireplaceSecond gas fireplaceWalkout basementMountain vistasPrivate wooded settingLarge upper-level deck
- 80 days |
- 400 |
- 42 |
Zillow last checked:
Listing updated:
Listed by:
Casey Keith 719-330-1236,
Coldwell Banker Realty
Source: elevateMLS,MLS#: 7346040
Facts & features
Interior
Bedrooms & bathrooms
- Bedrooms: 5
- Bathrooms: 3
- Full bathrooms: 2
- 3/4 bathrooms: 1
Other
- Level: Main
Heating
- Forced Air
Cooling
- Central Air
Features
- Basement: Full,Partially Finished
Interior area
- Total structure area: 2,400
- Total interior livable area: 2,400 sqft
- Finished area above ground: 1,200
- Finished area below ground: 1,200
Property
Parking
- Total spaces: 2
- Parking features: Attached, Garage Door Opener
- Attached garage spaces: 2
Features
- Patio & porch: Composite, Concrete
- Has view: Yes
- View description: City, Mountain(s), View of Pikes Peak
Lot
- Size: 0.46 Acres
- Features: Wooded
Details
- Parcel number: 6432402003
Construction
Type & style
- Home type: SingleFamily
- Architectural style: Ranch
- Property subtype: Single Family Residence
Materials
- Brick, Framed on Lot
- Foundation: Walk Out
- Roof: Composite Shingle
Condition
- Existing Home
- New construction: No
- Year built: 1959
Utilities & green energy
- Water: Municipal
- Utilities for property: Electricity Available, Natural Gas Connected
Community & HOA
Location
- Region: Colorado Springs
Financial & listing details
- Price per square foot: $213/sqft
- Tax assessed value: $468,831
- Annual tax amount: $1,638
- Date on market: 5/20/2026
- Listing terms: Cash,Conventional,FHA,VA Loan
- Electric utility on property: Yes
Estimated market value
Not available
Estimated sales range
Not available
Not available
Price history
| Date | Event | Price |
|---|---|---|
| 7/16/2026 | Pending sale | $510,000$213/sqft |
Source:  elevateMLS #7346040 Report a problem elevateMLS #7346040 Report a problem | ||
| 7/8/2026 | Price change | $510,000-1.9%$213/sqft |
Source: elevateMLS #7346040 Report a problem | ||
| 6/18/2026 | Price change | $519,900-1%$217/sqft |
Source: elevateMLS #7346040 Report a problem | ||
| 5/20/2026 | Listed for sale | $525,000+74.1%$219/sqft |
Source: elevateMLS #7346040 Report a problem | ||
| 12/26/2025 | Sold | $301,500-22.5%$126/sqft |
Source: elevateMLS #4243646 Report a problem | ||
| 12/15/2025 | Contingent | $389,000$162/sqft |
Source: elevateMLS #4243646 Report a problem | ||
| 12/2/2025 | Listed for sale | $389,000$162/sqft |
Source: elevateMLS #4243646 Report a problem | ||
Public tax history
| Year | Property taxes | Tax assessment |
|---|---|---|
| 2024 | $1,559 +59.2% | $31,420 |
| 2023 | $979 -4.8% | $31,420 +41% |
| 2022 | $1,028 | $22,290 -2.8% |
| 2021 | -- | $22,940 +34.6% |
| 2020 | $739 +3.5% | $17,040 |
| 2019 | $714 +53.8% | $17,040 +14.6% |
| 2018 | $464 -19.2% | $14,870 |
| 2017 | $574 +23.7% | $14,870 +3.5% |
| 2016 | $464 +0.9% | $14,370 |
| 2015 | $460 +7.5% | $14,370 +8.1% |
| 2014 | $428 | $13,290 |
| 2013 | -- | -- |
| 2012 | -- | $13,290 |
| 2011 | $934 | $13,290 -4.5% |
| 2010 | -- | $13,920 |
| 2009 | -- | $13,920 +2% |
| 2008 | -- | $13,650 |
| 2006 | -- | $13,650 +8.7% |
| 2004 | -- | $12,560 |
| 2003 | $461 -46.3% | $12,560 -13% |
| 2002 | $857 +20.5% | $14,430 +18.8% |
| 2001 | $712 | $12,150 |
Find assessor info on the county website
Monthly payment
Est. payment
Payment breakdown
Explore the cost of this home by adjusting the details. Changes won't be saved.Climate risks
Neighborhood: 80906
Nearby schools
GreatSchools rating
- 4/10Oak Creek Elementary SchoolGrades: PK-5Distance: 1 mi
- 4/10Fox Meadow Middle SchoolGrades: 6-8Distance: 0.2 mi
- 2/10Harrison High SchoolGrades: 9-12Distance: 0.7 mi
Schools provided by the listing agent
- Elementary: Martin Luther King Jr.
- District: Harrison-2
Source: elevateMLS. This data may not be complete. We recommend contacting the local school district to confirm school assignments for this home.
- $352,6003 bd1 ba1.3k sqft200 Stratmoor Dr, Colorado Springs, CO 80906Off Market
- $585,0004 bd2 ba2.4k sqft206 Crestridge Ave, Colorado Springs, CO 80906Off Market
- $424,8004 bd2 ba2k sqft210 Crestridge Ave, Colorado Springs, CO 80906Off Market
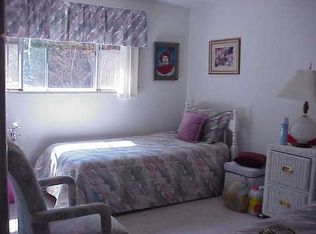
- $419,9002 bd1 ba2k sqft1525 Sweetbriar Cir, Colorado Springs, CO 80906Off Market
- $431,5003 bd2 ba1.9k sqft1520 Sweetbriar Cir, Colorado Springs, CO 80906Off Market
- $499,0003 bd2 ba2.3k sqft104 Chamberlin Ave, Colorado Springs, CO 80906Sold
- $509,3004 bd3 ba2.2k sqft3445 Hickory Hill Dr, Colorado Springs, CO 80906Off Market
- $533,9005 bd4 ba2.7k sqft3455 Hickory Hill Dr, Colorado Springs, CO 80906Off Market
A local agent can set up tours, give advice and negotiate with sellers.
Similar homes
- $510,0004 bd3 ba2.5k sqft1239 Suncrest Way, Colorado Springs, CO 80906For Sale
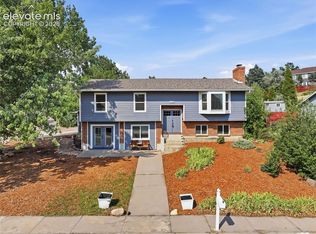
 MLS ID #5377258, Brett Weldon CMLXV MRP , The Springs Team Real Estate Company. elevateMLS
 - $575,0005 bd3 ba2.8k sqft609 Crestridge Ave, Colorado Springs, CO 80906For Sale
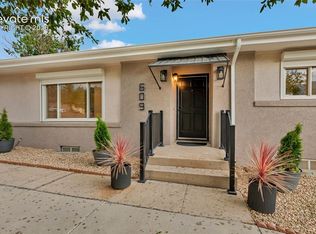 MLS ID #8844534, Caleb Penn, Venterra Real Estate LLC. elevateMLS
 - $499,0004 bd4 ba2.8k sqft3365 Oak Creek Dr E, Colorado Springs, CO 80906For Sale
 MLS ID #7008797, Michelle Gutschick ABR MRP , REMAX PROPERTIES. elevateMLS
 - $455,0005 bd3 ba3k sqft615 Chamberlin Ave, Colorado Springs, CO 80906For Sale
 MLS ID #1745562, Brandy Mendones, MacKenzie-Jackson Real Estate. elevateMLS
 - $485,0005 bd4 ba3k sqft702 Leta Dr, Colorado Springs, CO 80911For SaleMLS ID #3871854, Luke Hummel, Worth Clark Realty. elevateMLS
- $505,0004 bd3 ba2.7k sqft1316 Prairie Rd, Colorado Springs, CO 80909For SaleMLS ID #6244519, Chad Siebert, RE/MAX Real Estate Group LLC. elevateMLS
- $449,9005 bd4 ba2.5k sqft1377 Grass Valley Dr, Colorado Springs, CO 80906For SaleMLS ID #1326675, Jed Johnson, Exp Realty LLC. elevateMLS
- $450,0005 bd3 ba2.4k sqft4115 Solarface Ct, Colorado Springs, CO 80916For SaleMLS ID #7610198, Elliot Bannister, Coldwell Banker Realty. elevateMLS
- $485,0004 bd3 ba2.4k sqft1407 Swope Ave, Colorado Springs, CO 80909For SaleMLS ID #8489054, Austin Collins PSA SFR , Venterra Real Estate LLC. elevateMLS
- $499,9004 bd4 ba3.1k sqft4475 Songglen Cir, Colorado Springs, CO 80906For SaleMLS ID #1497996, Trista Fischer-Boykin, Engel & Voelkers Castle Rock. elevateMLS
- $623,0004 bd4 ba3.3k sqft34 Newport Cir, Colorado Springs, CO 80906For SaleMLS ID #8408863, Glant Havenar, Brokers Guild Real Estate. elevateMLS
- $615,0004 bd4 ba2.5k sqft970 Royal Crown Ln, Colorado Springs, CO 80906For SaleMLS ID #4571715, Michelle Carmona, Broadmoor Bluffs Realty. elevateMLS
- $499,0004 bd4 ba2.7k sqft7973 Kettle Drum St, Colorado Springs, CO 80922For SaleMLS ID #7845789, Aidan Pena, Exp Realty LLC. elevateMLS
- $459,9005 bd3 ba2.8k sqft5375 Rawhide Ln, Colorado Springs, CO 80917For SaleMLS ID #1657099, Christine Callender CRS MRP RLC , EXIT Realty DTC, Cherry Creek, Pikes Peak. elevateMLS
- $475,0004 bd3 ba1.8k sqft2811 Keystone Cir, Colorado Springs, CO 80918For SaleMLS ID #9842721, Janalynn Rhein MRP SRES , The Cutting Edge. elevateMLS
- $499,0004 bd3 ba2.1k sqft4821 Ranch Dr, Colorado Springs, CO 80918For SaleMLS ID #4393765, Lana Rodriguez, Real Broker, LLC DBA Real. elevateMLS
- $500,0003 bd2 ba2.4k sqft2523 W Monument St, Colorado Springs, CO 80904For SaleMLS ID #9763440, Katie Hollis AHWD , HomeSmart. elevateMLS
- $475,0005 bd3 ba2.1k sqft5550 Del Paz Dr, Colorado Springs, CO 80918For SaleMLS ID #7577528, Changseok Lee, Summit Ridge Group LLC. elevateMLS
- $464,9004 bd2 ba2k sqft655 Skyline Ave, Colorado Springs, CO 80905For SaleMLS ID #9532995, Raphael Shattenkirk, HomeSmart. elevateMLS
- $599,9994 bd3 ba3.1k sqft914 N Meade Ave, Colorado Springs, CO 80909For SaleMLS ID #4663279, Russell Brooks, NAV Real Estate. elevateMLS
