Welcome to this beautifully renovated 2-bedroom, 2-bath home situated on a private corner lot in Duluth’s Woodland neighborhood. Surrounded by mature trees, lilac bushes and a beautiful large pine, the property offers wonderful greenery views and a surprising sense of privacy. Inside, the home has been thoughtfully updated throughout with fresh paint, new flooring, light fixtures, and hardware. The updated kitchen features new LVT flooring, granite countertops, subway tile backsplash, painted cabinetry with new hardware and brand-new stainless steel appliances. The kitchen opens to the dining area, creating a comfortable space where everyone can gather, visit and enjoy meals together. The dining area also features new LVT flooring, fresh paint and a new ceiling fan. The living room has been refreshed with new carpeting and paint and flows into a unique front entry/mudroom area with a closet and new LVT flooring. A convenient updated 3/4 bath completes the main level. Upstairs are two freshly painted bedrooms with new carpeting and generous closet space. The primary bedroom features a spacious walk-in closet along with its own private 3/4 en-suite bath with all-new fixtures. The wide-open basement provides plenty of additional space and features a professionally installed waterproofing/French drain system along with a sump pump with battery backup. Outside, a detached two-car garage offers convenient access from the side street. A wonderful addition to the living space is the four-season porch at the back of the home. Floor-to-ceiling windows along the south-facing side fill the room with natural light and offer views of the surrounding greenery. Freshly painted with new LVT flooring, this is a great room to sit, relax and enjoy those quiet moments with nature. Step outside onto the brand-new maintenance-free deck, beautifully finished with metal spindles and plenty of room for outdoor seating. The large pine tree provides welcome shade and adds to the private, peaceful setting. Renovated from top to bottom with wonderful indoor and outdoor living spaces, this Woodland home offers a move-in-ready opportunity in a private, tree-filled setting.
Pending
$289,900
202 W Austin St, Duluth, MN 55803
2beds
1,245sqft
Single Family Residence
Built in 1919
5,662 Square Feet Lot
$-- Zestimate®
$233/sqft
$-- HOA
What's special
New lvt flooringSurprising sense of privacyWonderful greenery viewsBrand-new stainless steel appliancesSubway tile backsplashUpdated kitchenGranite countertops
- 25 days
- 926
- 149
Likely to sell faster than
Zillow last checked:
Listing updated:
Listed by:
Jeanne Tondryk 218-348-7900,
Messina & Associates Real Estate
Source: Lake Superior Area Realtors as distributed by MLS GRID,MLS#: 6127922
Facts & features
Interior
Bedrooms & bathrooms
- Bedrooms: 2
- Bathrooms: 2
- 3/4 bathrooms: 2
Rooms
- Room types: Enclosed Porch, Mud Room, 4 Season Porch, Entry
Primary bedroom
- Description: New paint and carpet, Spacious walk-in closet, Private 3/4 en-suite bathroom that has all new fixtures.
- Level: Second
- Area: 120 Square Feet
- Dimensions: 10 x 12
Bedroom
- Description: New paint and carpet, spacious walk-in closet
- Level: Second
- Area: 112 Square Feet
- Dimensions: 14 x 8
Dining room
- Description: New LVT flooring, fresh paint, new ceiling fan
- Level: Main
- Area: 192 Square Feet
- Dimensions: 16 x 12
Other
- Description: New LVT flooring, floor-to-ceiling windows.
- Level: Main
- Area: 90 Square Feet
- Dimensions: 5 x 18
Foyer
- Description: New LVT flooring and paint, beautiful view of the private front yard
- Level: Main
- Area: 50 Square Feet
- Dimensions: 5 x 10
Kitchen
- Description: New LVT flooring, granite countertops and brand-new stainless steel appliances, subway tile backsplash, painted cabinets with new hardware.
- Level: Main
- Area: 120 Square Feet
- Dimensions: 10 x 12
Living room
- Description: New paint and carpet
- Level: Main
- Area: 120 Square Feet
- Dimensions: 10 x 12
Heating
- Forced Air, Natural Gas
Cooling
- None
Appliances
- Included: Water Heater-Gas, Dishwasher, Dryer, Microwave, Range, Refrigerator, Washer
- Laundry: Dryer Hook-Ups, Washer Hookup
Features
- Ceiling Fan(s), Walk-In Closet(s)
- Doors: Patio Door
- Windows: Double Glazed, Vinyl Windows, Wood Frames
- Basement: Full,Unfinished,Washer Hook-Ups,Dryer Hook-Ups
- Has fireplace: No
Interior area
- Total interior livable area: 1,245 sqft
- Finished area above ground: 1,245
- Finished area below ground: 0
Property
Parking
- Total spaces: 2
- Parking features: Asphalt, Detached, Electrical Service, Slab
- Garage spaces: 2
Features
- Patio & porch: Deck, Porch
- Has view: Yes
- View description: Typical
Lot
- Size: 5,662 Square Feet
- Dimensions: 36 x 154
- Features: Corner Lot, Tree Coverage - Medium, Level
Details
- Parcel number: 010062000230
- Zoning description: Residential
Construction
Type & style
- Home type: SingleFamily
- Architectural style: Bungalow
- Property subtype: Single Family Residence
Materials
- Vinyl, Frame/Wood
- Foundation: Concrete Perimeter
- Roof: Metal
Condition
- Previously Owned
- Year built: 1919
Utilities & green energy
- Electric: Minnesota Power
- Sewer: Public Sewer
- Water: Public
Community & HOA
HOA
- Has HOA: No
Location
- Region: Duluth
Financial & listing details
- Price per square foot: $233/sqft
- Tax assessed value: $237,700
- Annual tax amount: $3,018
- Date on market: 9/11/2026
- Cumulative days on market: 16 days
- Listing terms: Cash,Conventional,FHA,MHFA/WHEDA,VA Loan
- Road surface type: Paved
Estimated market value
Not available
Estimated sales range
Not available
Not available
Price history
| Date | Event | Price |
|---|---|---|
| 9/24/2026 | Pending sale | $289,900$233/sqft |
Source:  Lake Superior Area Realtors as distributed by MLS GRID #6127922 Report a problem Lake Superior Area Realtors as distributed by MLS GRID #6127922 Report a problem | ||
| 9/15/2026 | Contingent | $289,900$233/sqft |
Source: Lake Superior Area Realtors as distributed by MLS GRID #6127922 Report a problem | ||
| 9/11/2026 | Listed for sale | $289,900+56.6%$233/sqft |
Source: Lake Superior Area Realtors as distributed by MLS GRID #6127922 Report a problem | ||
| 1/28/2026 | Sold | $185,118+12.2%$149/sqft |
Source: Public Record Report a problem | ||
| 3/4/2019 | Sold | $165,000+4.1%$133/sqft |
Source: Lake Superior Area Realtors as distributed by MLS GRID #6080356 Report a problem | ||
| 1/20/2019 | Pending sale | $158,500$127/sqft |
Source: Real Living Messina & Associates, Inc. #6080356 Report a problem | ||
| 1/17/2019 | Listed for sale | $158,500$127/sqft |
Source: Real Living Messina & Associates, Inc. #6080356 Report a problem | ||
Public tax history
| Year | Property taxes | Tax assessment |
|---|---|---|
| 2025 | $2,870 +2.6% | $237,700 +2.8% |
| 2024 | $2,796 +2.9% | $231,300 +8.6% |
| 2023 | $2,718 +13.8% | $213,000 +7.7% |
| 2022 | $2,388 -5.7% | $197,700 +20.5% |
| 2021 | $2,532 | $164,000 -4% |
| 2020 | $2,532 | $170,900 |
| 2019 | $2,532 +24% | $170,900 +11.8% |
| 2018 | $2,042 -6.9% | $152,800 |
| 2017 | $2,194 +7.4% | $152,800 +28.8% |
| 2016 | $2,042 +9.1% | $118,600 +12.6% |
| 2015 | $1,872 +2.3% | $105,300 |
| 2014 | $1,830 +12.3% | $105,300 |
| 2013 | $1,629 +0.6% | $105,300 -5.3% |
| 2012 | $1,620 +16.1% | $111,200 -16.3% |
| 2011 | $1,395 +1.3% | $132,800 -2.8% |
| 2010 | $1,377 | $136,600 |
| 2009 | $1,377 +9.1% | $136,600 +8.4% |
| 2008 | $1,262 +12% | $126,000 +3.2% |
| 2007 | $1,127 +8.6% | $122,100 +5.8% |
| 2006 | $1,038 +24.4% | $115,400 +34.8% |
| 2004 | $834 +17.3% | $85,600 +13.1% |
| 2003 | $711 +3.1% | $75,700 +11% |
| 2002 | $690 -8.5% | $68,200 +8.4% |
| 2001 | $754 +8.2% | $62,900 +8.4% |
| 2000 | $697 | $58,000 |
Find assessor info on the county website
Monthly payment
Est. payment
Payment breakdown
Explore the cost of this home by adjusting the details. Changes won't be saved.Climate risks
Neighborhood: Woodland
Similar homes
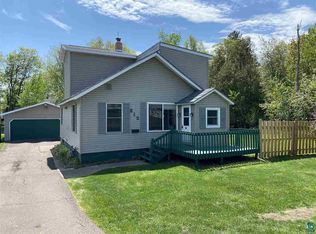
- $269,9003 bd2 ba1.1k sqft57 W Chisholm St, Duluth, MN 55803For Sale
 MLS ID #6127342, Casey Scrignoli, Messina & Associates Real Estate. Lake Superior Area Realtors as distributed by MLS GRID
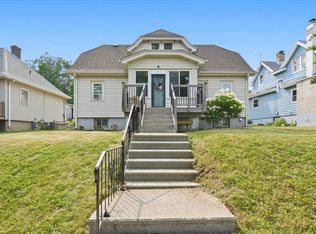
 - $287,0003 bd2 ba1.7k sqft4016 Allendale Ave, Duluth, MN 55803For Sale
 MLS ID #6127746, Julie A Carlson, RE/MAX Results. Lake Superior Area Realtors as distributed by MLS GRID
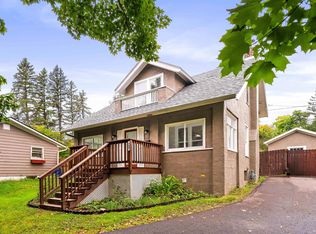
 - $289,9004 bd2 ba1.5k sqft629 Spear Ave, Duluth, MN 55803For Sale
 MLS ID #6127090, Gary Kalligher, RE/MAX Results. Lake Superior Area Realtors as distributed by MLS GRID
 - $319,0004 bd2 ba1.6k sqft309 Maryland St, Duluth, MN 55803For Sale
 MLS ID #6127888, Chad Watczak, Edina Realty, Inc. - Duluth. Lake Superior Area Realtors as distributed by MLS GRID
