Beautiful brick ranch offering 3 bedrooms, 2 full baths and a large sunroom on an almost 1-acre lot in Laurens. This well-built home features a spacious layout, a two-car attached garage, plus a detached two-car garage offering excellent additional storage, workshop, or hobby space. The home also benefits from a replaced Roof (2024), replaced Windows (2007) and replaced HVAC (2024). The interior retains many of its original features, including the kitchen, baths, flooring, paint, and appliances, offering an excellent opportunity for a new owner to update and personalize the home to their taste. The generous lot, brick construction, multiple garage spaces, and established setting provide plenty of space and potential. Convenient Laurens location with room to enjoy both inside and out. Sold AS-IS!
Contingent
$235,000
202 Wardlaw Rd, Laurens, SC 29360
3beds
1,615sqft
Single Family Residence, Residential
Built in 1969
0.7 Acres Lot
$231,400 Zestimate®
$146/sqft
$-- HOA
What's special
Brick constructionDetached two-car garageLarge sunroomMultiple garage spacesBeautiful brick ranchGenerous lotEstablished setting
- 21 days
- 575
- 33
Likely to sell faster than
Zillow last checked:
Listing updated:
Listed by:
Jay Crane 864-525-6614,
Crane Real Estate Resource Group
Source: Greater Greenville AOR,MLS#: 1604407
Facts & features
Interior
Bedrooms & bathrooms
- Bedrooms: 3
- Bathrooms: 2
- Full bathrooms: 2
- Main level bathrooms: 2
- Main level bedrooms: 3
Rooms
- Room types: Laundry, Sun Room, Workshop, Attic
Primary bedroom
- Area: 154
- Dimensions: 14 x 11
Bedroom 2
- Area: 110
- Dimensions: 11 x 10
Bedroom 3
- Area: 165
- Dimensions: 15 x 11
Primary bathroom
- Features: Full Bath, Shower Only
- Level: Main
Dining room
- Area: 132
- Dimensions: 12 x 11
Kitchen
- Area: 99
- Dimensions: 11 x 9
Living room
- Area: 192
- Dimensions: 16 x 12
Office
- Area: 252
- Dimensions: 18 x 14
Den
- Area: 252
- Dimensions: 18 x 14
Heating
- Electric, Heat Pump
Cooling
- Central Air, Electric
Appliances
- Included: Cooktop, Oven, Electric Cooktop, Electric Oven, Microwave, Electric Water Heater
- Laundry: 1st Floor, Garage/Storage, Walk-in, Laundry Room
Features
- Bookcases, Ceiling Fan(s), Ceiling Blown, Ceiling Smooth, Countertops-Solid Surface, Attic Fan, Tile Counters
- Flooring: Carpet, Ceramic Tile, Wood, Vinyl
- Doors: Storm Door(s)
- Windows: Vinyl/Aluminum Trim
- Basement: None
- Attic: Pull Down Stairs,Storage
- Number of fireplaces: 1
- Fireplace features: Gas Log, Masonry
Interior area
- Total interior livable area: 1,615 sqft
Property
Parking
- Total spaces: 2
- Parking features: Attached, Garage Door Opener, Side/Rear Entry, Workshop in Garage, Detached, Driveway, Parking Pad, Paved, Shared Driveway, Asphalt
- Attached garage spaces: 2
- Has uncovered spaces: Yes
Features
- Levels: One
- Stories: 1
- Patio & porch: Front Porch
Lot
- Size: 0.7 Acres
- Dimensions: 154 x 204 x 156 x 204
- Features: Few Trees, 1/2 - Acre
- Topography: Level
Details
- Parcel number: 9060601007
Construction
Type & style
- Home type: SingleFamily
- Architectural style: Ranch,Traditional
- Property subtype: Single Family Residence, Residential
Materials
- Vinyl Siding, Brick Veneer
- Foundation: Crawl Space
- Roof: Architectural,Composition
Condition
- Year built: 1969
Utilities & green energy
- Sewer: Public Sewer
- Water: Public
- Utilities for property: Cable Available
Community & HOA
Community
- Features: None
- Subdivision: None
HOA
- Has HOA: No
- Services included: None
Location
- Region: Laurens
Financial & listing details
- Price per square foot: $146/sqft
- Tax assessed value: $117,650
- Annual tax amount: $888
- Date on market: 9/21/2026
Estimated market value
$231,400
$220,000 - $243,000
$1,153/mo
Price history
| Date | Event | Price |
|---|---|---|
| 9/29/2026 | Contingent | $235,000$146/sqft |
Source:  Greater Greenville AOR #1604407 Report a problem Greater Greenville AOR #1604407 Report a problem | ||
| 9/21/2026 | Listed for sale | $235,000$146/sqft |
Source: Greater Greenville AOR #1604407 Report a problem | ||
Public tax history
| Year | Property taxes | Tax assessment |
|---|---|---|
| 2025 | $888 +9.5% | $4,620 |
| 2024 | $811 +19.2% | $4,620 |
| 2023 | $681 +18.1% | $4,620 |
| 2022 | $576 +30.8% | $4,620 +14.9% |
| 2021 | $441 | $4,020 |
| 2020 | -- | $4,020 |
| 2018 | $473 | $4,020 |
| 2017 | -- | $4,020 |
| 2015 | $408 | $4,020 |
| 2014 | $408 | $4,020 |
| 2013 | $408 | $4,020 |
| 2012 | -- | $4,020 |
| 2011 | -- | $4,020 +5.2% |
| 2010 | -- | $3,820 |
Find assessor info on the county website
Monthly payment
Est. payment
Payment breakdown
Explore the cost of this home by adjusting the details. Changes won't be saved.Climate risks
Neighborhood: 29360
Nearby schools
Schools provided by the listing agent
- Elementary: Eb Morse
- Middle: Sanders
- High: Laurens Dist 55
Source: Greater Greenville AOR. This data may not be complete. We recommend contacting the local school district to confirm school assignments for this home.
Similar homes
- $--3 bd2 ba1.9k sqft106 Stuart St, Laurens, SC 29360Auction
 Xome
Xome - $220,0003 bd2 ba1.6k sqft107 Pine Rd, Laurens, SC 29360For Sale
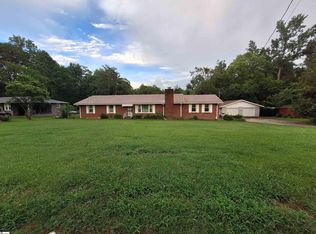 MLS ID #1566426, Andrea Bolding-Walker, Realty One Group Freedom. Greater Greenville AOR
 - $234,9003 bd2 ba1.5k sqft377 Fort Lindley Rd, Laurens, SC 29360For Sale
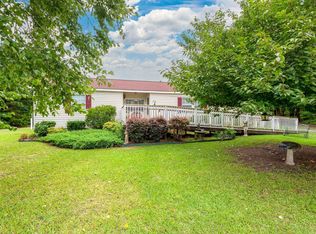 MLS ID #1601051, Erin Joseph, Keller Williams Realty. Greater Greenville AOR
 - $189,0003 bd1 ba1.7k sqft306 Owings St, Laurens, SC 29360For Sale
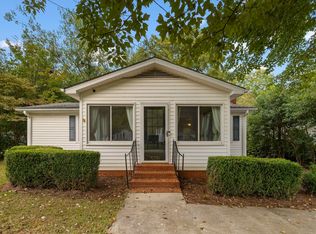 MLS ID #1606049, Crystin Collins, Nest Realty. Greater Greenville AOR
