OPEN HOUSE! 06/13 Noon - 3 pm! Located just North of Idaho Falls with TWO LIVING SPACES! The main house has nearly 4,700 sq ft with 7 bedrooms & 4.5 bathrooms! It boasts an office off the front entrance, comfy living room with gas fireplace flanked by nice built-ins & a GORGEOUS kitchen with a DREAMY walk-in PANTRY featuring TONS of shelves & a counter for prep &/or small appliances! This space flows nicely to an all seasons room that is perfect as a formal dining room or family room offering easy access to the covered patio & fenced backyard. Enjoy a FANTASTIC DROP-ZONE just off the garage, equipped with a 1/2 bath & lockers for all your stuff! Upstairs you'll find 3 full bathrooms & 5 bedrooms with WALK-IN CLOSETS! The Primary Suite has a luxurious bathroom with separate jetted tub & tiled shower. It opens out to an open deck between the house & shop! There is also a spacious family room & laundry room with soaker sink & extra storage! The basement has NEW CARPET, 2 more bedrooms with walk in closets, a full bathroom, family room, storage & access to a HUGE heated garage! The heated shop is HUGE with a 1500 sq ft apartment nestled at the back & above! This ADU has 2 bedrooms, a full bath & a partially furnished HAIR SALON complete with space for TANNING BEDS!
For sale
$1,100,000
2020 Timberview Dr, Idaho Falls, ID 83401
9beds
4,696sqft
Single Family Residence
Built in 2012
0.57 Acres Lot
$-- Zestimate®
$234/sqft
$-- HOA
What's special
Two living spacesGorgeous kitchen
- 55 days |
- 256 |
- 3 |
Zillow last checked:
Listing updated:
Listed by:
Tina Miller 208-709-7796,
Assist 2 Sell The Realty Team
Source: SRMLS,MLS#: 2181961
Facts & features
Interior
Bedrooms & bathrooms
- Bedrooms: 9
- Bathrooms: 6
- Full bathrooms: 5
- 1/2 bathrooms: 1
- Main level bathrooms: 1
Rooms
- Room types: Additional Dwelling Unit
Dining room
- Level: Main
Family room
- Level: Basement,Upper
Kitchen
- Level: Main
Living room
- Level: Main
Basement
- Area: 1088
Office
- Level: Main
Heating
- Electric, Natural Gas, Forced Air, Cadet Style
Cooling
- Central Air, See Remarks
Appliances
- Included: Dishwasher, Double Oven, Dryer, Disposal, Microwave, Exhaust Fan, Electric Range, Refrigerator, Washer, Gas Water Heater, Water Softener Owned, Plumbed For Water Softener
- Laundry: Main Level, Upper Level
Features
- Ceiling Fan(s), Plumbed For Central Vac, Walk-In Closet(s), Central Vacuum, 2nd Kitchen, Apartment, Breakfast Bar, Den/Study, Formal Dining Room, Game Room, Main Floor Family Room, Master Bath, Office, Pantry, Storage
- Flooring: Luxury Vinyl, Carpet, Hardwood, Tile
- Basement: Egress Windows,Finished,Partial
- Number of fireplaces: 1
- Fireplace features: 1, Gas
Interior area
- Total structure area: 4,696
- Total interior livable area: 4,696 sqft
- Finished area above ground: 3,608
- Finished area below ground: 1,088
Video & virtual tour
Property
Parking
- Total spaces: 18
- Parking features: 3 Stalls, 4 Stalls, 5 Stalls, 6+ Stalls, Attached, Detached, Workshop in Garage, Garage Door Opener, Asphalt, RV Carport
- Has attached garage: Yes
- Has uncovered spaces: Yes
Features
- Levels: Two
- Stories: 2
- Patio & porch: 2, Covered, Deck, Patio
- Exterior features: Playground
- Has spa: Yes
- Spa features: Bath
- Fencing: Wood,Full
- Has view: Yes
- View description: Mountain(s)
Lot
- Size: 0.57 Acres
- Features: Corner Lot, Low Traffic, Established Lawn, Many Trees, Flower Beds, Sprinkler-Auto
Details
- Parcel number: RPO5441001010O
- Zoning description: Bonneville-R1-Residential
Construction
Type & style
- Home type: SingleFamily
- Property subtype: Single Family Residence
Materials
- Frame, Primary Exterior Material: Stucco
- Foundation: Concrete Perimeter
Condition
- Year built: 2012
Utilities & green energy
- Electric: Rocky Mountain Power
- Sewer: Public Sewer
- Water: Community Well (5+)
Community & HOA
Community
- Subdivision: Timberline Estates-Bon
HOA
- Has HOA: No
- Services included: Water
Location
- Region: Idaho Falls
Financial & listing details
- Price per square foot: $234/sqft
- Tax assessed value: $823,663
- Annual tax amount: $3,563
- Date on market: 5/26/2026
- Listing terms: Cash,Conventional
- Inclusions: 2 Oven/Ranges, 2 Refrigerators, 2 Dishwashers, 2 Microwaves, Washer & Dryer- Front Load, Stackable Washer & Dryer.
- Exclusions: Seller's Personal Property.
Estimated market value
Not available
Estimated sales range
Not available
Not available
Price history
| Date | Event | Price |
|---|---|---|
| 5/26/2026 | Listed for sale | $1,100,000$234/sqft |
Source:  SRMLS #2181961 Report a problem SRMLS #2181961 Report a problem | ||
| 4/18/2026 | Listing removed | $1,100,000$234/sqft |
Source: SRMLS #2181961 Report a problem | ||
| 2/10/2026 | Listed for sale | $1,100,000+109.5%$234/sqft |
Source: SRMLS #2181961 Report a problem | ||
| 2/12/2021 | Listing removed | -- |
Source: Owner Report a problem | ||
| 3/13/2020 | Listing removed | $525,000$112/sqft |
Source: Owner Report a problem | ||
| 12/8/2019 | Listed for sale | $525,000+11.7%$112/sqft |
Source: Owner Report a problem | ||
| 12/31/2018 | Listing removed | $469,900$100/sqft |
Source: Keller Williams Realty East Idaho #2114629 Report a problem | ||
| 12/20/2018 | Pending sale | $469,900$100/sqft |
Source: Keller Williams Realty East Idaho #2114629 Report a problem | ||
| 12/1/2018 | Price change | $469,900-1%$100/sqft |
Source: Keller Williams Realty East Idaho #2114629 Report a problem | ||
| 10/24/2018 | Price change | $474,500-0.1%$101/sqft |
Source: Keller Williams Realty East Idaho #2114629 Report a problem | ||
| 7/10/2018 | Listed for sale | $475,000$101/sqft |
Source: Keller Williams Realty East Idaho #2114629 Report a problem | ||
Public tax history
| Year | Property taxes | Tax assessment |
|---|---|---|
| 2025 | $3,563 +9.8% | $823,663 +3.7% |
| 2024 | $3,245 -15.4% | $794,550 -7.8% |
| 2023 | $3,836 -10.9% | $861,650 +14.1% |
| 2022 | $4,304 +2.2% | $755,400 +29.4% |
| 2021 | $4,210 -15.8% | $583,714 +6.5% |
| 2020 | $5,002 +18.8% | $547,951 +28.4% |
| 2019 | $4,210 -15.8% | $426,641 -19% |
| 2018 | $5,002 +70.6% | $526,524 +42.9% |
| 2017 | $2,933 -7% | $368,567 +8% |
| 2016 | $3,153 | $341,320 +1.2% |
| 2015 | $3,153 +6.6% | $337,120 |
| 2014 | $2,959 -18.7% | $337,120 +9.8% |
| 2013 | $3,639 -57.1% | $306,959 -4.7% |
| 2012 | $8,472 +1755.2% | $322,009 +744.4% |
| 2011 | $457 +0.9% | $38,133 |
| 2010 | $453 | $38,133 |
Find assessor info on the county website
Monthly payment
Est. payment
Payment breakdown
Explore the cost of this home by adjusting the details. Changes won't be saved.Climate risks
Neighborhood: 83401
Nearby schools
GreatSchools rating
- 9/10Fairview Elementary SchoolGrades: PK-6Distance: 1.2 mi
- 5/10Rocky Mountain Middle SchoolGrades: PK,7-8Distance: 3.8 mi
- 8/10Bonneville High SchoolGrades: 9-12Distance: 3.6 mi
Schools provided by the listing agent
- Elementary: FAIRVIEW 93EL
- Middle: ROCKY MOUNTAIN 93JH
- High: BONNEVILLE 93HS
Source: SRMLS. This data may not be complete. We recommend contacting the local school district to confirm school assignments for this home.
- $643,1170.57 Acres9027 E Berggren Dr, Idaho Falls, ID 83401Off Market

- $655,3005 bd3 ba3.6k sqft9121 N Berggren Dr, Idaho Falls, ID 83401Off Market

- $516,8003 bd2 ba3.3k sqft9058 N Berggren Dr, Idaho Falls, ID 83401Off Market

- $--6 bd3 ba3.5k sqft8993 N Berggren Dr, Idaho Falls, ID 83401Sold

- $453,3003 bd1 ba1.6k sqft9024 N Berggren Dr, Idaho Falls, ID 83401Off Market
- $556,0004 bd2 ba3.1k sqft9161 N Berggren Dr, Idaho Falls, ID 83401Off Market
- $583,5595 bd3 ba3.6k sqft2055 E Timberview Dr, Idaho Falls, ID 83401Off Market
- $575,4005 bd3 ba3.2k sqft2040 E Cedar Point Ln, Idaho Falls, ID 83401Off Market
A local agent can set up tours, give advice and negotiate with sellers.
A local lender can help you make sure your offer is ready when you are.
Similar homes
- $849,0006 bd5 ba5.4k sqft9232 N Mapleview Dr, Idaho Falls, ID 83401For Sale
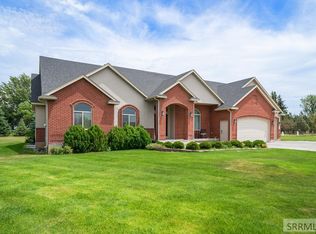 MLS ID #2187438, Russ Donahoo, eXp Realty LLC. SRMLS
 - $1,100,0009 bd6 ba6.3k sqft2917 Woodbridge Dr, Idaho Falls, ID 83401For Sale
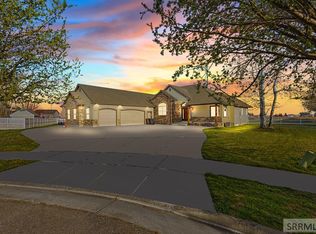 MLS ID #2185189, Mindy Renfro, Real Broker LLC. SRMLS
 - $975,0006 bd4 ba4.7k sqft1713 Sage Hen Ct, Idaho Falls, ID 83401For Sale
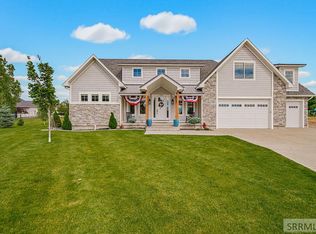 MLS ID #2187771, Gary Bake, Assist 2 Sell The Realty Team. SRMLS
 - $600,0006 bd3 ba2.9k sqft1687 E 105 N, Idaho Falls, ID 83401For Sale
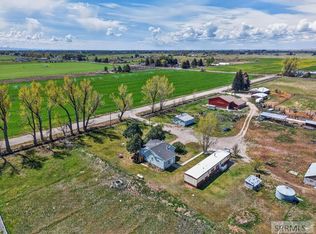 MLS ID #2186436, Dan Thomas, Real Broker LLC. SRMLS
 - $749,9007 bd4 ba5.8k sqft799 Wolfcreek Cir, Idaho Falls, ID 83401For SaleMLS ID #2186967, Tina Miller, Assist 2 Sell The Realty Team. SRMLS
- $975,0007 bd4 ba5.5k sqft1881 W 113 N, Idaho Falls, ID 83402For SaleMLS ID #2187234, Katie Sheppard, Silvercreek Realty Group. SRMLS
- $1,250,0007 bd3 ba4.6k sqft152 N 3700 E, Rigby, ID 83442For SaleMLS ID #2186219, Gary Bake, Assist 2 Sell The Realty Team. SRMLS
- $550,0006 bd3 ba3.6k sqft666 E 65 N, Idaho Falls, ID 83401For SaleMLS ID #2186808, Shay Ricks, Silvercreek Realty Group. SRMLS
- $1,063,0006 bd5 ba6.9k sqft3510 Charleston Cir, Idaho Falls, ID 83404For SaleMLS ID #2187682, Anderson Hicks Group, Keller Williams Realty East Idaho. SRMLS
- $670,0006 bd3 ba4k sqft200 W Commons Rd, Idaho Falls, ID 83401For SaleMLS ID #2185154, Laura Wiser, Real Broker LLC. SRMLS
- $699,0007 bd3 ba5k sqft4679 E Wind River Dr, Idaho Falls, ID 83401For SaleMLS ID #2187592, Tamara Metcalf, Real Broker LLC. SRMLS
- $655,0006 bd3 ba3.7k sqft5276 Rock Hollow Ln, Idaho Falls, ID 83401For SaleMLS ID #2187638, Kylee Johns, Century 21 High Desert. SRMLS
- $555,0006 bd3 ba3.4k sqft2910 E Larson Dr, Idaho Falls, ID 83401For SaleMLS ID #2186855, Monica Villanueva, Real Estate Pros LLC. SRMLS
- $785,0008 bd5 ba4.9k sqft5930 E Pheasant Dr, Ammon, ID 83401For SaleMLS ID #2186775, Brittany Kinghorn, Legacy Premier Realty. SRMLS
- $1,100,00012 bd10 ba5.9k sqft224 S Water Ave, Idaho Falls, ID 83402For SaleMLS ID #2187531, Eli Dahlin, Silvercreek Realty Group. SRMLS
- $639,9006 bd3 ba3.7k sqft5149 Cypress Crk, Idaho Falls, ID 83401For SaleMLS ID #2187057, Brian Birch, Kingston and Co. LLC. SRMLS
- $749,9006 bd4 ba5.9k sqft11 N 3202 E, Idaho Falls, ID 83401For SaleMLS ID #2186232, Jesse Thomas, Axis Idaho Realty. SRMLS
- $825,0006 bd4 ba4.2k sqft1987 47th St, Ammon, ID 83401For SaleMLS ID #2185504, Paul Blaskovich, Edge Real Estate. SRMLS
- $667,5006 bd3 ba3.6k sqft5188 Grassy Hill, Idaho Falls, ID 83401For SaleMLS ID #2185594, Sheri Peery, Keller Williams Realty East Idaho. SRMLS
- $759,0006 bd3 ba3.9k sqft5900 N Alma Dr, Idaho Falls, ID 83401For SaleMLS ID #2185270, Laura Wiser, Real Broker LLC. SRMLS
