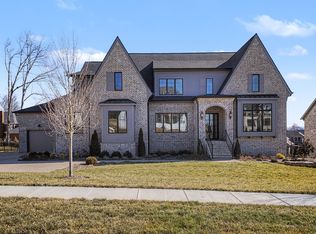
Never been lived in...Full Basement Custom Home!!! Welcome to this brand new, never lived in, custom-built masterpiece positioned on a spacious half-acre lot in the highly sought-after Telluride neighborhood of Nolensville. Thoughtfully designed with elegance and function in mind, this home features high-end finishes, designer lighting, and exquisite custom décor throughout.
2020 Vail Trace is a rare full walkout basement home with a secondary kitchen, bedrooms, living room, and an abundance of storage space at the basement level. This home has THREE dedicated office/work spaces, perfect for home-based businesses or a quiet space for the kids to do homework. Built by Barlow Home Builders, This home is a great blend of style, function, and modern flexible living.
Located in Nolensville—named the #1 Best Place to Live by the Nashville Business Journal—this property combines luxury living with a thriving, family-friendly community.
Don’t miss this rare opportunity to live in one of Williamson County’s most prestigious neighborhoods.
Under contract - showing
Price cut: $50K (7/10)
$2,249,900
2020 Vail Trce, Nolensville, TN 37135
5beds
6,234sqft
:
Get pre-qualified$12,280/mo
Single Family Residence, Residential
Built in 2025
0.52 Acres Lot
$-- Zestimate®
$361/sqft
$130/mo HOA
What's special
Spacious half-acre lotSecondary kitchenDesigner lightingHigh-end finishes
- 120 days |
- 710 |
- 43 |
Zillow last checked:
Listing updated:
Listed by:
Nicholas Lane Woodard 615-566-9839,
Benchmark Realty, LLC 615-371-1544
Source: RealTracs MLS as distributed by MLS GRID,MLS#: 3168308
Facts & features
Interior
Bedrooms & bathrooms
- Bedrooms: 5
- Bathrooms: 7
- Full bathrooms: 5
- 1/2 bathrooms: 2
- Main level bedrooms: 2
Bedroom 1
- Features: Suite
- Level: Suite
- Area: 252 Square Feet
- Dimensions: 18x14
Bedroom 2
- Features: Bath
- Level: Bath
- Area: 168 Square Feet
- Dimensions: 14x12
Bedroom 3
- Features: Bath
- Level: Bath
- Area: 168 Square Feet
- Dimensions: 14x12
Bedroom 4
- Features: Bath
- Level: Bath
- Area: 156 Square Feet
- Dimensions: 13x12
Primary bathroom
- Features: Double Vanity
- Level: Double Vanity
Dining room
- Features: Combination
- Level: Combination
- Area: 144 Square Feet
- Dimensions: 12x12
Kitchen
- Area: 180 Square Feet
- Dimensions: 15x12
Living room
- Features: Great Room
- Level: Great Room
- Area: 399 Square Feet
- Dimensions: 21x19
Other
- Features: Bedroom 5
- Level: Bedroom 5
- Area: 252 Square Feet
- Dimensions: 18x14
Other
- Features: Office
- Level: Office
- Area: 144 Square Feet
- Dimensions: 12x12
Recreation room
- Features: Basement Level
- Level: Basement Level
- Area: 380 Square Feet
- Dimensions: 20x19
Heating
- Central
Cooling
- Ceiling Fan(s), Central Air
Appliances
- Included: Double Oven, Built-In Gas Range, Dishwasher, Disposal, Microwave, Smart Appliance(s)
Features
- Built-in Features, Ceiling Fan(s), Entrance Foyer, Extra Closets, High Ceilings, In-Law Floorplan, Pantry, Smart Thermostat, Walk-In Closet(s), Wet Bar, Kitchen Island
- Flooring: Wood, Tile
- Basement: Full,Finished
- Number of fireplaces: 2
- Fireplace features: Living Room
Interior area
- Total structure area: 6,234
- Total interior livable area: 6,234 sqft
- Finished area above ground: 4,550
- Finished area below ground: 1,684
Property
Parking
- Total spaces: 3
- Parking features: Garage Door Opener, Garage Faces Side
- Garage spaces: 3
Features
- Levels: Three Or More
- Stories: 3
- Patio & porch: Deck, Covered, Patio, Porch
- Exterior features: Balcony, Smart Irrigation
Lot
- Size: 0.52 Acres
- Dimensions: 22750
Details
- Special conditions: Standard
- Other equipment: Irrigation System
Construction
Type & style
- Home type: SingleFamily
- Architectural style: Traditional
- Property subtype: Single Family Residence, Residential
Materials
- Brick
- Roof: Shingle
Condition
- New construction: No
- Year built: 2025
Utilities & green energy
- Sewer: Public Sewer
- Water: Public
- Utilities for property: Water Available, Underground Utilities
Community & HOA
Community
- Security: Fire Alarm, Security System, Smoke Detector(s)
- Subdivision: Telluride
HOA
- Has HOA: Yes
- Amenities included: Sidewalks, Underground Utilities
- Services included: Maintenance Grounds
- HOA fee: $130 monthly
Location
- Region: Nolensville
Financial & listing details
- Price per square foot: $361/sqft
- Annual tax amount: $1,627
- Date on market: 4/4/2026
Estimated market value
Not available
Estimated sales range
Not available
Not available
Price history
| Date | Event | Price |
|---|---|---|
| 7/25/2026 | Contingent | $2,249,900$361/sqft |
Source:  RealTracs MLS as distributed by MLS GRID #3168308 Report a problem RealTracs MLS as distributed by MLS GRID #3168308 Report a problem | ||
| 7/10/2026 | Price change | $2,249,900-2.2%$361/sqft |
Source: RealTracs MLS as distributed by MLS GRID #3168308 Report a problem | ||
| 7/2/2026 | Price change | $2,299,900-4.1%$369/sqft |
Source: RealTracs MLS as distributed by MLS GRID #3168308 Report a problem | ||
| 4/4/2026 | Listed for sale | $2,399,000$385/sqft |
Source: RealTracs MLS as distributed by MLS GRID #3168308 Report a problem | ||
| 3/30/2026 | Listing removed | $2,399,000$385/sqft |
Source: RealTracs MLS as distributed by MLS GRID #2958281 Report a problem | ||
| 7/26/2025 | Listed for sale | $2,399,000$385/sqft |
Source: RealTracs MLS as distributed by MLS GRID #2958281 Report a problem | ||
Public tax history
Tax history is unavailable.
Monthly payment
Est. payment
Payment breakdown
Explore the cost of this home by adjusting the details. Changes won't be saved.Climate risks
Neighborhood: 37135
Nearby schools
GreatSchools rating
- 8/10Sunset ElementaryGrades: PK-5Distance: 0.9 mi
- 9/10Sunset Middle SchoolGrades: 6-8Distance: 1 mi
- 10/10Nolensville High SchoolGrades: 9-12Distance: 3 mi
Schools provided by the listing agent
- Elementary: Sunset Elementary School
- Middle: Sunset Middle School
- High: Nolensville High School
Source: RealTracs MLS as distributed by MLS GRID. This data may not be complete. We recommend contacting the local school district to confirm school assignments for this home.
- $1,477,0394 bd5 ba3.8k sqft2013 Vail Trce LOT 15, Nolensville, TN 37135Sold

- $1,425,9054 bd5 ba3.8k sqft2001 Vail Trce LOT 12, Nolensville, TN 37135Sold
- $1,518,0905 bd6 ba4.8k sqft2008 Vail Trce LOT 31, Nolensville, TN 37135Sold

- $2,000,0006 bd8 ba5.9k sqft2024 Vail Trce, Nolensville, TN 37135Sold
- $1,546,7185 bd6 ba4.3k sqft2021 Vail Trce LOT 17, Nolensville, TN 37135Sold
- $1,455,3704 bd4 ba3.7k sqft2005 Vail Trce LOT 13, Nolensville, TN 37135Sold
- $1,521,6204 bd4 ba3.8k sqft2029 Vail Trce LOT 19, Nolensville, TN 37135Sold
- $1,489,6684 bd5 ba3.9k sqft2033 Vail Trce LOT 20, Nolensville, TN 37135Sold
A local agent can set up tours, give advice and negotiate with sellers.
A local lender can help you make sure your offer is ready when you are.
Similar homes
- $2,249,9905 bd7 ba4.3k sqft1839 Dartmouth Dr, Brentwood, TN 37027New Construction

 RealTracs MLS as distributed by MLS GRID
 - $2,269,9005 bd6 ba5.4k sqft1968 Napa Dr Lot 10, Brentwood, TN 37027New Construction
 MLS ID #3155046, Susan Gregory. RealTracs MLS as distributed by MLS GRID
 - $2,099,0005 bd6 ba4.9k sqft1061 Annecy Pkwy, Nolensville, TN 37135For Sale
 MLS ID #3182588, Jill Tidwell, Affiliate Broker. RealTracs MLS as distributed by MLS GRID
 - $2,299,9005 bd6 ba4.8k sqft1799 Mariner Ln Lot 6, Brentwood, TN 37027New Construction
 MLS ID #3285641, Beth Ann Smith. RealTracs MLS as distributed by MLS GRID
 - $2,099,9005 bd6 ba4.7k sqft1954 Napa Dr Lot 3, Brentwood, TN 37027New ConstructionMLS ID #3225702, Susan Gregory. RealTracs MLS as distributed by MLS GRID
- $1,999,9005 bd6 ba4.9k sqft1970 Napa Dr Lot 18, Brentwood, TN 37027New ConstructionMLS ID #3155048, Susan Gregory. RealTracs MLS as distributed by MLS GRID
- $2,689,9005 bd7 ba6.4k sqft1808 Camborne Pl, Brentwood, TN 37027For SaleMLS ID #3304247, Erin Krueger. RealTracs MLS as distributed by MLS GRID
- $2,100,0005 bd6 ba4.5k sqft4770 Woodrow Pl, Arrington, TN 37014For SaleMLS ID #3305629, Fred Moore. RealTracs MLS as distributed by MLS GRID
- $2,050,0005 bd5 ba4.3k sqft1005 Heights Blvd, Brentwood, TN 37027For SaleMLS ID #3206853, Terra L. Bell. RealTracs MLS as distributed by MLS GRID
- $1,675,0005 bd5 ba4.5k sqft4622 Genevieve Leigh Dr, Nolensville, TN 37135For SaleMLS ID #3224941, Misty Maynor. RealTracs MLS as distributed by MLS GRID
- $1,919,9004 bd5 ba3.8k sqft9906 Amarosa Ct Lot 14, Brentwood, TN 37027New ConstructionMLS ID #3158405, Susan Gregory. RealTracs MLS as distributed by MLS GRID
- $2,600,0005 bd6 ba5.3k sqft1510 Beckham Dr, Brentwood, TN 37027For SaleMLS ID #3268427, Erin Krueger. RealTracs MLS as distributed by MLS GRID
- $2,000,0004 bd5 ba4.5k sqft1004 Heights Blvd, Brentwood, TN 37027For SaleMLS ID #3155113, Jean Atkinson. RealTracs MLS as distributed by MLS GRID
- $2,050,0004 bd5 ba4.1k sqft1881 Traditions Cir, Brentwood, TN 37027For SaleMLS ID #3190066, Nanci Dahl. RealTracs MLS as distributed by MLS GRID
- $2,480,0005 bd6 ba4.7k sqft6132 Lookaway Cir, Franklin, TN 37067For SaleMLS ID #3251868, Charles Jeter, LUXURY HOME BROKER. RealTracs MLS as distributed by MLS GRID
- $2,649,9905 bd6 ba5.1k sqft1835 Dartmouth Dr Lot 10, Brentwood, TN 37027New ConstructionMLS ID #3288650, Gina Sefton. RealTracs MLS as distributed by MLS GRID
- $2,049,9005 bd6 ba4.9k sqft511 Saint Charles Dr, Arrington, TN 37014New ConstructionMLS ID #3287796, Kelly Lorio. RealTracs MLS as distributed by MLS GRID
- $2,999,9006 bd8 ba6.1k sqft9492 Grand Haven Dr, Brentwood, TN 37027New ConstructionMLS ID #3312388, Darin Cunningham. RealTracs MLS as distributed by MLS GRID
- $2,150,0004 bd5 ba4.6k sqft4304 Gallant Ridge Dr, Franklin, TN 37064For SaleMLS ID #3306383, Julianne Richard. RealTracs MLS as distributed by MLS GRID
- $2,599,9005 bd7 ba5.1k sqft1833 Dartmouth Dr, Brentwood, TN 37027New ConstructionMLS ID #3243873, Heather Poiry. RealTracs MLS as distributed by MLS GRID
