Southfield Stunner Shabang! Nestled within the welcoming Evergreen Trail community, this remarkable property combines classic construction with outstanding curb appeal into one unforgettable package. From the moment you arrive, be captivated by the home's striking curb appeal, featuring a freshly painted white brick exterior accented by a brand-new black roof, sleek black gutters & downspouts and updated black-trimmed windows that create a bold, contemporary look. The impressive exterior renovations include a brand-new concrete driveway leading to the attached two-car garage, providing convenience and a polished first impression. Every detail has been thoughtfully selected to deliver a clean, upscale aesthetic that stands out from the rest. Beautifully refinished original hardwood floors that flow throughout the main open-concept living spaces. The spacious living room features a sleek electric fireplace that serves as a striking focal point while creating a cozy atmosphere. The adjacent dining area showcases a designer accent wall, adding texture and sophistication to the space. The completely updated kitchen is a true showpiece, featuring soft wood cabinetry, premium finishes & lighting and a breathtaking stone waterfall island. Newly constructed door wall seamlessly connects the indoor living space to the outdoors, opening to a brand-new poured concrete patio. This inviting outdoor sitting area offers the perfect setting for summer barbecues and morning coffee. Throughout the home, modern light gray interior doors and trim provide a cohesive look. The home's four fully renovated bathrooms are true works of art, each offering its own designer-inspired appeal - sleek floating vanities w/ integrated illumination to an expansive emerald-tiled walk-in shower in the lower level primary bedroom. Fully finished basement level with 2 newly installed egress windows, rebuilt foundation wall essentially adding a second living quarters to this home. Updates galore!
Accepting backups
$399,900
20200 Brookshire St, Southfield, MI 48076
4beds
2,359sqft
:
Get pre-qualified$3,085/mo
Single Family Residence
Built in 1962
7,405 Square Feet Lot
$394,000 Zestimate®
$170/sqft
$-- HOA
What's special
- 53 days |
- 758 |
- 62 |
Likely to sell faster than
Zillow last checked:
Listing updated:
Listed by:
Lindsay L Gorman 313-310-0042,
Nika & Co 313-858-6580
Source: Realcomp II,MLS#: 20261042114
Facts & features
Interior
Bedrooms & bathrooms
- Bedrooms: 4
- Bathrooms: 4
- Full bathrooms: 2
- 1/2 bathrooms: 2
Bedroom
- Level: Entry
- Area: 135
- Dimensions: 9 X 15
Bedroom
- Level: Entry
- Area: 108
- Dimensions: 9 X 12
Bedroom
- Level: Entry
- Area: 90
- Dimensions: 9 X 10
Bedroom
- Level: Basement
- Area: 238
- Dimensions: 17 X 14
Primary bathroom
- Level: Basement
Other
- Level: Entry
Other
- Level: Basement
Other
- Level: Entry
Dining room
- Level: Entry
- Area: 135
- Dimensions: 9 X 15
Kitchen
- Level: Entry
- Area: 170
- Dimensions: 17 X 10
Laundry
- Level: Basement
- Area: 200
- Dimensions: 10 X 20
Living room
- Level: Entry
- Area: 225
- Dimensions: 15 X 15
Heating
- Forced Air, Natural Gas
Cooling
- Central Air
Appliances
- Included: Dishwasher, Disposal, Free Standing Gas Range, Free Standing Refrigerator, Microwave, Vented Exhaust Fan
- Laundry: Laundry Room
Features
- Windows: Egress Windows
- Basement: Finished
- Has fireplace: Yes
- Fireplace features: Electric, Living Room
Interior area
- Total interior livable area: 2,359 sqft
- Finished area above ground: 1,259
- Finished area below ground: 1,100
Property
Parking
- Total spaces: 2
- Parking features: Two Car Garage, Attached, Driveway, Electricityin Garage
- Attached garage spaces: 2
Features
- Levels: One
- Stories: 1
- Entry location: GroundLevelwSteps
- Patio & porch: Patio, Porch
- Pool features: None
Lot
- Size: 7,405 Square Feet
- Dimensions: 65 x 115
Details
- Parcel number: 2415429034
- Special conditions: Short Sale No,Standard
Construction
Type & style
- Home type: SingleFamily
- Architectural style: Ranch
- Property subtype: Single Family Residence
Materials
- Brick
- Foundation: Basement, Block
- Roof: Asphalt
Condition
- New construction: No
- Year built: 1962
- Major remodel year: 2026
Details
- Warranty included: Yes
Utilities & green energy
- Sewer: Public Sewer, Sewer At Street
- Water: Public, Waterat Street
Community & HOA
Community
- Subdivision: EVERGREEN TRAIL
HOA
- Has HOA: No
Location
- Region: Southfield
Financial & listing details
- Price per square foot: $170/sqft
- Tax assessed value: $47,456
- Annual tax amount: $3,081
- Date on market: 6/12/2026
- Cumulative days on market: 53 days
- Listing agreement: Exclusive Right To Sell
- Listing terms: Cash,Conventional,FHA,Va Loan
- Exclusions: Exclusion(s) Do Not Exist
Estimated market value
$394,000
$374,000 - $414,000
$2,548/mo
Price history
| Date | Event | Price |
|---|---|---|
| 6/12/2026 | Listed for sale | $399,900+566.5%$170/sqft |
Source:  Realcomp II #20261042114 Report a problem Realcomp II #20261042114 Report a problem | ||
| 9/24/2025 | Sold | $60,000$25/sqft |
Source: Public Record Report a problem | ||
Public tax history
| Year | Property taxes | Tax assessment |
|---|---|---|
| 2025 | -- | $121,420 +6.6% |
| 2024 | -- | $113,890 +11.3% |
| 2023 | -- | $102,350 +7.2% |
| 2022 | -- | $95,440 +7.8% |
| 2021 | -- | $88,500 +12.5% |
| 2020 | -- | $78,690 +10.8% |
| 2019 | -- | $71,050 +9.6% |
| 2018 | -- | $64,830 +27.7% |
| 2015 | -- | $50,750 +20.7% |
| 2014 | -- | $42,040 +7.2% |
| 2011 | -- | $39,220 -44% |
| 2010 | -- | $70,000 |
| 2009 | -- | $70,000 -18.8% |
| 2003 | -- | $86,230 +15.5% |
| 2002 | -- | $74,680 +50.6% |
| 2001 | $2,919 +5.5% | $49,580 +3.2% |
| 2000 | $2,767 | $48,050 |
Find assessor info on the county website
Monthly payment
Est. payment
Payment breakdown
Explore the cost of this home by adjusting the details. Changes won't be saved.Climate risks
Neighborhood: 48076
Nearby schools
GreatSchools rating
- 2/10Alice M. Birney K-8 SchoolGrades: PK-8Distance: 0.3 mi
- 4/10Southfield High School for the Arts and TechnologyGrades: 9-12Distance: 2 mi
- $297,0004 bd1 ba1.5k sqft20220 Brookshire St, Southfield, MI 48076Off Market
- $314,100-- bd2 ba1.9k sqft20170 Brookshire St, Southfield, MI 48076Off Market
- $351,4004 bd3 ba1.6k sqft20205 Winchester St, Southfield, MI 48076Off Market
- $303,3003 bd2 ba1.4k sqft20225 Winchester St, Southfield, MI 48076Off Market
- $285,400-- bd2 ba1.4k sqft20240 Brookshire St, Southfield, MI 48076Off Market
- $353,2004 bd2 ba1.9k sqft20150 Brookshire St, Southfield, MI 48076Off Market
- $289,200-- bd2 ba1.4k sqft20175 Winchester St, Southfield, MI 48076Off Market
- $285,700-- bd2 ba1.4k sqft20245 Winchester St, Southfield, MI 48076Off Market
A local agent can set up tours, give advice and negotiate with sellers.
Similar homes
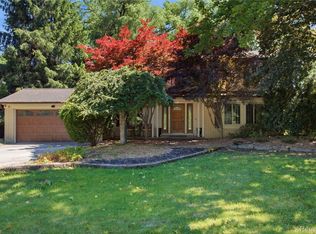
- $399,9004 bd4 ba2.7k sqft28143 W Twelve Mile Rd, Farmington Hills, MI 48334For Sale
 MLS ID #20261046696, Dylan Kelly, Keller Williams Legacy. Realcomp II
 - $499,9004 bd3 ba2.6k sqft26914 Pebblestone St, Southfield, MI 48034For Sale
 MLS ID #20261051443, Susan A Berry, Berkshire Hathaway HomeServices Kee Realty Bham. Realcomp II
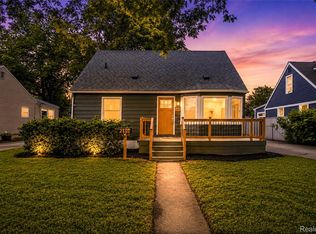
 - $375,0003 bd2 ba1.9k sqft2330 Buckingham Ave, Berkley, MI 48072For Sale
 MLS ID #20261043287, Frank Hermiz, Community Choice Realty Associates, LLC. Realcomp II
 - $399,0003 bd2 ba1.4k sqft24474 Springbrook Dr, Farmington Hills, MI 48336For Sale
 MLS ID #20261047388, Shannon Beaver, Keller Williams Ann Arbor Market Center. Realcomp II
 - $474,9004 bd2 ba2.1k sqft2925 Bembridge Rd, Royal Oak, MI 48073For SaleMLS ID #20261054823, Patricia A Roberge, The Agency Hall & Hunter. Realcomp II
- $--3 bd1 ba3k sqft525 Broadacre Ave, Clawson, MI 48017AuctionAuction.com 2
- $399,0004 bd2 ba1.3k sqft187 Leroy St, Ferndale, MI 48220For SaleMLS ID #20261057046, Nicholas M Zeoli, Real Broker, LLC. Realcomp II
- $389,9003 bd2 ba1.7k sqft495 Lincoln Ave, Clawson, MI 48017For SaleMLS ID #20261041201, Nika Jusufi, Nika & Co. Realcomp II
- $374,9994 bd2 ba2.1k sqft3528 Byrd Dr, Sterling Heights, MI 48310For SaleMLS ID #20261042049, Masum Ahmed, NPG Real Estate. Realcomp II
- $479,0004 bd2 ba2.5k sqft1024 Wyandotte Ave, Royal Oak, MI 48067For SaleMLS ID #20261050310, Kirsten M Soulliere, KW Realty Livingston. Realcomp II
- $387,9004 bd2 ba2k sqft4788 Bloomfield Dr, Sterling Heights, MI 48310For SaleMLS ID #20261045891, Justin Smith, Market Elite Inc. Realcomp II
- $449,0004 bd4 ba2.5k sqft32120 Bock St, Garden City, MI 48135For SaleMLS ID #20261042365, Nick Jaafar, Keller Williams Legacy. Realcomp II
- $385,0005 bd3 ba2.2k sqft36521 Gloucester Dr, Clinton Township, MI 48035For SaleMLS ID #20261042212, Camille Edwards, Berkshire Hathaway HomeServices Kee Realty Bham. Realcomp II
- $360,0004 bd3 ba2.3k sqft14286 Marshall Dr, Redford, MI 48239For SaleMLS ID #20261057020, Rachel Blue, VM Real Estate Group. Realcomp II
- $358,9003 bd3 ba2.7k sqft37542 Andrew Dr, Sterling Heights, MI 48312For SaleMLS ID #20261056641, Sheikh Ali, Amin Realty. Realcomp II
- $565,0003 bd2 ba2.2k sqft24800 N Cromwell Dr, Franklin, MI 48025For SaleMLS ID #20261055685, Michael Perrotta, The Agency Hall & Hunter. Realcomp II
- $385,0003 bd3 ba1.9k sqft5256 Dickson Dr, Sterling Heights, MI 48310For SaleMLS ID #20261053314, Raduan Raju, American Realtors. Realcomp II
- $388,0004 bd3 ba2.4k sqft16625 Monticello Dr, Clinton Township, MI 48038For SaleMLS ID #20261042940, Rebecca Janowak, RE/MAX Eclipse Clarkston. Realcomp II
- $285,0003 bd2 ba1.4k sqft22400 Leewright Ave, Southfield, MI 48033For SaleMLS ID #20261047706, Darius Freeman Sr, EXP Z Real Estate. Realcomp II
- $400,0005 bd3 ba1.9k sqft351 Edgewood Pl, Ferndale, MI 48220For SaleMLS ID #20261040998, Andrea Stephan, The Stephan Group. Realcomp II
