Seller is willing to pay the full 4% transfer tax with an acceptable offer!!! 🏡 Welcome to this stunning 4-bedroom, 3-bathroom home in the desirable Seabrook community! The first-floor primary suite is a true retreat, featuring a luxurious ensuite with a large walk-in shower 🚿 and dual sinks—your private sanctuary for relaxation and comfort. The heart of the home boasts a spacious open floor plan connecting the living room, dining area, and kitchen, perfect for entertaining or everyday family life. Cozy up to the beautiful stone gas fireplace in the living room, or make use of the massive loft upstairs, ideal for an extra bedroom, office, and/or play area. Beautiful luxury plank flooring throughout the first floor and meticulously maintained carpet on the second floor. Custom blinds add a polished finishing touch. Storage is plentiful with a 4-foot interior crawl space, built-in garage storage including over-the-garage-door platform with pull down stairs. A dedicated mudroom and separate laundry with utility sink make daily living a breeze. Step outside to the extra-large 3-season cathedral ceiling back porch, offering space for both seating and dining, with a porch swing perfectly positioned to enjoy serene views of the community pond 🌊. An additional deck is perfect for grilling, and the fully fenced yard adds privacy and safety. Location is unbeatable! You’re minutes from grocery stores, gas stations, restaurants, medical facilities, and banking. Boating enthusiasts will love the nearby Bay with marinas and docks ⛵, and Lewes and Rehoboth Beach are just a short drive away. With an HOA of only $500 per quarter, this Seabrook beauty combines luxury, convenience, and community charm—perfect for your next chapter!
Under contract
Price increase: $2K (6/30)
$542,000
20202 Greythorne Ln, Millsboro, DE 19966
4beds
2,722sqft
:
Get pre-qualified$3,226/mo
Single Family Residence
Built in 2020
0.25 Acres Lot
$-- Zestimate®
$199/sqft
$167/mo HOA
What's special
First-floor primary suiteCustom blindsDual sinksDedicated mudroom
- 187 days |
- 185 |
- 4 |
Zillow last checked:
Listing updated:
Listed by:
Julie Gritton 302-645-1111,
Coldwell Banker Premier - Lewes 3026452881,
Co-Listing Agent: Sarah L. Russ 302-253-7281,
Coldwell Banker Premier - Lewes
Source: Bright MLS,MLS#: DESU2103812
Facts & features
Interior
Bedrooms & bathrooms
- Bedrooms: 4
- Bathrooms: 3
- Full bathrooms: 3
- Main level bathrooms: 2
- Main level bedrooms: 3
Rooms
- Room types: Living Room, Dining Room, Primary Bedroom, Sitting Room, Bedroom 2, Bedroom 3, Bedroom 4, Kitchen, Foyer, Laundry, Loft
Primary bedroom
- Features: Ceiling Fan(s), Walk-In Closet(s), Attached Bathroom, Flooring - Vinyl
- Level: Main
- Area: 260 Square Feet
- Dimensions: 13 X 20
Bedroom 2
- Features: Flooring - Vinyl
- Level: Main
- Area: 143 Square Feet
- Dimensions: 11 X 13
Bedroom 3
- Features: Flooring - Vinyl
- Level: Main
- Area: 156 Square Feet
- Dimensions: 12 X 13
Bedroom 4
- Level: Upper
Dining room
- Features: Flooring - Vinyl
- Level: Main
- Area: 170 Square Feet
- Dimensions: 10 X 17
Foyer
- Features: Flooring - Vinyl
- Level: Main
- Area: 192 Square Feet
- Dimensions: 8 X 24
Kitchen
- Features: Granite Counters, Kitchen Island, Kitchen - Electric Cooking, Pantry, Flooring - Vinyl
- Level: Main
- Area: 170 Square Feet
- Dimensions: 10 X 17
Laundry
- Features: Flooring - Vinyl
- Level: Main
- Area: 70 Square Feet
- Dimensions: 7 X 10
Living room
- Features: Ceiling Fan(s), Fireplace - Gas, Flooring - Vinyl
- Level: Main
- Area: 340 Square Feet
- Dimensions: 17 X 20
Loft
- Level: Upper
Mud room
- Features: Flooring - Vinyl
- Level: Main
- Area: 88 Square Feet
- Dimensions: 8 X 11
Sitting room
- Features: Flooring - Vinyl
- Level: Main
- Area: 35 Square Feet
- Dimensions: 5 X 7
Heating
- Forced Air, Electric
Cooling
- Ceiling Fan(s), Central Air, Electric
Appliances
- Included: Microwave, Dishwasher, Dryer, Energy Efficient Appliances, Exhaust Fan, Freezer, Ice Maker, Self Cleaning Oven, Refrigerator, Stainless Steel Appliance(s), Washer, Water Dispenser, Water Heater, Disposal, Gas Water Heater
- Laundry: Has Laundry, Main Level, Dryer In Unit, Washer In Unit, Laundry Room, Mud Room
Features
- Breakfast Area, Ceiling Fan(s), Combination Dining/Living, Combination Kitchen/Dining, Combination Kitchen/Living, Dining Area, Entry Level Bedroom, Family Room Off Kitchen, Open Floorplan, Eat-in Kitchen, Kitchen Island, Kitchen - Table Space, Pantry, Recessed Lighting, Bathroom - Tub Shower, Upgraded Countertops, Walk-In Closet(s), Primary Bath(s), Bathroom - Stall Shower, Dry Wall
- Flooring: Ceramic Tile, Carpet, Luxury Vinyl, Wood
- Doors: Insulated, Storm Door(s)
- Windows: Double Hung, Insulated Windows, Screens, Vinyl Clad, Window Treatments
- Has basement: No
- Number of fireplaces: 1
- Fireplace features: Gas/Propane, Stone
Interior area
- Total structure area: 2,722
- Total interior livable area: 2,722 sqft
- Finished area above ground: 2,722
- Finished area below ground: 0
Video & virtual tour
Property
Parking
- Total spaces: 6
- Parking features: Garage Faces Front, Inside Entrance, Asphalt, Attached, Driveway, On Street
- Attached garage spaces: 2
- Uncovered spaces: 4
Accessibility
- Accessibility features: Other
Features
- Levels: Two
- Stories: 2
- Patio & porch: Porch, Roof, Deck, Patio, Screened
- Exterior features: Lighting, Sidewalks
- Pool features: Community
- Fencing: Back Yard,Vinyl
- Has view: Yes
- View description: Garden, Pond
- Has water view: Yes
- Water view: Pond
Lot
- Size: 0.25 Acres
- Dimensions: 114.00 x 105.00
- Features: Corner Lot, Front Yard, Landscaped, Rear Yard, Corner Lot/Unit
Details
- Additional structures: Above Grade, Below Grade
- Parcel number: 23423.001081.00
- Zoning: R
- Special conditions: Standard
Construction
Type & style
- Home type: SingleFamily
- Architectural style: Coastal,Craftsman
- Property subtype: Single Family Residence
Materials
- Vinyl Siding, Stone
- Foundation: Crawl Space
- Roof: Architectural Shingle
Condition
- Excellent,Very Good,Good,Average
- New construction: No
- Year built: 2020
Utilities & green energy
- Sewer: Public Sewer
- Water: Public
- Utilities for property: Cable Available, Electricity Available
Community & HOA
Community
- Features: Pool
- Security: Main Entrance Lock, Security System, Smoke Detector(s), Carbon Monoxide Detector(s), Exterior Cameras, Monitored, Motion Detectors
- Subdivision: Seabrook
HOA
- Has HOA: Yes
- Amenities included: Community Center, Pool
- Services included: Common Area Maintenance, Pool(s), Snow Removal, Trash
- HOA fee: $500 quarterly
- HOA name: SEASCAPE PROPERTY MANAGEMENT
Location
- Region: Millsboro
Financial & listing details
- Price per square foot: $199/sqft
- Tax assessed value: $30,250
- Annual tax amount: $1,073
- Date on market: 1/30/2026
- Listing agreement: Exclusive Right To Sell
- Listing terms: Cash,Conventional,FHA,VA Loan
- Inclusions: Mudroom Bench With Hooks And Shelving.
- Ownership: Fee Simple
- Road surface type: Black Top
Estimated market value
Not available
Estimated sales range
Not available
Not available
Price history
| Date | Event | Price |
|---|---|---|
| 7/16/2026 | Contingent | $542,000$199/sqft |
Source:  Bright MLS #DESU2103812 Report a problem Bright MLS #DESU2103812 Report a problem | ||
| 6/30/2026 | Price change | $542,000+0.4%$199/sqft |
Source: Bright MLS #DESU2103812 Report a problem | ||
| 4/5/2026 | Price change | $540,000-0.9%$198/sqft |
Source: Bright MLS #DESU2103812 Report a problem | ||
| 1/30/2026 | Listed for sale | $545,000+14%$200/sqft |
Source: Bright MLS #DESU2103812 Report a problem | ||
| 4/26/2024 | Sold | $478,000-2.4%$176/sqft |
Source: Bright MLS #DESU2049008 Report a problem | ||
| 3/24/2024 | Contingent | $489,900$180/sqft |
Source: Bright MLS #DESU2049008 Report a problem | ||
| 1/23/2024 | Price change | $489,900-1.8%$180/sqft |
Source: Bright MLS #DESU2049008 Report a problem | ||
| 10/5/2023 | Listed for sale | $499,000-9.3%$183/sqft |
Source: Bright MLS #DESU2049008 Report a problem | ||
| 10/1/2023 | Listing removed | -- |
Source: Zillow Rentals Report a problem | ||
| 9/4/2023 | Listed for rent | $2,750$1/sqft |
Source: Zillow Rentals Report a problem | ||
| 7/7/2023 | Listing removed | -- |
Source:  Long & Foster Broker Feed Report a problem Long & Foster Broker Feed Report a problem | ||
| 5/2/2023 | Price change | $550,000-1.8%$202/sqft |
Source: Bright MLS #DESU2034694 Report a problem | ||
| 4/28/2023 | Price change | $560,000-1%$206/sqft |
Source: Bright MLS #DESU2034694 Report a problem | ||
| 4/16/2023 | Price change | $565,900-1.6%$208/sqft |
Source: Bright MLS #DESU2034694 Report a problem | ||
| 2/20/2023 | Price change | $575,000-1.7%$211/sqft |
Source: Bright MLS #DESU2034694 Report a problem | ||
| 1/19/2023 | Listed for sale | $585,000+61.6%$215/sqft |
Source: Bright MLS #DESU2034694 Report a problem | ||
| 1/28/2021 | Sold | $362,105$133/sqft |
Source: Public Record Report a problem | ||
Public tax history
| Year | Property taxes | Tax assessment |
|---|---|---|
| 2025 | $1,097 -14% | $251,150 +730.2% |
| 2024 | $1,275 +2% | $30,250 |
| 2023 | $1,249 +1.6% | $30,250 |
| 2022 | $1,229 +3.1% | $30,250 |
| 2021 | $1,192 +1168% | $30,250 +1110% |
| 2020 | $94 | $2,500 |
| 2019 | $94 | -- |
| 2018 | -- | -- |
| 2017 | -- | -- |
Find assessor info on the county website
Monthly payment
Est. payment
Payment breakdown
Explore the cost of this home by adjusting the details. Changes won't be saved.Climate risks
Neighborhood: 19966
Nearby schools
GreatSchools rating
- 5/10Long Neck Elementary SchoolGrades: K-5Distance: 1.2 mi
- 4/10Millsboro Middle SchoolGrades: 6-8Distance: 5.1 mi
- 3/10Sussex Central High SchoolGrades: 9-12Distance: 6.3 mi
Schools provided by the listing agent
- High: Sussex Central
- District: Indian River
Source: Bright MLS. This data may not be complete. We recommend contacting the local school district to confirm school assignments for this home.
- $372,2003 bd-- ba1.3k sqft20212 Greythorne Ln, Millsboro, DE 19966Off Market
- $348,5004,286 Square Feet20178 Greythorne Ln, Millsboro, DE 19966Off Market
- $345,10010,049 Square Feet20158 Greythorne Ln, Millsboro, DE 19966Off Market
- $417,5003 bd2 ba1.6k sqft20197 Greythorne Ln, Millsboro, DE 19966Sold
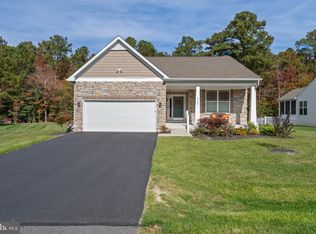
- $430,7003 bd-- ba2k sqft20205 Greythorne Ln, Millsboro, DE 19966Off Market
- $486,70010,049 Square Feet20152 Greythorne Ln, Millsboro, DE 19966Off Market
- $380,2002.307 Acres20213 Greythorne Ln, Millsboro, DE 19966Off Market
- $525,3004 bd-- ba3k sqft20193 Greythorne Ln, Millsboro, DE 19966Off Market
A local agent can set up tours, give advice and negotiate with sellers.
A local lender can help you make sure your offer is ready when you are.
Similar homes
- $530,0004 bd3 ba2.6k sqftNone Available, Millsboro, DE 19966For Sale
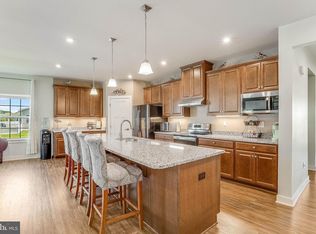
 MLS ID #DESU2113548, Russell Griffin, Keller Williams Realty. Bright MLS
 - $499,9004 bd3 ba2.6k sqftNone Available, Millsboro, DE 19966For Sale
 MLS ID #DESU2110110, Russell Griffin, Keller Williams Realty. Bright MLS
 - $464,9994 bd3 ba2.5k sqftNone Available, Millsboro, DE 19966For Sale
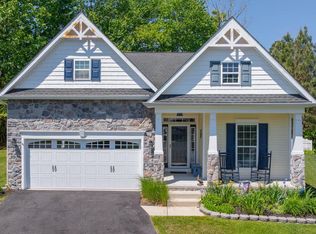 MLS ID #DESU2111530, MICHAEL KENNEDY, Compass. Bright MLS
 - $479,8003 bd3 ba2.1k sqftNone Available, Millsboro, DE 19966For Sale
 MLS ID #DESU2116782, BILL CULLIN, Long & Foster Real Estate, Inc.. Bright MLS
 - $450,0003 bd3 ba2.1k sqftNone Available, Millsboro, DE 19966For SaleMLS ID #DESU2113316, Krystal Casey, Keller Williams Realty. Bright MLS
- $599,0004 bd3 ba2.7k sqftNone Available, Millsboro, DE 19966For SaleMLS ID #DESU2114104, TONI SCHROCK, Northrop Realty. Bright MLS
- $499,9993 bd2 ba1.6k sqftNone Available, Millsboro, DE 19966For SaleMLS ID #DESU2114776, Bob BURTON, Northrop Realty. Bright MLS
- $529,0003 bd3 ba1.8k sqftNone Available, Millsboro, DE 19966For SaleMLS ID #DESU2111828, Lisa Mathena, The Lisa Mathena Group, Inc.. Bright MLS
- $592,0003 bd2 ba1.9k sqftNone Available, Millsboro, DE 19966For SaleMLS ID #DESU2114572, VAL ELLENBERGER, Compass. Bright MLS
- $650,0003 bd3 ba2.6k sqftNone Available, Millsboro, DE 19966For SaleMLS ID #DESU2114952, JAMES LATTANZI, Northrop Realty. Bright MLS
- $598,9903 bd3 ba2.4k sqftNone Available, Millsboro, DE 19966New ConstructionMLS ID #DESU2116922, Vitto Pasko, Berkshire Hathaway HomeServices PenFed Realty. Bright MLS
- $484,4843 bd2 ba1.6k sqftNone Available, Millsboro, DE 19966For SaleMLS ID #DESU2107688, Joe Sterner, McWilliams/Ballard, Inc.. Bright MLS
- $509,9003 bd3 ba2.5k sqftNone Available, Millsboro, DE 19966For SaleMLS ID #DESU2115988, Joanne Ketler, Northrop Realty. Bright MLS
- $529,0004 bd4 ba2.1k sqftNone Available, Millsboro, DE 19966For SaleMLS ID #DESU2112546, Liz Page-Kramer, EXP Realty, LLC. Bright MLS
- $419,9004 bd4 ba2.4k sqftNone Available, Millsboro, DE 19966For SaleMLS ID #DESU2116500, SEAN STEWARD, Century 21 Home Team Realty. Bright MLS
- $459,0003 bd3 ba2.1k sqftNone Available, Millsboro, DE 19966For SaleMLS ID #DESU2106458, DAVID T. KING, Berkshire Hathaway HomeServices PenFed Realty. Bright MLS
- $565,0004 bd4 ba2.4k sqftNone Available, Millsboro, DE 19966For SaleMLS ID #DESU2105746, PAUL MALTAGHATI, Monument Sotheby's International Realty. Bright MLS
- $720,0004 bd5 ba3.5k sqftNone Available, Millsboro, DE 19966For SaleMLS ID #DESU2104608, Shannon Smith Hunt, Northrop Realty. Bright MLS
- $539,0004 bd2 ba1.8k sqftNone Available, Georgetown, DE 19947For SaleMLS ID #DESU2105596, Julie Gritton, Coldwell Banker Premier - Lewes. Bright MLS
- $389,0002 bd2 ba1.4k sqftNone Available, Millsboro, DE 19966For SaleMLS ID #DESU2115268, Martin West, Bryan Realty Group. Bright MLS
