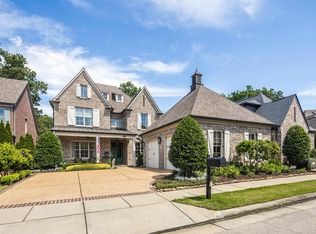
Gorgeous new light fixtures added June 2026! Don't miss this move-in ready house! Beautiful French Country 4-bedroom home in a super convenient location with spacious, well-designed rooms throughout. Refinished wood floors and fresh paint touch-ups make this home move-in ready. Ideal layout with 2 bedrooms down and 2 bedrooms up, plus a dedicated office and media room. Large bonus room offers flexible space for entertaining or relaxing. Recent upgrades include a new roof (2025), exterior paint (2025), and French drains (2025). Enjoy the wet bar with ice maker—perfect for hosting. Three-car garage provides ample storage. A perfect blend of charm, function, and modern updates!
Active
Price cut: $25K (6/9)
$825,000
2021 Flowers Oak Cv, Germantown, TN 38138
4beds
4,538sqft
:
Get pre-qualified$5,298/mo
Single Family Residence, Residential
Built in 2004
0.29 Acres Lot
$-- Zestimate®
$182/sqft
$29/mo HOA
What's special
Dedicated officeFresh paint touch-upsMedia roomRefinished wood floorsSpacious well-designed rooms
- 124 days |
- 400 |
- 28 |
Zillow last checked:
Listing updated:
Listed by:
Elizabeth Duke 901-212-0755,
The Firm | Memphis Real Estate 901-459-8922
Source: RealTracs MLS as distributed by MLS GRID,MLS#: 3156149
Facts & features
Interior
Bedrooms & bathrooms
- Bedrooms: 4
- Bathrooms: 5
- Full bathrooms: 3
- 1/2 bathrooms: 2
Bedroom 1
- Features: Full Bath
- Level: Full Bath
- Area: 288 Square Feet
- Dimensions: 18x16
Bedroom 2
- Features: Bath
- Level: Bath
- Area: 192 Square Feet
- Dimensions: 16x12
Bedroom 3
- Features: Walk-In Closet(s)
- Level: Walk-In Closet(s)
- Area: 180 Square Feet
- Dimensions: 15x12
Bedroom 4
- Features: Walk-In Closet(s)
- Level: Walk-In Closet(s)
- Area: 240 Square Feet
- Dimensions: 16x15
Primary bathroom
- Features: Double Vanity
- Level: Double Vanity
Den
- Area: 441 Square Feet
- Dimensions: 21x21
Dining room
- Area: 210 Square Feet
- Dimensions: 15x14
Kitchen
- Area: 238 Square Feet
- Dimensions: 14x17
Living room
- Area: 360 Square Feet
- Dimensions: 18x20
Other
- Features: Media Room
- Level: Media Room
Other
- Features: Office
- Level: Office
Heating
- Natural Gas
Cooling
- Central Air, Ceiling Fan(s)
Appliances
- Included: Ice Maker, Dishwasher, Disposal, Microwave, Refrigerator, Dryer, Washer, Double Oven, Cooktop
Features
- Central Vacuum, Walk-In Closet(s), Wet Bar, Pantry
- Flooring: Carpet, Wood, Tile
- Number of fireplaces: 2
- Fireplace features: Gas
Interior area
- Total structure area: 4,538
- Total interior livable area: 4,538 sqft
Property
Parking
- Total spaces: 3
- Parking features: Attached
- Attached garage spaces: 3
Features
- Levels: Three Or More
- Stories: 2
- Patio & porch: Patio, Covered
Lot
- Size: 0.29 Acres
- Dimensions: 85.97 x 144.49 (IRR)
Details
- Parcel number: G0219B H00015
- Special conditions: Standard
- Other equipment: Irrigation System
Construction
Type & style
- Home type: SingleFamily
- Architectural style: Other
- Property subtype: Single Family Residence, Residential
Materials
- Roof: Shingle
Condition
- New construction: No
- Year built: 2004
Utilities & green energy
- Sewer: Public Sewer
- Water: Public
- Utilities for property: Natural Gas Available, Water Available
Community & HOA
Community
- Security: Security System
- Subdivision: Westmeade Pd
HOA
- Has HOA: Yes
- HOA fee: $350 annually
Location
- Region: Germantown
Financial & listing details
- Price per square foot: $182/sqft
- Tax assessed value: $770,000
- Annual tax amount: $8,624
- Date on market: 3/22/2026
Estimated market value
Not available
Estimated sales range
Not available
Not available
Price history
| Date | Event | Price |
|---|---|---|
| 6/9/2026 | Price change | $825,000-2.9%$182/sqft |
Source:  MAAR #10217384 Report a problem MAAR #10217384 Report a problem | ||
| 3/22/2026 | Listed for sale | $850,000+37.1%$187/sqft |
Source: MAAR #10217384 Report a problem | ||
| 12/15/2004 | Sold | $620,000+359.3%$137/sqft |
Source: Public Record Report a problem | ||
| 12/19/2003 | Sold | $135,000$30/sqft |
Source: Public Record Report a problem | ||
Public tax history
| Year | Property taxes | Tax assessment |
|---|---|---|
| 2025 | $8,624 +2.1% | $192,500 +19.1% |
| 2024 | $8,449 | $161,600 |
| 2023 | $8,449 | $161,600 |
| 2022 | -- | $161,600 |
| 2021 | -- | $161,600 +10.6% |
| 2020 | $2,848 | $146,075 |
| 2019 | $2,848 -51.9% | $146,075 |
| 2018 | $5,916 -33.4% | $146,075 |
| 2017 | $8,881 +44.3% | $146,075 +3.7% |
| 2016 | $6,156 +176.4% | $140,875 |
| 2014 | $2,228 | $140,875 |
| 2013 | -- | $140,875 -6.1% |
| 2012 | -- | $150,000 |
| 2011 | -- | $150,000 |
| 2010 | -- | $150,000 -7% |
| 2009 | -- | $161,325 +8.2% |
| 2008 | -- | $149,150 |
| 2007 | -- | $149,150 |
| 2006 | -- | $149,150 |
| 2005 | -- | $149,150 |
Find assessor info on the county website
Monthly payment
Est. payment
Payment breakdown
Explore the cost of this home by adjusting the details. Changes won't be saved.Climate risks
Neighborhood: 38138
Nearby schools
GreatSchools rating
- 8/10Riverdale K-8 SchoolGrades: PK-8Distance: 0.9 mi
- 9/10Houston High SchoolGrades: 9-12Distance: 5.2 mi
- $786,2003 bd4 ba3.8k sqft2029 Flowers Oak Cv, Memphis, TN 38119Off Market
- $776,8004 bd4 ba4.7k sqft2009 Flowers Oak Cv, Memphis, TN 38119Off Market
- $784,1004 bd3 ba4k sqft2037 Flowers Oak Cv, Memphis, TN 38119Off Market
- $774,8004 bd3 ba4.3k sqft2022 Flowers Oak Cv, Germantown, TN 38138Off Market
- $846,0005 bd4 ba4.1k sqft2030 Flowers Oak Cv, Germantown, TN 38138Off Market
- $437,0003 bd2 ba2.8k sqft7025 Poplar Pike, Germantown, TN 38138Off Market
- $426,800-- bd-- ba-- sqftPoplar Pike, Germantown, TN 38138Off Market
- $643,6004 bd5 ba3.7k sqft2045 Flowers Oak Cv, Germantown, TN 38138Off Market
A local agent can set up tours, give advice and negotiate with sellers.
A local lender can help you make sure your offer is ready when you are.
Similar homes
- $950,0005 bd4 ba4.2k sqft1910 Chatsworth Dr, Germantown, TN 38138For Sale
 MLS ID #10226904, Judy O McLellan, Crye-Leike, Inc., REALTORS. MAAR
 - $824,9005 bd5 ba6.3k sqft7574 Tagg Dr, Germantown, TN 38138For Sale
 MLS ID #10215423, Lila Mehdian, Crye-Leike, Inc., REALTORS. MAAR
 - $895,0004 bd5 ba4.2k sqft1702 Padington Park Ln, Germantown, TN 38138For Sale
 MLS ID #10221393, Judy O McLellan, Crye-Leike, Inc., REALTORS. MAAR
 - $749,9003 bd4 ba4k sqft7284 Mont Blanc Dr, Germantown, TN 38138For Sale
 MLS ID #10225463, Liz Clark, Keller Williams. MAAR
 - $688,0005 bd4 ba4.5k sqft1555 Lawton Trl, Germantown, TN 38138For SaleMLS ID #10226357, Jianying Yuan, KAIZEN Realty, LLC. MAAR
- $799,0004 bd4 ba4.3k sqft9437 Groveview Cv, Germantown, TN 38139For SaleMLS ID #10225368, Joy Williams, Main Street, REALTORS. MAAR
- $1,050,0005 bd7 ba6.4k sqft1948 Clarington Dr, Germantown, TN 38138For SaleMLS ID #10215226, James Anson Underwood, Crye-Leike, Inc., REALTORS. MAAR
- $875,0004 bd3 ba4.5k sqft1842 Enclave Green Ln, Germantown, TN 38139For SaleMLS ID #10222338, Bruce C Johnson, mlsAssist. MAAR
- $815,0005 bd5 ba5.4k sqft350 Bluff Ridge Cv, Cordova, TN 38018For SaleMLS ID #10224750, Channing A Shaw-Wright, Emmett Baird Realty, LLC. MAAR
- $665,0004 bd4 ba4.1k sqft9267 Cielo Dr, Germantown, TN 38138For SaleMLS ID #10221613, James M Harvey, Keller Williams. MAAR
- $920,0005 bd4 ba3.8k sqft2902 Bentwood Oak Dr, Collierville, TN 38017For SaleMLS ID #10226709, Judy O McLellan, Crye-Leike, Inc., REALTORS. MAAR
- $950,0004 bd5 ba5.9k sqft8900 Colins Barre Cv, Germantown, TN 38139For SaleMLS ID #10225783, Alta R Simpson, Marx-Bensdorf, REALTORS. MAAR
- $790,0004 bd4 ba4k sqft1178 Irwins Gate Dr, Collierville, TN 38017For SaleMLS ID #10221420, Timothy R O'Hare, BHHS McLemore & Co. Realty. MAAR
- $649,9005 bd5 ba3.6k sqft8986 Cairn Ridge Dr, Germantown, TN 38139For SaleMLS ID #10223043, Adam Kalin, Keller Williams. MAAR
- $849,0004 bd3 ba4.1k sqft11226 Silsbe Ln, Eads, TN 38028For SaleMLS ID #10225560, Julie Upchurch, McWaters & Associates. MAAR
- $834,9996 bd4 ba5.4k sqft3526 Shea Rd, Collierville, TN 38017For Sale
 MLS ID #3247081, Lauren Waites. RealTracs MLS as distributed by MLS GRID
 - $730,0005 bd6 ba6k sqft415 S Yates Rd, Memphis, TN 38120For SaleMLS ID #10216862, Jaclyn Marshall, Moss Real Estate. MAAR
- $910,0005 bd4 ba4.1k sqft5302 S Angela Ln, Memphis, TN 38120For SaleMLS ID #10220583, Leslie Pickett, BHHS Taliesyn Realty. MAAR
- $585,0005 bd5 ba5k sqft6597 Heronswood Cv, Memphis, TN 38119For SaleMLS ID #10220296, Pam Beall, Crye-Leike, Inc., REALTORS. MAAR
- $567,5003 bd4 ba3.1k sqft7999 Willow Brook Rd, Germantown, TN 38138For SaleMLS ID #10211814, Alta R Simpson, Marx-Bensdorf, REALTORS. MAAR
