NO CDD and a low monthly HOA! NEW A/C system installed 10/21/2022. This is a 4 bedroom, 3 bath pool home with a separate office located in Valrico, Florida. There is a 2-car garage, and the large backyard has a storage shed so you do not have to keep all your lawn equipment in the garage and is fenced with vinyl fencing, with two gates, one on each side of the home. The home has an excellent floor plan with the master suite on the right side of the home and the other bedrooms and bathrooms on the left side of the home. The back bedroom has its own bathroom so it could be an in-law suite or a teen retreat. When you walk into the home through the double doors the office is located to the left. The spacious front entry opens to a dining room living room combo with sliders in the living room that looks out over the covered patio and screened in pool area. As you continue the home opens into the kitchen family room combo with a dinette area off the kitchen. The homes boast 10 ft ceilings and lots of natural light with sliders in the family room and living room that can be opened for entertaining. There are plantation shutters at the front of the home which is the office, and the master bath windows. There are additional notable items to mention such as solar panels to heat the pool, granite countertops, slate backsplash, a large center island, 42-inch cabinets with crown molding, and pendant lights. The master suite comes with his/her walk-in closets, sliders that look out over the covered patio/pool area, double doors leading to the master bath, separate vanities with a makeup area, a garden tub and a standalone shower. The laundry room is big compared to most Florida homes and comes with a folding station, cabinets, and a utility sink. Additional items of interest....5 1/4-inch baseboards in the living room, dining room, family room and kitchen areas of the home. There are canned lights in the kitchen, family room, and living room and there is a large closet on the back wall of the family room that could be used for additional storage space or as a media room to hide all those electronic devices for the entertainment center. The home is centrally located and close to major expressways, dining, shopping, and of course our beautiful beaches and the Tampa Riverwalk. Call to schedule your showing today!
Pre-foreclosure
Est. $502,400
2021 Heartland Cir, Valrico, FL 33594
4beds
2,595sqft
SingleFamily
Built in 2005
0.26 Acres Lot
$502,400 Zestimate®
$194/sqft
$75/mo HOA
Overview
- 104 days |
- 9 |
- 0 |
Facts & features
Interior
Bedrooms & bathrooms
- Bedrooms: 4
- Bathrooms: 3
- Full bathrooms: 3
Heating
- Heat pump
Cooling
- Central
Appliances
- Included: Dishwasher, Dryer, Garbage disposal, Range / Oven, Washer
- Laundry: In Unit
Features
- Flooring: Carpet, Laminate
Interior area
- Total interior livable area: 2,595 sqft
Property
Parking
- Total spaces: 2
- Parking features: Garage - Attached
Features
- Exterior features: Other, Stucco
Lot
- Size: 0.26 Acres
Details
- Parcel number: 20291376L000001000030U
Construction
Type & style
- Home type: SingleFamily
- Architectural style: Contemporary
Materials
- masonry
- Roof: Other
Condition
- Year built: 2005
Community & HOA
HOA
- Has HOA: Yes
- HOA fee: $75 monthly
Location
- Region: Valrico
Financial & listing details
- Price per square foot: $194/sqft
- Tax assessed value: $349,067
- Annual tax amount: $5,510
Visit our professional directory to find a foreclosure specialist in your area that can help with your home search.
Find a foreclosure agentForeclosure details
Estimated market value
$502,400
$477,000 - $528,000
$3,404/mo
Price history
| Date | Event | Price |
|---|---|---|
| 12/14/2022 | Sold | $470,000-2.1%$181/sqft |
Source: Public Record Report a problem | ||
| 11/10/2022 | Pending sale | $480,000$185/sqft |
Source:  Stellar MLS #T3394118 Report a problem Stellar MLS #T3394118 Report a problem | ||
| 9/26/2022 | Price change | $480,000-4%$185/sqft |
Source: Stellar MLS #T3394118 Report a problem | ||
| 9/5/2022 | Price change | $499,900-3.9%$193/sqft |
Source: Stellar MLS #T3394118 Report a problem | ||
| 8/6/2022 | Listed for sale | $520,000+91.2%$200/sqft |
Source: Stellar MLS #T3394118 Report a problem | ||
| 7/6/2018 | Listing removed | $2,250$1/sqft |
Source: RE/MAX REALTY UNLIMITED #T3115917 Report a problem | ||
| 6/29/2018 | Listed for rent | $2,250+7.1%$1/sqft |
Source: RE/MAX REALTY UNLIMITED #T3115917 Report a problem | ||
| 5/9/2015 | Listing removed | $2,100$1/sqft |
Source: RE/MAX REALTY UNLIMITED #T2753967 Report a problem | ||
| 4/27/2015 | Listed for rent | $2,100$1/sqft |
Source: RE/MAX REALTY UNLIMITED #T2753967 Report a problem | ||
| 4/17/2015 | Sold | $272,000-1.1%$105/sqft |
Source: Stellar MLS #T2738797 Report a problem | ||
| 3/26/2015 | Pending sale | $275,000$106/sqft |
Source: SIGNATURE REALTY ASSOCIATES #T2738797 Report a problem | ||
| 3/3/2015 | Price change | $275,000-1.8%$106/sqft |
Source: SIGNATURE REALTY ASSOCIATES #T2738797 Report a problem | ||
| 2/5/2015 | Listed for sale | $280,000+27.3%$108/sqft |
Source: SIGNATURE REALTY ASSOCIATES #T2738797 Report a problem | ||
| 7/17/2010 | Listing removed | $220,000$85/sqft |
Source: Signature Realty Associates #T2312643 Report a problem | ||
| 2/25/2010 | Sold | $220,000$85/sqft |
Source: Stellar MLS #T2312643 Report a problem | ||
| 12/23/2009 | Listed for sale | $220,000-24.1%$85/sqft |
Source: Signature Realty Associates #T2312643 Report a problem | ||
| 7/31/2008 | Listing removed | $289,900$112/sqft |
Source: Number1Expert #T2312643 Report a problem | ||
| 5/22/2008 | Listed for sale | $289,900+14.3%$112/sqft |
Source: Number1Expert #T2312643 Report a problem | ||
| 7/5/2005 | Sold | $253,700$98/sqft |
Source: Public Record Report a problem | ||
Public tax history
| Year | Property taxes | Tax assessment |
|---|---|---|
| 2025 | $5,510 -9.2% | $296,644 -9.4% |
| 2024 | $6,070 +3.2% | $327,319 +3% |
| 2023 | $5,879 -17.6% | $317,785 -4.2% |
| 2022 | $7,134 +11.1% | $331,868 +10% |
| 2021 | $6,423 +9.3% | $301,698 +10% |
| 2020 | $5,874 +4.1% | $274,271 +4.8% |
| 2019 | $5,642 | $261,797 +2.6% |
| 2018 | $5,642 +2.4% | $255,149 +10.4% |
| 2017 | $5,507 +7.6% | $231,017 +6.9% |
| 2016 | $5,116 +5.1% | $216,154 +6.8% |
| 2015 | $4,868 +71.4% | $202,398 +36.1% |
| 2014 | $2,840 | $148,659 +1.5% |
| 2013 | $2,840 +0.4% | $146,462 +1.7% |
| 2012 | $2,829 -5.9% | $144,014 -5.6% |
| 2011 | $3,006 -27.1% | $152,527 -9.5% |
| 2010 | $4,121 -6.9% | $168,487 -7.9% |
| 2009 | $4,424 -5.7% | $182,853 -22.6% |
| 2008 | $4,691 -11.2% | $236,145 -6.8% |
| 2007 | $5,283 -8.5% | $253,427 -1.1% |
| 2006 | $5,772 +224.8% | $256,284 +475.6% |
| 2005 | $1,777 | $44,526 +20% |
| 2004 | -- | $37,105 |
Find assessor info on the county website
Monthly payment
Climate risks
Neighborhood: 33594
Nearby schools
GreatSchools rating
- 8/10Valrico Elementary SchoolGrades: PK-5Distance: 2.7 mi
- 3/10Mann Middle SchoolGrades: 6-8Distance: 1.7 mi
- 3/10Brandon High SchoolGrades: 9-12Distance: 3 mi
Schools provided by the listing agent
- Elementary: Valrico-HB
- Middle: Mann-HB
- High: Brandon-HB
- District: HILLSBOROUGH
Source: The MLS. This data may not be complete. We recommend contacting the local school district to confirm school assignments for this home.
- $439,6004 bd2 ba2.6k sqft2023 Heartland Cir, Valrico, FL 33594Off Market
- $498,9004 bd2 ba2.6k sqft1802 Samantha Ln, Valrico, FL 33594Off Market
- $442,6004 bd4 ba2.7k sqft1804 Samantha Ln, Valrico, FL 33594Off Market

- $537,6004 bd3 ba2.9k sqft2025 Heartland Cir, Valrico, FL 33594Off Market
- $371,6004 bd2 ba1.9k sqft2006 Samantha Ln, Valrico, FL 33594Off Market
- $477,0004 bd2 ba2.5k sqft2004 Samantha Ln, Valrico, FL 33594Off Market
- $454,9004 bd3 ba2.1k sqft2008 Samantha Ln, Valrico, FL 33594Off Market
- $389,7004 bd3 ba2.1k sqft2002 Samantha Ln, Valrico, FL 33594Off Market
Similar homes
- $495,0004 bd3 ba2.7k sqft1901 HEARTLAND CIRCLE, VALRICO, FL 33594For Sale
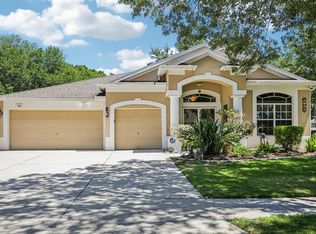
 MLS ID #TB8498779, Mickey Arruda, KNOWN REAL ESTATE LLC. Stellar MLS
 - $459,0004 bd3 ba2.5k sqft1901 LANDSIDE DRIVE, VALRICO, FL 33594For Sale
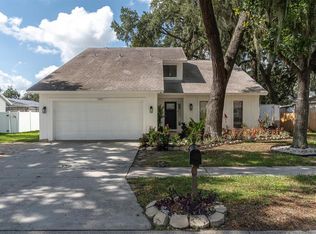 MLS ID #TB8532794, JoAnne O'Brien, LPT REALTY, LLC. Stellar MLS
 - $435,0004 bd4 ba2.7k sqft2026 HEARTLAND CIRCLE, VALRICO, FL 33594For Sale
 MLS ID #O6427354, Blake Keathley, EVERYSTATE INC.. Stellar MLS
 - $499,9504 bd3 ba2.6k sqft2309 SILVER TRUMPET COURT, VALRICO, FL 33594For Sale
 MLS ID #TB8501082, Ryan Fernandez, ALIGN RIGHT REALTY RIVERVIEW. Stellar MLS
 - $540,0004 bd3 ba2.2k sqft1604 MAIN STREET, VALRICO, FL 33594For SaleMLS ID #TB8529125, Amber Dahlquist, 54 REALTY LLC. Stellar MLS
- $494,9994 bd3 ba1.7k sqft1200 LAKE VALRICO LANE, VALRICO, FL 33594For SaleMLS ID #O6424631, Michael Mcgee, MAINSTAY BROKERAGE LLC. Stellar MLS
- $524,9004 bd3 ba2.3k sqft2210 VALTERRA VISTA WAY, VALRICO, FL 33594For SaleMLS ID #TB8501820, Lillian Deliz, CHARLES RUTENBERG REALTY INC. Stellar MLS
- $504,9004 bd3 ba2.2k sqft1314 EMERALD HILL WAY, VALRICO, FL 33594For SaleMLS ID #TB8500266, Pedro Luna, PA, CHARLES RUTENBERG REALTY INC. Stellar MLS
- $496,0003 bd3 ba2.4k sqft2229 VALTERRA VISTA WAY, VALRICO, FL 33594For SaleMLS ID #TB8516910, Timothy Ceelen, CENTURY 21 CIRCLE. Stellar MLS
- $490,0004 bd3 ba2.3k sqft1603 GRAND HERITAGE BOULEVARD, VALRICO, FL 33594For SaleMLS ID #TB8498301, Carol Romeo, COLDWELL BANKER REALTY. Stellar MLS
- $480,0004 bd3 ba2.2k sqft1424 MAIN STREET, VALRICO, FL 33594For SaleMLS ID #TB8528588, Albert Thompson, THOMPSON AND THOMPSON REALTY. Stellar MLS
- $469,9004 bd3 ba2.3k sqft1520 RHODESWELL LANE, DOVER, FL 33527For SaleMLS ID #TB8507588, Ed Shea, CALEBRO & ASSOCIATES. Stellar MLS
- $--3 bd2 ba1.3k sqft2226 Ridgemore Dr, Valrico, FL 33594AuctionAuction.com 1
- $489,9004 bd4 ba3.5k sqft1908 ABBEY RIDGE DRIVE, DOVER, FL 33527For SaleMLS ID #TB8525296, Mittu Mathew, KELLER WILLIAMS REALTY PORTFOLIO COLLECTION. Stellar MLS
- $550,0003 bd2 ba2.2k sqft1103 RIDGEFIELD DRIVE, VALRICO, FL 33594For SaleMLS ID #TB8529517, Nicole Harmon, RE/MAX REALTEC GROUP INC. Stellar MLS
- $490,0005 bd2 ba1.9k sqft1210 LADY ELAINE DRIVE, VALRICO, FL 33594For SaleMLS ID #TB8478008, Erica Burgos, ALIGN RIGHT REALTY LLC. Stellar MLS
- $580,0004 bd3 ba2.5k sqft2307 SILVER TRUMPET COURT, VALRICO, FL 33594For SaleMLS ID #TB8517970, Elena Chinea Ivani, GREEN STAR REALTY, INC.. Stellar MLS
- $549,0006 bd3 ba3.4k sqft2515 CROSS MORE STREET, VALRICO, FL 33594For SaleMLS ID #TB8531769, Sonja Haltiwanger, LLC, OFFERPAD BROKERAGE FL, LLC. Stellar MLS
- $645,0004 bd4 ba3k sqft2418 BLUE STONE COURT, VALRICO, FL 33594For SaleMLS ID #TB8522786, Deborah Ruff, 54 REALTY LLC. Stellar MLS
- $599,9004 bd3 ba2.3k sqft2226 VALTERRA VISTA WAY, VALRICO, FL 33594For SaleMLS ID #TB8519894, Judah Klein, DAWN KLEINS REAL PROZ,INC. Stellar MLS
