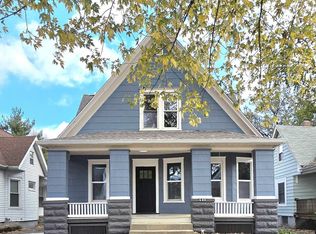
Welcome home to this charming, well-maintained Cape Cod! The inviting main level features a bright living room with a cozy fireplace, hardwood floors that continue into the dining room, and a sun-filled kitchen updated with quartz countertops. A main floor bedroom and convenient half bath offer flexibility for guests, a home office, or the ease of single-level living. Upstairs, two bedrooms and a full bath provide a quiet retreat. The basement rec room adds space for hobbies, work, or play. Enjoy your morning coffee or unwind at the end of the day on the screened porch overlooking the fenced backyard. Notable updates include A/C (2018), furnace (2015), and replacement windows (2009). Located near schools, shopping, and everyday amenities, this delightful home blends traditional charm with modern living. Updates and amenities information available. Showings start 11/1.
Pending
$189,900
2021 S Walnut St, Springfield, IL 62704
3beds
1,563sqft
Single Family Residence, Residential
Built in 1943
6,160 Square Feet Lot
$193,700 Zestimate®
$121/sqft
$-- HOA
What's special
- 17 days
- 2,685
- 133
Zillow last checked:
Listing updated:
Listed by:
Diane Tinsley Mobl:217-416-0993,
The Real Estate Group, Inc.
Source: RMLS Alliance as distributed by MLS GRID,MLS#: CA1047462 Originating MLS: Capital Area Association of Realtors
Facts & features
Interior
Bedrooms & bathrooms
- Bedrooms: 3
- Bathrooms: 2
- Full bathrooms: 1
- 1/2 bathrooms: 1
Bedroom 1
- Level: Upper
- Dimensions: 12ft 2in x 14ft 3in
Bedroom 2
- Level: Upper
- Dimensions: 10ft 7in x 14ft 6in
Bedroom 3
- Level: Main
- Dimensions: 10ft 7in x 12ft 7in
Other
- Level: Main
- Dimensions: 9ft 8in x 12ft 3in
Other
- Area: 362
Kitchen
- Level: Main
- Dimensions: 12ft 7in x 8ft 8in
Living room
- Level: Main
- Dimensions: 16ft 8in x 12ft 3in
Main level
- Area: 724
Recreation room
- Level: Basement
- Dimensions: 25ft 1in x 15ft 8in
Upper level
- Area: 477
Heating
- Electric, Forced Air
Cooling
- Central Air
Appliances
- Included: Dishwasher, Disposal, Dryer, Microwave, Range, Refrigerator, Washer, Gas Water Heater
Features
- High Speed Internet
- Windows: Replacement Windows, Window Treatments, Blinds
- Basement: Full,Partially Finished
- Number of fireplaces: 1
- Fireplace features: Gas Starter, Living Room
Interior area
- Total structure area: 1,201
- Total interior livable area: 1,563 sqft
Property
Parking
- Total spaces: 1
- Parking features: Detached
- Garage spaces: 1
Features
- Patio & porch: Screened
Lot
- Size: 6,160 Square Feet
- Dimensions: 40 x 154
- Features: Level
Details
- Parcel number: 22040303031
Construction
Type & style
- Home type: SingleFamily
- Property subtype: Single Family Residence, Residential
Materials
- Vinyl Siding
- Foundation: Brick/Mortar
- Roof: Shingle
Condition
- New construction: No
- Year built: 1943
Utilities & green energy
- Sewer: Public Sewer
- Water: Public
- Utilities for property: Cable Available
Community & HOA
Community
- Security: Security System
- Subdivision: None
Location
- Region: Springfield
Financial & listing details
- Price per square foot: $121/sqft
- Tax assessed value: $147,111
- Annual tax amount: $3,484
- Date on market: 10/29/2026
- Road surface type: Paved
Estimated market value
$193,700
$184,000 - $203,000
$1,712/mo
Price history
| Date | Event | Price |
|---|---|---|
| 11/2/2026 | Pending sale | $189,900$121/sqft |
Source:  RMLS Alliance as distributed by MLS GRID #CA1047462 Report a problem | ||
| 11/1/2026 | Listed for sale | $189,900+39.6%$121/sqft |
Source: RMLS Alliance as distributed by MLS GRID #CA1047462 Report a problem | ||
| 2/13/2021 | Listing removed | -- |
Source: Owner Report a problem | ||
| 10/19/2018 | Sold | $136,000-4.2%$87/sqft |
Source: Public Record Report a problem | ||
| 8/2/2018 | Pending sale | $141,900$91/sqft |
Source: Owner Report a problem | ||
| 7/31/2018 | Listed for sale | $141,900+23.4%$91/sqft |
Source: Owner Report a problem | ||
| 10/6/2003 | Sold | $115,000$74/sqft |
Source: Public Record Report a problem | ||
Public tax history
| Year | Property taxes | Tax assessment |
|---|---|---|
| 2025 | $3,484 +4.4% | $49,037 +7.2% |
| 2024 | $3,338 +5.5% | $45,735 +9.5% |
| 2023 | $3,163 +6% | $41,775 +6.3% |
| 2022 | $2,985 +4.2% | $39,306 +3.9% |
| 2021 | $2,865 +2% | $37,835 -0.2% |
| 2020 | $2,809 +5.3% | $37,892 +0.3% |
| 2019 | $2,668 | $37,760 +0.5% |
| 2018 | $2,668 +2.4% | $37,575 +1.3% |
| 2017 | $2,606 +2.3% | $37,089 +1.5% |
| 2016 | $2,548 +1.2% | $36,548 +1.2% |
| 2015 | $2,517 +1.3% | $36,111 +0.6% |
| 2014 | $2,486 +2.3% | $35,878 -0.3% |
| 2013 | $2,430 +2% | $35,993 |
| 2012 | $2,384 +2.5% | $35,993 |
| 2011 | $2,325 +2.8% | $35,993 +1% |
| 2010 | $2,263 +3.3% | $35,648 +1.4% |
| 2009 | $2,189 +3.2% | $35,142 +4.2% |
| 2008 | $2,121 +3.5% | $33,724 +6% |
| 2007 | $2,050 +2.3% | $31,817 +3.8% |
| 2006 | $2,003 | $30,649 |
Find assessor info on the county website
Monthly payment
Est. payment
Payment breakdown
Explore the cost of this home by adjusting the details. Changes won't be saved.Climate risks
Neighborhood: 62704

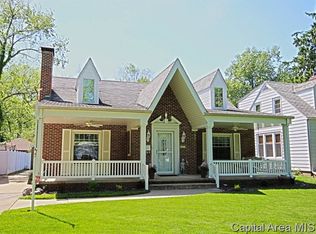
Similar homes
- $189,9003 bd3 ba1.8k sqft1526 W Iles Ave, Jerome, IL 62704For Sale
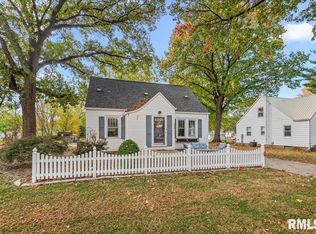
 MLS ID #CA1047684, Kyle T Killebrew, The Real Estate Group, Inc.. RMLS Alliance as distributed by MLS GRID
- $189,9003 bd2 ba1.4k sqft2313 S Walnut St, Springfield, IL 62704For Sale
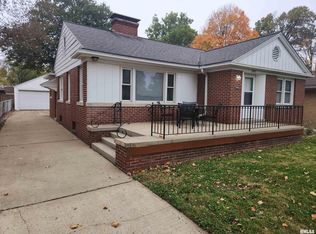 MLS ID #CA1047571, Tim Frederick, Campo Realty, Inc.. RMLS Alliance as distributed by MLS GRID
- $155,0003 bd2 ba1.6k sqft2824 Lowell Ave, Springfield, IL 62704For Sale
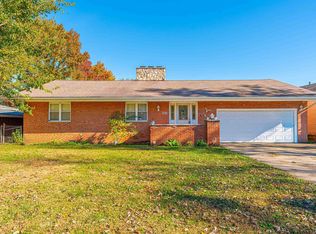 MLS ID #CA1047700, Seth A Goodman, ME Realty. RMLS Alliance as distributed by MLS GRID
- $229,0003 bd2 ba1.7k sqft400 S Adelia Rd, Springfield, IL 62704For Sale
 MLS ID #CA1047787, Arielle Guemes, Century 21 Real Estate Assoc. RMLS Alliance as distributed by MLS GRID
- $224,9003 bd2 ba2.3k sqft2112 S Walnut St, Springfield, IL 62704For SaleMLS ID #CA1047564, Ashley Coker, The Real Estate Group, Inc.. RMLS Alliance as distributed by MLS GRID
- $169,9003 bd2 ba1.5k sqft2512 S 5th St, Springfield, IL 62703For SaleMLS ID #CA1047631, Lisa A Haggerty, Keller Williams Capital. RMLS Alliance as distributed by MLS GRID
- $154,9003 bd2 ba1.6k sqft425 S Park Ave, Springfield, IL 62704For SaleMLS ID #CA1047288, Suzie Sables Duff, RE/MAX Professionals. RMLS Alliance as distributed by MLS GRID
- $184,9002 bd1 ba1.2k sqft2135 S 6th St, Springfield, IL 62703For SaleMLS ID #CA1047420, Roni K Mohan, RE/MAX Professionals. RMLS Alliance as distributed by MLS GRID
- $179,9003 bd2 ba1.6k sqft93 Circle Dr, Springfield, IL 62703For SaleMLS ID #CA1047497, Suzie Sables Duff, RE/MAX Professionals. RMLS Alliance as distributed by MLS GRID
- $144,9002 bd2 ba1.3k sqft2212 S Pasfield St, Springfield, IL 62704For SaleMLS ID #CA1045131, Jami R Winchester, The Real Estate Group, Inc.. RMLS Alliance as distributed by MLS GRID
- $190,0004 bd3 ba1.8k sqft206 S State St, Springfield, IL 62704For SaleMLS ID #CA1046545, Joshua F Kruse, The Real Estate Group, Inc.. RMLS Alliance as distributed by MLS GRID
- $157,5003 bd2 ba1.3k sqft1000 Johnson Ln, Springfield, IL 62702For SaleMLS ID #CA1047614, Joshua F Kruse, The Real Estate Group, Inc.. RMLS Alliance as distributed by MLS GRID
- $165,0003 bd1 ba1.6k sqft1608 S Pasfield St, Springfield, IL 62704For SaleMLS ID #CA1045351, Lorri D Conn, Keller Williams Capital. RMLS Alliance as distributed by MLS GRID
- $135,0003 bd2 ba1.4k sqft715 W Canedy St, Springfield, IL 62704For SaleMLS ID #CA1047471, Matt Garrison, The Real Estate Group, Inc.. RMLS Alliance as distributed by MLS GRID
- $245,0003 bd2 ba1.5k sqft219 Yeoman Dr, Springfield, IL 62704For SaleMLS ID #CA1047386, Nikki Machin, The Real Estate Group, Inc.. RMLS Alliance as distributed by MLS GRID
- $169,0003 bd2 ba1.7k sqft8 Bel Aire Dr, Springfield, IL 62703For SaleMLS ID #CA1047561, Ketki Arya, The Real Estate Group, Inc.. RMLS Alliance as distributed by MLS GRID
- $237,9003 bd2 ba1.3k sqft113 Resina Dr, Springfield, IL 62703For SaleMLS ID #CA1047769, Andrew Kinney, The Real Estate Group, Inc.. RMLS Alliance as distributed by MLS GRID
- $159,9003 bd2 ba1.3k sqft2441 S 9th St, Springfield, IL 62703For SaleMLS ID #CA1047547, Vincent Veseling, Springfield Real Estate, LLC. RMLS Alliance as distributed by MLS GRID
- $134,0004 bd2 ba1.4k sqft2027 S College St, Springfield, IL 62704For SaleMLS ID #CA1047293, Greg Zessin, Springfield Real Estate, LLC. RMLS Alliance as distributed by MLS GRID
- $182,5003 bd2 ba2k sqft2400 Cahokia Dr, Springfield, IL 62702For SaleMLS ID #CA1045313, Michael D Oldenettel, The Real Estate Group, Inc.. RMLS Alliance as distributed by MLS GRID
