NEW LISTING—Welcome to 2023 Mayflower Drive. This charming brick front townhouse in the desirable Lake Ridge community offers a perfect blend of comfort and convenience. With 1,810 sq. ft. of thoughtfully designed living space, this home features three bedrooms and two and a half bathrooms, including a walk-in shower and a cozy tub/shower for relaxation. Step inside to discover a warm and inviting interior with luxury plank flooring, and highlighted by upgraded countertops and stainless steel appliances in the eat-in kitchen. The combination dining and living area is perfect for gatherings, while the sliding doors leading to the outdoor deck with gazebo offers an impressive social space. Enjoy the ease of a finished basement, ideal for a playroom or home office along with a full bathroom. This home has been outfitted with brand new paid off solar panels ($25k installed Dec 2025 with transferrable warranty) affording the new homeowners tremendous savings with utility bills. The electric panel has also been fully upgraded. Leaf filter gutter guards have been installed for the ease and convenience. The private fenced backyard with patio and storage shed is ideal for family gatherings. Some of the other updates completed in the recent years include dishwasher, HVAC system, hot water heater, and refrigerator, and LVP flooring. Outside, the community shines with amenities that cater to an active lifestyle. Enjoy sunny days at the outdoor pool, play a game of tennis, or take a stroll around the serene lake. The well-maintained common areas, including basketball courts and playgrounds, foster a sense of community and connection. Lake Ridge is not just a place to live; it's a vibrant neighborhood with easy access to parks, schools, and public services. With two assigned parking spaces in front of home and a convenient location, this newly painted and updated move-in ready home is a true gem waiting for you to make it your own. Experience the warmth and community spirit that makes Lake Ridge a wonderful place to call home! Schedule your private tour today! ** This home qualifies for special financing program with use of a specified mortgage lender subject to qualifications.
Under contract
$445,000
2023 Mayflower Dr, Woodbridge, VA 22192
3beds
1,810sqft
:
Get pre-qualified$2,858/mo
Townhouse
Built in 1972
1,307 Square Feet Lot
$441,800 Zestimate®
$246/sqft
$78/mo HOA
What's special
Serene lakeFinished basementBrick front townhouseOutdoor poolUpgraded countertopsLuxury plank flooringWarm and inviting interior
- 20 days |
- 964 |
- 48 |
Likely to sell faster than
Zillow last checked:
Listing updated:
Listed by:
Rajan Lalwani 703-750-0484,
Samson Properties 7033788810
Source: Bright MLS,MLS#: VAPW2124278
Facts & features
Interior
Bedrooms & bathrooms
- Bedrooms: 3
- Bathrooms: 3
- Full bathrooms: 2
- 1/2 bathrooms: 1
- Main level bathrooms: 1
Basement
- Area: 590
Heating
- Forced Air, Natural Gas
Cooling
- Central Air, Electric
Appliances
- Included: Dishwasher, Disposal, Dryer, Oven/Range - Gas, Refrigerator, Stainless Steel Appliance(s), Washer, Water Heater, Gas Water Heater
- Laundry: Dryer In Unit, Lower Level, Washer In Unit
Features
- Bathroom - Tub Shower, Bathroom - Walk-In Shower, Breakfast Area, Ceiling Fan(s), Combination Dining/Living, Dining Area, Floor Plan - Traditional, Eat-in Kitchen, Kitchen - Galley, Pantry, Upgraded Countertops
- Flooring: Ceramic Tile, Luxury Vinyl
- Basement: Partial,Partially Finished,Connecting Stairway
- Has fireplace: No
Interior area
- Total structure area: 1,870
- Total interior livable area: 1,810 sqft
- Finished area above ground: 1,280
- Finished area below ground: 530
Property
Parking
- Parking features: Assigned, Off Street, Parking Lot
- Details: Assigned Parking
Accessibility
- Accessibility features: None
Features
- Levels: Two
- Stories: 2
- Patio & porch: Patio, Enclosed
- Exterior features: Rain Gutters
- Pool features: Community
- Fencing: Wood
Lot
- Size: 1,307 Square Feet
Details
- Additional structures: Above Grade, Below Grade
- Parcel number: 8393334974
- Zoning: RPC
- Special conditions: Standard
Construction
Type & style
- Home type: Townhouse
- Architectural style: Colonial
- Property subtype: Townhouse
Materials
- Brick Front, Combination, Vinyl Siding
- Foundation: Slab
- Roof: Architectural Shingle
Condition
- Very Good
- New construction: No
- Year built: 1972
Utilities & green energy
- Sewer: Public Sewer
- Water: Public
- Utilities for property: Cable Available, Natural Gas Available, Sewer Available, Water Available, Electricity Available, Broadband
Community & HOA
Community
- Subdivision: Thousand Oaks
HOA
- Has HOA: Yes
- Amenities included: Basketball Court, Common Grounds, Lake, Pool, Recreation Facilities, Tennis Court(s), Tot Lots/Playground
- Services included: Common Area Maintenance, Snow Removal, Trash, Reserve Funds
- HOA fee: $233 quarterly
- HOA name: LAKE RIDGE ASSOCIATION
Location
- Region: Woodbridge
Financial & listing details
- Price per square foot: $246/sqft
- Tax assessed value: $400,300
- Annual tax amount: $3,877
- Date on market: 7/3/2026
- Listing agreement: Exclusive Right To Sell
- Listing terms: Cash,Conventional,FHA,VA Loan
- Inclusions: Solar Panels Dec 2025–fully Paid Free And Clear
- Ownership: Fee Simple
Estimated market value
$441,800
$420,000 - $464,000
$2,798/mo
Price history
| Date | Event | Price |
|---|---|---|
| 7/15/2026 | Contingent | $445,000$246/sqft |
Source:  Bright MLS #VAPW2124278 Report a problem Bright MLS #VAPW2124278 Report a problem | ||
| 7/3/2026 | Listed for sale | $445,000+97.8%$246/sqft |
Source: Bright MLS #VAPW2124278 Report a problem | ||
| 10/16/2015 | Sold | $225,000-4.3%$124/sqft |
Source: Public Record Report a problem | ||
| 8/7/2015 | Listed for sale | $235,000$130/sqft |
Source: Century 21 Redwood Realty #PW8716246 Report a problem | ||
Public tax history
| Year | Property taxes | Tax assessment |
|---|---|---|
| 2025 | $3,815 +7.7% | $389,100 +9.3% |
| 2024 | $3,541 +4.4% | $356,100 +9.2% |
| 2023 | $3,393 -5.6% | $326,100 +3.2% |
| 2022 | $3,595 +3.7% | $315,900 +12.1% |
| 2021 | $3,466 +6.8% | $281,700 +7.9% |
| 2020 | $3,245 +104.4% | $261,100 -0.7% |
| 2019 | $1,588 -46.3% | $263,000 +7.4% |
| 2018 | $2,957 +4.5% | $244,900 +1.1% |
| 2017 | $2,829 | $242,200 +5.8% |
| 2016 | $2,829 +14.6% | $229,000 -0.7% |
| 2015 | $2,469 | $230,600 +18.4% |
| 2014 | $2,469 | $194,700 +6% |
| 2013 | -- | $183,600 +7.4% |
| 2012 | -- | $170,900 +16.6% |
| 2010 | -- | $146,600 +3.3% |
| 2009 | -- | $141,900 -42.7% |
| 2008 | -- | $247,600 -18.6% |
| 2007 | -- | $304,100 +0.7% |
| 2006 | -- | $302,100 +34% |
| 2005 | -- | $225,500 +32.8% |
| 2004 | -- | $169,800 +24.5% |
| 2003 | -- | $136,400 +20.3% |
| 2002 | -- | $113,400 +14.4% |
| 2001 | -- | $99,100 |
Find assessor info on the county website
Monthly payment
Est. payment
Payment breakdown
Explore the cost of this home by adjusting the details. Changes won't be saved.Climate risks
Neighborhood: Lake Ridge
Nearby schools
GreatSchools rating
- 6/10Rockledge Elementary SchoolGrades: PK-5Distance: 0.3 mi
- 7/10Lake Ridge Middle SchoolGrades: 6-8Distance: 1.9 mi
- 6/10Woodbridge High SchoolGrades: 9-12Distance: 1.6 mi
Schools provided by the listing agent
- District: Prince William County Public Schools
Source: Bright MLS. This data may not be complete. We recommend contacting the local school district to confirm school assignments for this home.
- $428,8003 bd3 ba1.3k sqft2025 Mayflower Dr, Woodbridge, VA 22192Off Market
- $428,6003 bd2 ba1.9k sqft2021 Mayflower Dr, Woodbridge, VA 22192Off Market
- $449,6003 bd3 ba1.9k sqft2027 Mayflower Dr, Woodbridge, VA 22192Off Market

- $437,3003 bd3 ba1.8k sqft2029 Mayflower Dr, Woodbridge, VA 22192Off Market

- $429,9003 bd2 ba1.3k sqft2017 Mayflower Dr, Woodbridge, VA 22192Off Market
- $392,2003 bd3 ba1.3k sqft2015 Mayflower Dr, Woodbridge, VA 22192Off Market
- $455,0004 bd4 ba2.2k sqft2031 Mayflower Dr, Woodbridge, VA 22192Off Market
- $395,2003 bd2 ba1.3k sqft2013 Mayflower Dr, Woodbridge, VA 22192Off Market
A local agent can set up tours, give advice and negotiate with sellers.
Similar homes
- $460,0004 bd4 ba2k sqft1306 Mead Ter, Woodbridge, VA 22191For Sale
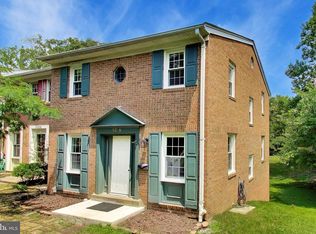
 MLS ID #VAPW2125176, Thuy Huynh, Fairfax Realty Select. Bright MLS
 - $425,0003 bd4 ba2.1k sqft4396 Ensbrook Ln, Woodbridge, VA 22193For Sale
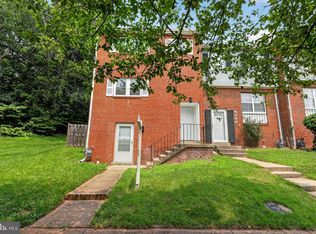 MLS ID #VAPW2114988, Chris Craddock, EXP Realty, LLC. Bright MLS
 - $398,0003 bd3 ba1.6k sqftSomerset At Westridge Condo, Woodbridge, VA 22192For Sale
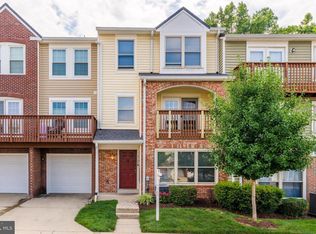 MLS ID #VAPW2124342, Adam Elnagdy, RLAH @properties. Bright MLS
 - $399,9993 bd3 ba1.8k sqft1403 Deerfield Ln, Woodbridge, VA 22191For Sale
 MLS ID #VAPW2120096, Matt Ferris, Redfin Corporation. Bright MLS
 - $475,0003 bd3 ba1.7k sqft5166 Havering Way, Woodbridge, VA 22193For SaleMLS ID #VAPW2125432, Kendell Walker, Redfin Corporation. Bright MLS
- $515,0003 bd3 ba2.3k sqft1337 Cranes Bill Way, Woodbridge, VA 22191For SaleMLS ID #VAPW2125780, Qamar Ijaz, Samson Properties. Bright MLS
- $438,8003 bd4 ba1.6k sqft15252 Cloverdale Rd, Woodbridge, VA 22193For SaleMLS ID #VAPW2122868, Mark Worrilow, Fathom Realty. Bright MLS
- $599,9004 bd4 ba2.1k sqft2597 Tree House Dr, Woodbridge, VA 22192For SaleMLS ID #VAPW2123558, Kyle Stephens, Pearson Smith Realty, LLC. Bright MLS
- $459,9993 bd3 ba1.3k sqft15369 Hearthstone Ter, Woodbridge, VA 22191For SaleMLS ID #VAPW2116094, Kevin Amaya Amaya, Samson Properties. Bright MLS
- $575,0003 bd3 ba2.1k sqft11781 Cotton Mill Dr, Woodbridge, VA 22192For SaleMLS ID #VAPW2118802, Trista Haugen, Coldwell Banker Realty. Bright MLS
- $465,0003 bd3 ba1.5k sqftKeene Mill Woods Condo, Burke, VA 22015For SaleMLS ID #VAFX2322742, Rong Ma, Libra Realty, LLC. Bright MLS
- $413,5003 bd2 ba1.3k sqft9899 Hagel Cir, Lorton, VA 22079For SaleMLS ID #VAFX2305904, Mercy Lugo-Struthers, Casals, Realtors. Bright MLS
- $475,0003 bd4 ba1.9k sqft16796 Sweeney Ln, Woodbridge, VA 22191For SaleMLS ID #VAPW2115776, TALITHIA MORRIS, EXP Realty, LLC. Bright MLS
- $665,0004 bd2 ba2.5k sqft12023 Torrey Pine Ct, Woodbridge, VA 22192For SaleMLS ID #VAPW2124520, Nalinrat Pienthumdee, Keller Williams Realty. Bright MLS
- $475,0004 bd3 ba1.7k sqft5388 Shamus Ct, Woodbridge, VA 22193For SaleMLS ID #VAPW2121664, Sarah Reynolds, Keller Williams Realty. Bright MLS
- $469,9993 bd3 ba1.8k sqftCardinal Forest Condo, Springfield, VA 22152For SaleMLS ID #VAFX2323164, Kristie Zimmerman, Compass. Bright MLS
- $514,9003 bd3 ba2.3k sqft1526 Grosbeak Ct, Woodbridge, VA 22191For SaleMLS ID #VAPW2118960, Paul Almeida, Pearson Smith Realty LLC. Bright MLS
- $359,9003 bd3 ba1.2k sqft1914 Fort Monroe Ct, Dumfries, VA 22026For SaleMLS ID #VAPW2125992, Jesse Price, CENTURY 21 New Millennium. Bright MLS
- $500,0003 bd4 ba1.4k sqft13217 Nickleson Dr, Woodbridge, VA 22193For SaleMLS ID #VAPW2116602, Sarah Reynolds, Keller Williams Realty. Bright MLS
- $439,9993 bd3 ba1.2k sqft7302 Rokeby Dr, Manassas, VA 20109For SaleMLS ID #VAPW2125066, Arslan Jamil, Samson Properties. Bright MLS
