Welcome to your private country retreat! Nestled on more than 2 beautiful acres in the highly sought-after Milton School District, this stunning 5,500-square-foot home offers the perfect blend of luxury, comfort, and privacy. Featuring 4 spacious bedrooms and 5 bathrooms, this beautifully updated home is designed for both everyday living and unforgettable entertaining by one of the home's 4 fireplaces, enjoy drinks at the wet bar, or relax in the inviting 4-season room overlooking the peaceful property. The thoughtfully designed floor plan includes a versatile bonus room, a secure safe room, and generous living spaces filled with natural light. Step outside to experience exceptional outdoor living with two expansive decks and a patio featuring a built-in grilling area—ideal for hosting summer gatherings or enjoying quiet evenings surrounded by nature. Car enthusiasts and hobbyists will appreciate the impressive 5-car garage as well.
Active
$1,195,000
2023 W Glenmoor Ln, Janesville, WI 53545
4beds
5,500sqft
Single Family Residence
Built in 1997
2.07 Acres Lot
$1,128,100 Zestimate®
$217/sqft
$-- HOA
What's special
- --
- on Zillow
- 963
- views
- 32
- saves
Zillow last checked:
Listing updated:
Listed by:
Marianne Walker,
Walker Realty Group, LLC
Source: SCWMLS,MLS#: 2028038
Facts & features
Interior
Bedrooms & bathrooms
- Bedrooms: 4
- Bathrooms: 5
- Full bathrooms: 4
- 1/2 bathrooms: 1
- Main level bathrooms: 2
Primary bedroom
- Level: Upper
- Area: 240
- Dimensions: 20 x 12
Bedroom 2
- Level: Main
- Area: 168
- Dimensions: 14 x 12
Bedroom 3
- Level: Main
- Area: 168
- Dimensions: 14 x 12
Bedroom 4
- Level: Lower
- Area: 168
- Dimensions: 12 x 14
Dining room
- Level: Main
- Area: 180
- Dimensions: 15 x 12
Kitchen
- Features: Breakfast Bar, Dishwasher, Disposal, Freezer, Kitchen Island, Microwave, Pantry, Range/Oven, Refrigerator
- Level: Main
- Area: 240
- Dimensions: 20 x 12
Living room
- Level: Main
- Area: 506
- Dimensions: 23 x 22
Heating
- Forced Air, Ductless, Multiple Heating Units, Zoned
Cooling
- Central Air
Appliances
- Included: Washer, Dryer, Water Softener Included, Bar Fridge, Humidifier
- Laundry: Main Level
Features
- Walk-In Closet(s), Great room, Vaulted Ceiling(s), Jetted bathtub, Wet Bar, At Least 1 tub, Split bedrooms, Internet- Fiber available, Smart doorbell, Ceiling Fan(s), Exhaust Fan, Entrance Foyer
- Windows: Skylight(s)
- Basement: Full,Full Size Windows/Exposed,Walk-Out Access,Finished,8'+ Ceiling,Storage Space,Dual entry,Exposed,Full wheelchair access
- Has fireplace: Yes
- Fireplace features: 3+ fireplaces, Gas, Wood Burning
Interior area
- Total structure area: 5,500
- Total interior livable area: 5,500 sqft
- Finished area above ground: 3,100
Video & virtual tour
Property
Parking
- Total spaces: 4
- Parking features: Attached, Underground, Garage Door Opener, Access to Basement, 4+ car, Additional Garage, Insulated, Keyless Entry
- Has attached garage: Yes
- Has uncovered spaces: Yes
Features
- Levels: One and One Half
- Stories: 1.5
- Patio & porch: Deck, Patio, Front Porch
- Exterior features: Four Season Room
Lot
- Size: 2.07 Acres
- Features: Rural-in subdivision
- Residential vegetation: Wooded
Details
- Additional structures: Storage
- Parcel number: 016 061083
- Zoning: Res
Construction
Type & style
- Home type: SingleFamily
- Architectural style: Contemporary
- Property subtype: Single Family Residence
Materials
- Vinyl Siding, Brick
- Foundation: Poured concrete foundatn
Condition
- Year built: 1997
Utilities & green energy
- Sewer: Non-Municipal/Prvt dispos
- Water: Well
- Utilities for property: Cable Available, Internet - Cable, Internet - DSL, Internet - Fixed wireless
Community & HOA
Community
- Security: Security System, Smart security cameras, Carbon Monoxide Detector(s), Smoke Detector(s)
- Subdivision: Lochwood
Location
- Region: Janesville
Financial & listing details
- Price per square foot: $217/sqft
- Tax assessed value: $788,100
- Annual tax amount: $10,303
- Date on market: 7/14/2026
- Inclusions: 2 Refrigerators, 1 Range/Oven, 1 Gas Cooktop 5 Burner, 2 Built in Microwaves, 1 Dishwasher, 1 Dishwasher (drawer type), 1 Wine Fridge, 4 Mini Fridges, 2 Washing Machines, 2 Dryers, 1 Large Safe, Built in outdoor gas grill cooking area with huge umbrella.
- Exclusions: All Furnishings belong to the staging company including the dining room curtains and outdoor furniture.
Estimated market value
$1,128,100
$1.07M - $1.18M
$4,233/mo
Price history
| Date | Event | Price |
|---|---|---|
| 7/14/2026 | Listed for sale | $1,195,000+323.8%$217/sqft |
Source: SCWMLS #2028038 Report a problem | ||
| 7/10/2012 | Sold | $282,000-34.5%$51/sqft |
Source: Public Record Report a problem | ||
| 7/30/2008 | Sold | $430,700$78/sqft |
Source: Public Record Report a problem | ||
Public tax history
| Year | Property taxes | Tax assessment |
|---|---|---|
| 2025 | $10,084 +1.7% | $788,100 |
| 2024 | $9,916 +0.9% | $788,100 |
| 2023 | $9,829 -9.1% | $788,100 +53.6% |
| 2022 | $10,816 +10.6% | $513,200 |
| 2021 | $9,775 -3.1% | $513,200 |
| 2020 | $10,085 +6.1% | $513,200 |
| 2019 | $9,508 +13.5% | $513,200 |
| 2018 | $8,377 | $513,200 |
| 2017 | $8,377 -6.3% | $513,200 |
| 2016 | $8,945 +38% | $513,200 +19.4% |
| 2014 | $6,483 -3.1% | $429,900 |
| 2013 | $6,688 0% | $429,900 |
| 2012 | $6,688 -1.9% | $429,900 |
| 2011 | $6,818 | $429,900 |
| 2010 | -- | $429,900 +7% |
| 2009 | -- | $401,700 +4.4% |
| 2008 | -- | $384,700 |
| 2007 | -- | $384,700 +33.6% |
| 2006 | -- | $287,900 |
| 2005 | -- | $287,900 |
| 2004 | -- | $287,900 |
| 2003 | -- | $287,900 |
| 2002 | -- | $287,900 |
| 2001 | -- | $287,900 |
| 2000 | -- | $287,900 |
Find assessor info on the county website
Monthly payment
Est. payment
Payment breakdown
Explore the cost of this home by adjusting the details. Changes won't be saved.Climate risks
Neighborhood: 53545
Nearby schools
Schools provided by the listing agent
- Middle: Milton
- High: Milton
- District: Milton
Source: SCWMLS. This data may not be complete. We recommend contacting the local school district to confirm school assignments for this home.


Similar homes
- $1,300,0003 bd3 ba4.2k sqft5143 N Kennedy Rd, Milton, WI 53563For Sale
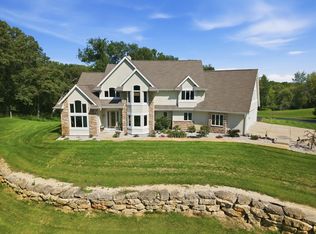 MLS ID #2031494, Krista Shortreed. SCWMLS
 - $1,200,0004 bd4 ba4k sqft5143 N Brownwood Dr, Janesville, WI 53545New Construction
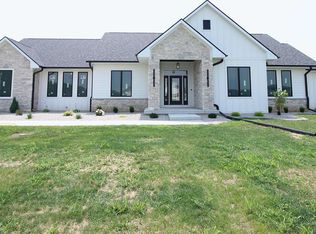 MLS ID #2024647, Jessica Launer. SCWMLS
 - $1,195,0005 bd6 ba4k sqft323 S Garfield AVENUE, Janesville, WI 53545Active
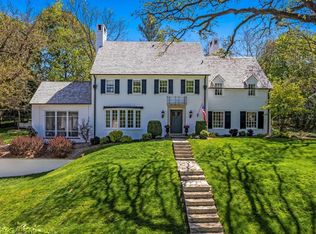 MLS ID #1955711, Peter Mahler Team*. WIREX MLS
 - $799,0004 bd4 ba5k sqft5035 N Northwood Trce, Janesville, WI 53545For Sale
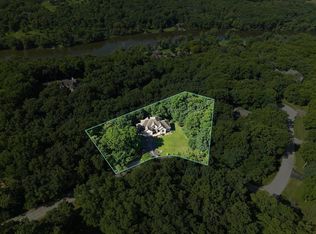 MLS ID #2026385, Tim Norland. SCWMLS
