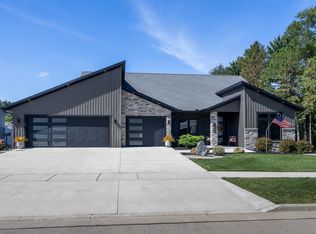
Exceptional custom-built modern contemporary home where architectural design, luxury finishes, and thoughtful details come together beautifully. Soaring 10-foot main-level ceilings, a showstopping custom floating staircase, custom cabinetry and flooring, and sophisticated under-cabinet lighting create a striking yet inviting interior. The primary suite features a custom built-in bedroom set designed specifically for the space. The lower level offers 9-foot ceilings, completed plans for future finishing, and plumbing already in place for a bathroom. Premium mechanical features include a continuous-pressure well pump, tankless water heater, and two-zone heating and cooling. The exterior is equally impressive with professional landscaping, and an incredible outdoor entertaining space featuring a patio, outdoor kitchen, and infrared heating to extend the season. A truly distinctive home offering custom craftsmanship, modern luxury, and exceptional attention to detail throughout.
Pending
$885,000
5921 N Sessler Ct, Milton, WI 53563
3beds
2,803sqft
Single Family Residence
Built in 2022
1.1 Acres Lot
$866,000 Zestimate®
$316/sqft
$-- HOA
What's special
Sophisticated under-cabinet lightingCustom cabinetry and flooringShowstopping custom floating staircaseIncredible outdoor entertaining spaceOutdoor kitchenProfessional landscaping
- 47 days
- 138
- 3
Zillow last checked:
Listing updated:
Listed by:
Sarah McLean 608-635-5445,
Realty Executives Premier
Source: NorthWest Illinois Alliance of REALTORS®,MLS#: 202605397
Facts & features
Interior
Bedrooms & bathrooms
- Bedrooms: 3
- Bathrooms: 3
- Full bathrooms: 2
- 1/2 bathrooms: 1
- Main level bathrooms: 1
Primary bedroom
- Level: Upper
- Area: 270
- Dimensions: 18 x 15
Bedroom 2
- Level: Upper
- Area: 156
- Dimensions: 13 x 12
Bedroom 3
- Level: Upper
- Area: 156
- Dimensions: 13 x 12
Dining room
- Level: Main
- Area: 252
- Dimensions: 21 x 12
Kitchen
- Level: Main
- Area: 294
- Dimensions: 21 x 14
Living room
- Level: Main
- Area: 380
- Dimensions: 20 x 19
Heating
- Forced Air, Zoned, Natural Gas
Cooling
- Central Air
Appliances
- Included: Disposal, Dishwasher, Microwave, Refrigerator, Stove/Cooktop, Water Softener, Gas Water Heater
- Laundry: Upper Level
Features
- Wet Bar, Ceiling-Vaults/Cathedral, Walk-In Closet(s)
- Windows: Window Treatments
- Basement: Full,Sump Pump
- Number of fireplaces: 1
- Fireplace features: Electric
Interior area
- Total structure area: 2,803
- Total interior livable area: 2,803 sqft
- Finished area above ground: 2,803
- Finished area below ground: 0
Property
Parking
- Total spaces: 4
- Parking features: Attached, Garage Door Opener
- Garage spaces: 4
Features
- Levels: Two
- Stories: 2
- Patio & porch: Patio, Covered
- Fencing: Fenced
Lot
- Size: 1.1 Acres
- Features: Covenants, Restrictions, Subdivided
Details
- Parcel number: 000
Construction
Type & style
- Home type: SingleFamily
- Property subtype: Single Family Residence
Materials
- Concrete, Vinyl
- Roof: Shingle
Condition
- Year built: 2022
Utilities & green energy
- Electric: Circuit Breakers
- Sewer: Septic Tank
- Water: Well
Community & HOA
Community
- Subdivision: WI
Location
- Region: Milton
Financial & listing details
- Price per square foot: $316/sqft
- Tax assessed value: $776,100
- Annual tax amount: $9,333
- Price range: $885K - $885K
- Date on market: 8/27/2026
- Cumulative days on market: 49 days
- Ownership: Fee Simple
Estimated market value
$866,000
$823,000 - $909,000
$3,397/mo
Price history
| Date | Event | Price |
|---|---|---|
| 9/8/2026 | Pending sale | $885,000$316/sqft |
Source:  NorthWest Illinois Alliance of REALTORS® #202605397 Report a problem NorthWest Illinois Alliance of REALTORS® #202605397 Report a problem | ||
| 8/26/2026 | Listed for sale | $885,000+1166.1%$316/sqft |
Source: SCWMLS #2031347 Report a problem | ||
| 12/20/2021 | Sold | $69,900$25/sqft |
Source: Public Record Report a problem | ||
Public tax history
| Year | Property taxes | Tax assessment |
|---|---|---|
| 2025 | $9,097 +4.6% | $772,400 +45.5% |
| 2024 | $8,700 +86.3% | $530,700 +80.1% |
| 2023 | $4,671 +274.1% | $294,700 +271.2% |
| 2022 | $1,249 +1.8% | $79,400 |
| 2021 | $1,227 +29609.7% | $79,400 +39600% |
| 2020 | $4 | $200 |
Find assessor info on the county website
Monthly payment
Est. payment
Payment breakdown
Explore the cost of this home by adjusting the details. Changes won't be saved.Climate risks
Neighborhood: 53563
Nearby schools
Schools provided by the listing agent
- Elementary: Other/Outside Area
- Middle: Other/Outside Area
- High: Other/Outside Area
- District: Other/Outside Area
Source: NorthWest Illinois Alliance of REALTORS®. This data may not be complete. We recommend contacting the local school district to confirm school assignments for this home.
Similar homes
- $639,7005 bd4 ba3.7k sqft2150 E Carly Ct, Milton, WI 53563For Sale
 MLS ID #2026768, Dan Chin Homes Team. SCWMLS
 - $474,9004 bd3 ba2.2k sqft5110 N Waverly Dr, Milton, WI 53563For Sale
 MLS ID #2031526, Kari Reilly. SCWMLS
 - $989,0005 bd5 ba2.5k sqft5452 E Kido, Harmony, WI 53563New Construction
 MLS ID #2031212, Kyslee McDonald. SCWMLS
 - $698,0004 bd3 ba2.7k sqft3633 Walters Way, Janesville, WI 53546For Sale
 MLS ID #2032159, Laura Fuhrmann. SCWMLS
