This stunning home features a heated saltwater pool and an unfinished basement ready for your personalized finishing touches. Lovely kitchen with view of the deck and pool areas, breakfast bar, breakfast area, all conveniently accessible from the living room and outdoor dining areas. With a master bedroom on the main level and an additional bedroom so perfect for guests or even a home office, this layout is both practical and inviting. Upstairs, you’ll find three more spacious bedrooms, one of which includes a private bath. The unfinished basement opens to a second driveway, providing convenient access for loading and unloading, as well as plenty of additional parking for pool parties by the pool! Enjoy the expansive covered deck off the kitchen, which allows for outdoor enjoyment regardless of the weather, fenced backyard with room for the pups and kiddos to enjoy the outdoors! Don’t miss out on this incredible opportunity—you won’t be disappointed!
Pending
$649,900
2024 Democracy Dr, Buford, GA 30519
5beds
3,415sqft
Single Family Residence, Residential
Built in 2006
0.34 Acres Lot
$-- Zestimate®
$190/sqft
$50/mo HOA
What's special
- 78 days
- 134
- 4
Zillow last checked:
Listing updated:
Listed by:
Abbye Love,
South Property Collective, LLC 770-540-5165
Source: FMLS GA,MLS#: 7808581
Facts & features
Interior
Bedrooms & bathrooms
- Bedrooms: 5
- Bathrooms: 4
- Full bathrooms: 4
- Main level bathrooms: 2
- Main level bedrooms: 2
Rooms
- Room types: Basement, Bonus Room
Primary bedroom
- Features: Master on Main, Other
- Level: Master on Main, Other
Bedroom
- Features: Master on Main, Other
Primary bathroom
- Features: Double Vanity, Separate Tub/Shower
Dining room
- Features: Seats 12+, Separate Dining Room
Kitchen
- Features: Breakfast Bar, Breakfast Room, Cabinets Stain, Pantry
Heating
- Central, Electric
Cooling
- Ceiling Fan(s), Central Air
Appliances
- Included: Dishwasher, Electric Cooktop, Microwave
- Laundry: In Hall, Laundry Room, Main Level
Features
- Bookcases, Coffered Ceiling(s), Crown Molding, Double Vanity, Entrance Foyer, High Ceilings 9 ft Main, High Ceilings 9 ft Upper, Tray Ceiling(s), Walk-In Closet(s)
- Flooring: Carpet, Ceramic Tile, Hardwood, Tile
- Windows: Insulated Windows
- Basement: Driveway Access,Exterior Entry,Interior Entry,Unfinished,Walk-Out Access
- Number of fireplaces: 1
- Fireplace features: Brick
- Common walls with other units/homes: No Common Walls
Interior area
- Total structure area: 3,415
- Total interior livable area: 3,415 sqft
Video & virtual tour
Property
Parking
- Total spaces: 2
- Parking features: Attached, Driveway, Garage, Garage Door Opener, Garage Faces Front, Kitchen Level, Level Driveway
- Attached garage spaces: 2
- Has uncovered spaces: Yes
Accessibility
- Accessibility features: None
Features
- Levels: Two
- Stories: 2
- Patio & porch: Covered, Deck, Front Porch
- Exterior features: None, No Dock
- Pool features: Gas Heat, Heated, In Ground, Salt Water, Vinyl
- Spa features: None
- Fencing: Back Yard
- Has view: Yes
- View description: Neighborhood, Pool, Trees/Woods
- Waterfront features: None
- Body of water: None
Lot
- Size: 0.34 Acres
- Features: Back Yard, Landscaped, Wooded
Details
- Additional structures: Other
- Parcel number: 15041E000158
- Other equipment: None
- Horse amenities: None
Construction
Type & style
- Home type: SingleFamily
- Architectural style: Craftsman
- Property subtype: Single Family Residence, Residential
Materials
- Brick 3 Sides, Cement Siding
- Roof: Composition
Condition
- Resale
- New construction: No
- Year built: 2006
Utilities & green energy
- Electric: 110 Volts
- Sewer: Public Sewer
- Water: Public
- Utilities for property: Natural Gas Available, Sewer Available
Green energy
- Energy efficient items: None
- Energy generation: None
Community & HOA
Community
- Features: Homeowners Assoc, Playground, Pool, Tennis Court(s)
- Security: Security Service, Smoke Detector(s)
- Subdivision: Clearwater Plantation
HOA
- Has HOA: Yes
- HOA fee: $600 annually
Location
- Region: Buford
Financial & listing details
- Price per square foot: $190/sqft
- Tax assessed value: $647,800
- Annual tax amount: $5,129
- Date on market: 7/31/2026
- Cumulative days on market: 51 days
- Road surface type: Asphalt
Estimated market value
Not available
Estimated sales range
Not available
$3,557/mo
Price history
| Date | Event | Price |
|---|---|---|
| 9/6/2026 | Pending sale | $649,900$190/sqft |
Source:  GAMLS #10810063 Report a problem GAMLS #10810063 Report a problem | ||
| 7/31/2026 | Listed for sale | $649,900+100.9%$190/sqft |
Source:  FMLS GA #7808581 Report a problem FMLS GA #7808581 Report a problem | ||
| 10/11/2016 | Sold | $323,450-2%$95/sqft |
Source:  FMLS GA #5730850 Report a problem FMLS GA #5730850 Report a problem | ||
| 9/15/2016 | Pending sale | $329,900$97/sqft |
Source: TRIPCO REALTY SERVICES, LLC #5730850 Report a problem | ||
| 9/8/2016 | Price change | $329,900-2.9%$97/sqft |
Source: TRIPCO REALTY SERVICES, LLC #5730850 Report a problem | ||
| 8/15/2016 | Listed for sale | $339,900+1.5%$100/sqft |
Source: TRIPCO REALTY SERVICES, LLC #5730850 Report a problem | ||
| 9/3/2013 | Sold | $335,000-6.9%$98/sqft |
Source: Public Record Report a problem | ||
| 7/12/2009 | Listing removed | $360,000$105/sqft |
Source: Platinum Place Properties Inc. #3847791 Report a problem | ||
| 3/26/2009 | Listed for sale | $360,000$105/sqft |
Source: Listhub #3847791 Report a problem | ||
Public tax history
| Year | Property taxes | Tax assessment |
|---|---|---|
| 2025 | $5,129 -38.6% | $259,120 -25.6% |
| 2024 | $8,347 +57.7% | $348,080 +63.6% |
| 2023 | $5,291 +3.1% | $212,772 +7.4% |
| 2022 | $5,132 +14% | $198,200 +15.9% |
| 2021 | $4,502 +4.8% | $171,000 +8.7% |
| 2020 | $4,298 +2.1% | $157,360 +5.4% |
| 2019 | $4,210 -3.2% | $149,320 -0.8% |
| 2018 | $4,350 +2.5% | $150,560 +8.5% |
| 2017 | $4,245 +22.8% | $138,720 +14.8% |
| 2016 | $3,456 +2.3% | $120,840 |
| 2015 | $3,379 | $120,840 +3.1% |
| 2014 | $3,379 | $117,261 |
| 2013 | -- | -- |
| 2012 | -- | -- |
| 2011 | -- | -- |
| 2010 | -- | -- |
| 2009 | $4,276 -3% | -- |
| 2007 | $4,407 +752.9% | -- |
| 2006 | $517 +3.4% | -- |
| 2005 | $500 | -- |
Find assessor info on the county website
Monthly payment
Est. payment
Payment breakdown
Explore the cost of this home by adjusting the details. Changes won't be saved.Climate risks
Neighborhood: 30519
Nearby schools
Schools provided by the listing agent
- Elementary: Friendship
- Middle: Cherokee Bluff
- High: Cherokee Bluff
Source: FMLS GA. This data may not be complete. We recommend contacting the local school district to confirm school assignments for this home.
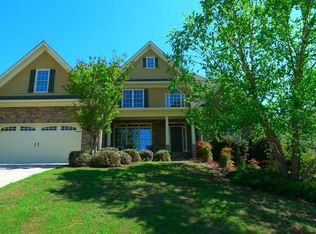
Similar homes
- $549,9004 bd5 ba3.3k sqft2315 Council Ln, Buford, GA 30519Active

 MLS ID #10795630, Cashen Whitlock, Chris McCall Realty. GAMLS
 - $679,9006 bd5 ba4.9k sqft3952 Ivy Gate Dr, Buford, GA 30519Active
 MLS ID #10841956, Joseph Lord, U1 Realty. GAMLS
 - $625,0005 bd4 ba3.5k sqft2985 Ivy Brook Ln, Buford, GA 30519Active
 MLS ID #10831388, Stephen Wilber, Virtual Properties Realty.com. GAMLS
 - $585,0004 bd3 ba3.2k sqft3798 Saddlemaker Dr, Buford, GA 30519Active
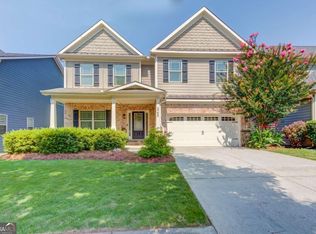 MLS ID #10856063, Eric Urmanski, Heartland Real Estate. GAMLS
 - $624,9996 bd5 ba5.1k sqft5830 Mulberry Holw, Flowery Branch, GA 30542ActiveMLS ID #10867515, Kayla Watson, Resource Brokers, LLC. GAMLS
- $565,0005 bd4 ba3.2k sqft2297 Roberts View Trl, Buford, GA 30519ActiveMLS ID #10834669, Garry Cotto, Best Life Realty. GAMLS
- $675,0005 bd5 ba4.4k sqft4645 Trilogy Park Trl, Hoschton, GA 30548Active Under ContractMLS ID #10835944, Rebecca Broich-Ragsdale, Re/Max Tru, Inc.. GAMLS
- $620,0004 bd4 ba3k sqft1434 Highland Wood Ct, Auburn, GA 30011ActiveMLS ID #10807835, Mina Little, Real Broker, LLC. GAMLS
- $639,9005 bd5 ba4.7k sqft3395 Forest Trace Dr, Dacula, GA 30019ActiveMLS ID #10858357, Scott Lacy, PEND Realty, LLC. GAMLS
- $639,0004 bd4 ba3.1k sqft32 Quail Run, Hoschton, GA 30548ActiveMLS ID #10856411, Greg Shadburn, BHHS Georgia Properties. GAMLS
- $615,0006 bd3 ba3.1k sqft4207 Reynolds Pl, Buford, GA 30518ActiveMLS ID #10831803, Mark Spain, Mark Spain Real Estate. GAMLS
- $574,9004 bd3 ba2.7k sqft5918 Deer Chase Ln, Hoschton, GA 30548ActiveMLS ID #10843398, The Rains Team, PEND Realty, LLC. GAMLS
- $490,0005 bd3 ba2.8k sqft2753 Blue Moon Dr, Buford, GA 30519ActiveMLS ID #10780924, Stephanie Cann, The Rezerve. GAMLS
- $595,0005 bd4 ba3.3k sqft1190 Lamont Cir, Dacula, GA 30019ActiveMLS ID #10808036, Ashley Rowlett, Heartland Real Estate. GAMLS
- $649,0005 bd4 ba4.6k sqft110 Whitaker Way, Hoschton, GA 30548ActiveMLS ID #10830452, Shane Myer, Foundation Partners Realty LLC. GAMLS
- $699,9004 bd4 ba3.3k sqft6034 Nature Path Ln, Sugar Hill, GA 30518ActiveMLS ID #10855656, Laura Latham, Keller Williams Realty Atlanta North. GAMLS
- $675,0005 bd3 ba3.4k sqft6132 Stillwater Trl, Flowery Branch, GA 30542ActiveMLS ID #10829864, Terence Candis, Keller Williams Realty First Atlanta. GAMLS
- $599,0005 bd3 ba3.1k sqft4299 Two Bridge Dr, Buford, GA 30518ActiveMLS ID #10821249, Jennifer K Lewis, PEND Realty, LLC. GAMLS
- $675,0005 bd3 ba3.8k sqft3700 Creek Mist Lndg, Suwanee, GA 30024ActiveMLS ID #10844782, Travis Grubb, Knapp Realty. GAMLS
- $619,0004 bd4 ba3.3k sqft9600 Lakeside Way, Gainesville, GA 30506ActiveMLS ID #10810398, William Sessa, Real Broker, LLC. GAMLS
