Welcome to 2024 Glastonbury Dr in Fieldstone Farms; ONE-LEVEL living in one of Franklin’s most amenity-rich communities. This 3-bedroom, 2-bath home is designed for easy living. New Paint throughout the home. The eat-in kitchen flows seamlessly into the open-concept dining and living room area, making it functional for both everyday life and entertaining. The living room has a gas fireplace, while the kitchen's breakfast bar adds a contemporary feel and allows for tv viewing while cooking, or a perfect spot for afternoon homework. You'll love the primary suite bathroom with its two separate showers, one being handicapped accessible. A large walk-in closet can handle it. The fully fenced backyard is private and low-maintenance. A 2-car attached garage adds convenience; you can load your groceries right into the kitchen. What really elevates this home is the community. Residents enjoy access to amenities, including two pools (Club West and Club East), a clubhouse with fitness center, four pickleball courts, two clay tennis courts, and two hard tennis courts. You’ll also find five parks, a dog park, and miles of paved walking and biking trails—this is an active, social neighborhood that delivers on lifestyle. Location!! Fieldstone Farms is just minutes from Publix and everyday shopping, with quick access to Historic Downtown Franklin, Brentwood, and the Cool Springs area. Zoned for highly regarded Williamson County schools, and convenient to top private options like Battle Ground Academy, Franklin Road Academy, Brentwood Academy.
Under contract - not showing
Price cut: $15K (7/22)
$535,000
2024 Glastonbury Dr, Franklin, TN 37069
3beds
1,406sqft
Single Family Residence, Residential
Built in 1996
7,840 Square Feet Lot
$-- Zestimate®
$381/sqft
$105/mo HOA
What's special
- 59 days |
- 579 |
- 30 |
Zillow last checked:
Listing updated:
Listed by:
Christian Boyd 615-498-9575,
Tyler York Real Estate Brokers, LLC 615-200-8679
Source: RealTracs MLS as distributed by MLS GRID,MLS#: 3246658
Facts & features
Interior
Bedrooms & bathrooms
- Bedrooms: 3
- Bathrooms: 2
- Full bathrooms: 2
- Main level bedrooms: 3
Bedroom 1
- Features: Full Bath
- Level: Full Bath
- Area: 165 Square Feet
- Dimensions: 15x11
Bedroom 2
- Area: 144 Square Feet
- Dimensions: 12x12
Bedroom 3
- Area: 132 Square Feet
- Dimensions: 12x11
Kitchen
- Features: Eat-in Kitchen
- Level: Eat-in Kitchen
- Area: 187 Square Feet
- Dimensions: 17x11
Living room
- Features: Combination
- Level: Combination
- Area: 304 Square Feet
- Dimensions: 19x16
Heating
- Electric, Central
Cooling
- Electric, Central Air
Appliances
- Included: Dishwasher, Disposal, Refrigerator, Oven, Electric Range
Features
- Flooring: Laminate
- Basement: None
Interior area
- Total structure area: 1,406
- Total interior livable area: 1,406 sqft
- Finished area above ground: 1,406
Property
Parking
- Total spaces: 2
- Parking features: Garage Faces Front
- Attached garage spaces: 2
Features
- Levels: One
- Stories: 1
Lot
- Size: 7,840 Square Feet
- Dimensions: 75 x 120
Details
- Parcel number: 094052H E 02400 00008052H
- Special conditions: Standard
Construction
Type & style
- Home type: SingleFamily
- Architectural style: Contemporary
- Property subtype: Single Family Residence, Residential
Materials
- Brick
- Roof: Shingle
Condition
- New construction: No
- Year built: 1996
Utilities & green energy
- Sewer: Public Sewer
- Water: Public
- Utilities for property: Electricity Available, Water Available
Community & HOA
Community
- Subdivision: Fieldstone Farms Sec H-3
HOA
- Has HOA: Yes
- Services included: Recreation Facilities
- HOA fee: $105 monthly
Location
- Region: Franklin
Financial & listing details
- Price per square foot: $381/sqft
- Tax assessed value: $545,400
- Annual tax amount: $1,746
- Date on market: 6/22/2026
- Electric utility on property: Yes
Estimated market value
Not available
Estimated sales range
Not available
Not available
Price history
| Date | Event | Price |
|---|---|---|
| 7/25/2026 | Pending sale | $535,000$381/sqft |
Source:  RealTracs MLS as distributed by MLS GRID #3246658 Report a problem RealTracs MLS as distributed by MLS GRID #3246658 Report a problem | ||
| 7/22/2026 | Price change | $535,000-2.7%$381/sqft |
Source: RealTracs MLS as distributed by MLS GRID #3246658 Report a problem | ||
| 7/11/2026 | Pending sale | $550,000$391/sqft |
Source: RealTracs MLS as distributed by MLS GRID #3246658 Report a problem | ||
| 6/26/2026 | Listed for sale | $550,000+64.7%$391/sqft |
Source: RealTracs MLS as distributed by MLS GRID #3246658 Report a problem | ||
| 4/8/2025 | Listing removed | $2,675$2/sqft |
Source: Zillow Rentals Report a problem | ||
| 3/11/2025 | Listed for rent | $2,675+2.9%$2/sqft |
Source: Zillow Rentals Report a problem | ||
| 10/19/2024 | Listing removed | $2,600$2/sqft |
Source: Zillow Rentals Report a problem | ||
| 10/9/2024 | Listed for rent | $2,600+30%$2/sqft |
Source: Zillow Rentals Report a problem | ||
| 10/19/2018 | Sold | $334,000+1.2%$238/sqft |
Source: RealTracs MLS as distributed by MLS GRID #1973614 Report a problem | ||
| 9/27/2018 | Pending sale | $329,900$235/sqft |
Source: Reliant Realty ERA Powered #1973614 Report a problem | ||
| 9/23/2018 | Listed for sale | $329,900+13.4%$235/sqft |
Source: Reliant Realty ERA Powered #1973614 Report a problem | ||
| 9/23/2018 | Listing removed | $2,000$1/sqft |
Source: Reliant Realty ERA Powered #1968867 Report a problem | ||
| 9/7/2018 | Listed for rent | $2,000$1/sqft |
Source: Reliant Realty ERA Powered #1968867 Report a problem | ||
| 12/2/2016 | Sold | $291,000+0.4%$207/sqft |
Source: RealTracs MLS as distributed by MLS GRID #1775841 Report a problem | ||
| 10/28/2016 | Listed for sale | $289,900+112.4%$206/sqft |
Source: Keller Williams - Nashville - Green Hills #1775841 Report a problem | ||
| 7/5/1996 | Sold | $136,465+49.4%$97/sqft |
Source: Public Record Report a problem | ||
| 10/20/1995 | Sold | $91,350$65/sqft |
Source: Public Record Report a problem | ||
Public tax history
| Year | Property taxes | Tax assessment |
|---|---|---|
| 2025 | $2,136 +13.3% | $136,350 +55.9% |
| 2024 | $1,885 | $87,450 |
| 2023 | $1,885 | $87,450 |
| 2022 | $1,885 | $87,450 |
| 2021 | $1,885 +10.3% | $87,450 +31.9% |
| 2020 | $1,709 | $66,300 |
| 2019 | $1,709 +2.8% | $66,300 |
| 2018 | $1,663 | $66,300 |
| 2017 | $1,663 | $66,300 |
| 2016 | -- | $66,300 +24.2% |
| 2015 | -- | $53,375 |
| 2014 | -- | $53,375 |
| 2013 | -- | $53,375 |
| 2012 | -- | $53,375 |
| 2011 | -- | $53,375 +6.7% |
| 2007 | $1,317 | $50,001 |
| 2006 | $1,317 -14.9% | $50,001 +33.8% |
| 2005 | $1,547 +26.6% | $37,365 |
| 2004 | $1,222 | $37,365 |
| 2002 | $1,222 | $37,365 |
| 2001 | -- | $37,365 -75% |
| 2000 | -- | $149,461 |
Find assessor info on the county website
Monthly payment
Est. payment
Payment breakdown
Explore the cost of this home by adjusting the details. Changes won't be saved.Climate risks
Neighborhood: Berrys Chapel
Nearby schools
GreatSchools rating
- 9/10Hunters Bend Elementary SchoolGrades: PK-5Distance: 0.4 mi
- 8/10Grassland Middle SchoolGrades: 6-8Distance: 3.2 mi
- 10/10Franklin High SchoolGrades: 9-12Distance: 1.9 mi
Schools provided by the listing agent
- Elementary: Hunters Bend Elementary
- Middle: Grassland Middle School
- High: Franklin High School
Source: RealTracs MLS as distributed by MLS GRID. This data may not be complete. We recommend contacting the local school district to confirm school assignments for this home.
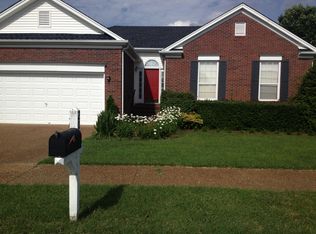
- $582,9003 bd2 ba1.5k sqft2022 Glastonbury Dr, Franklin, TN 37069Off Market
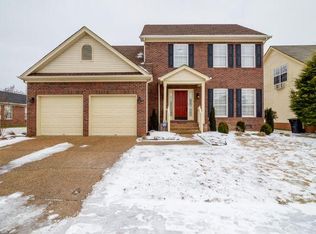
- $742,5003 bd3 ba2.2k sqft2026 Glastonbury Dr, Franklin, TN 37069Off Market
- $989,5004 bd4 ba2.8k sqft2000 Glastonbury Dr, Franklin, TN 37069Off Market

- $683,7003 bd2 ba2k sqft9013 Tarrington Ln, Franklin, TN 37069Off Market

- $672,4003 bd3 ba2k sqft9013 Tarrington Ln #FIELDSTONE, Franklin, TN 37069Off Market
- $630,600-- bd3 ba806 sqft2020 Glastonbury Dr, Franklin, TN 37069Off Market
- $625,5003 bd3 ba1.6k sqft9015 Tarrington Ln, Franklin, TN 37069Off Market
- $698,0003 bd3 ba2k sqft2028 Glastonbury Dr, Franklin, TN 37069Off Market
A local agent can set up tours, give advice and negotiate with sellers.
A local lender can help you make sure your offer is ready when you are.
Similar homes
- $550,0003 bd3 ba1.5k sqft403 Reigh Ct, Franklin, TN 37069For Sale
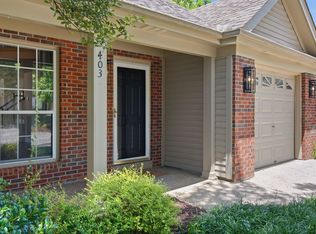
 MLS ID #3256414, Ann Marie Strickmaker. RealTracs MLS as distributed by MLS GRID
 - $518,9003 bd3 ba1.5k sqft112 Meridian Ct, Franklin, TN 37069For Sale
 MLS ID #3268438, Brandy Lee. RealTracs MLS as distributed by MLS GRID
 - $545,0002 bd2 ba1.6k sqft39 Chadwell Ln, Franklin, TN 37069For Sale
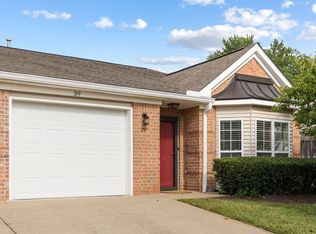 MLS ID #3333839, Pam Austin, Broker, ABR, CRS, GRI. RealTracs MLS as distributed by MLS GRID
 - $399,9002 bd3 ba1.1k sqft407 Compton Ln, Franklin, TN 37069For Sale
 MLS ID #3309208, Barbara Mahy. RealTracs MLS as distributed by MLS GRID
 - $524,9003 bd2 ba1.2k sqft2306 Surrey Ln, Franklin, TN 37067For SaleMLS ID #3510598, Carolyn Wood. RealTracs MLS as distributed by MLS GRID
- $--3 bd2 ba1.1k sqft113 Smith Springs Ct, Nashville, TN 37217AuctionAuction.com 2
- $379,9003 bd3 ba1.4k sqft134 Alexander Dr, Franklin, TN 37064For SaleMLS ID #3314281, John Wittman. RealTracs MLS as distributed by MLS GRID
- $487,0003 bd2 ba1.9k sqft7500 Cherokee Hills Rd, Fairview, TN 37062For SaleMLS ID #3225531, Julie Hasley Coone. RealTracs MLS as distributed by MLS GRID
- $485,0003 bd2 ba1.6k sqft2646 Churchill Dr, Thompsons Station, TN 37179For SaleMLS ID #3314934, Craig Milner. RealTracs MLS as distributed by MLS GRID
- $674,0003 bd3 ba2k sqft632 Independence Dr E, Franklin, TN 37067For SaleMLS ID #3259824, Jarod Tanksley. RealTracs MLS as distributed by MLS GRID
- $447,9003 bd3 ba1.8k sqft7415 Master Shane Rd, Fairview, TN 37062For SaleMLS ID #3251637, Michael B McKee. RealTracs MLS as distributed by MLS GRID
- $299,9002 bd2 ba1k sqft1035 Brentwood Pt, Brentwood, TN 37027For SaleMLS ID #3512511, Steve Chaisson. RealTracs MLS as distributed by MLS GRID
- $435,0003 bd2 ba1.8k sqft833 Brentwood Point, Brentwood, TN 37027For SaleMLS ID #3510642, Matt C. Ligon. RealTracs MLS as distributed by MLS GRID
- $412,0003 bd3 ba1.5k sqft2117 Long Meadow Dr, Spring Hill, TN 37174For SaleMLS ID #3502031, Kasi Hensley. RealTracs MLS as distributed by MLS GRID
- $479,9005 bd3 ba2k sqft2923 Sams Ct, Spring Hill, TN 37174For SaleMLS ID #3335985, Arlo Nugent. RealTracs MLS as distributed by MLS GRID
- $443,9003 bd2 ba1.5k sqft7928 Boone Trce, Nashville, TN 37221For SaleMLS ID #3146092, Amanda L. Bell. RealTracs MLS as distributed by MLS GRID
- $424,9003 bd2 ba1.2k sqft2663 Sutherland Dr, Thompsons Station, TN 37179For SaleMLS ID #3502038, Amy Rivera. RealTracs MLS as distributed by MLS GRID
- $379,9003 bd3 ba1.4k sqft1101 Downs Blvd APT 254, Franklin, TN 37064For SaleMLS ID #3233909, Jake Massey. RealTracs MLS as distributed by MLS GRID
- $419,5003 bd2 ba1.8k sqft4011 Kristen St, Spring Hill, TN 37174For SaleMLS ID #3511216, John T. Hendon. RealTracs MLS as distributed by MLS GRID
- $399,9003 bd2 ba1.3k sqft937 Fallview Trl, Nashville, TN 37211For SaleMLS ID #3506520, Adam Helton. RealTracs MLS as distributed by MLS GRID
