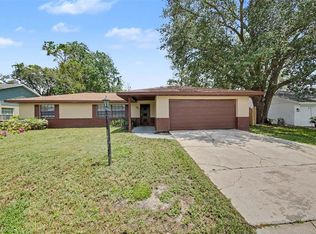
SELLER MOTIVATED!!! You don't want to miss this great Deltona home! Spacious 3 bedrooms, 2 bathrooms, both newly renovated. Updated kitchen has wood cabinets, granite countertops and a newer refrigerator. Over-sized family/living room with beautiful porcelain tile. Very spacious, inside laundry room with plenty of room for storage. Master bedroom has cali bamboo flooring and a huge walk-in closet. Plenty of closet space throughout. The house has new window treatments (cordless vinyl mini blinds) Front yard has a beautiful Magnolia tree. Huge, fenced in backyard. Roof, A/C & Hot water heater all replaced in 2014. Septic tank serviced last year. This house is move-in ready, on a quiet street in a good neighborhood. Schedule your showing today! This property may be under audio/visual surveillance.
Pre-foreclosure
Est. $287,400
2025 Apricot Dr, Deltona, FL 32725
3beds
1,492sqft
Single Family Residence
Built in 1983
10,001 Square Feet Lot
$287,400 Zestimate®
$193/sqft
$-- HOA
Overview
- 260 days |
- 7 |
- 2 |
Originating MLS: Orlando Regional
Facts & features
Interior
Bedrooms & bathrooms
- Bedrooms: 3
- Bathrooms: 2
- Full bathrooms: 2
Heating
- Forced air
Cooling
- Central
Appliances
- Included: Dishwasher, Microwave, Refrigerator
Features
- Ceiling Fans(s), Walk-In Closet(s), Window Treatments, Skylight(s)
- Flooring: Tile, Laminate
Interior area
- Total interior livable area: 1,492 sqft
Property
Features
- Levels: One
- Exterior features: Stucco, Cement / Concrete
Lot
- Size: 10,001 Square Feet
- Dimensions: 80x125
Details
- Parcel number: 813004140090
- Zoning: R-1
Construction
Type & style
- Home type: SingleFamily
- Property subtype: Single Family Residence
Materials
- masonry
- Foundation: Slab
- Roof: Asphalt
Condition
- Year built: 1983
Utilities & green energy
- Sewer: Septic Tank
- Water: Public
- Utilities for property: Public
Community & HOA
Community
- Subdivision: DELTONA LAKES UN 04
Location
- Region: Deltona
Financial & listing details
- Price per square foot: $193/sqft
- Tax assessed value: $239,845
- Annual tax amount: $2,907
- Listing terms: Cash, Conventional, FHA, VA Loan
- Ownership: Fee Simple
Visit our professional directory to find a foreclosure specialist in your area that can help with your home search.
Find a foreclosure agentForeclosure details
Estimated market value
$287,400
$273,000 - $302,000
$1,944/mo
Price history
| Date | Event | Price |
|---|---|---|
| 8/10/2020 | Sold | $207,000+1%$139/sqft |
Source: Public Record Report a problem | ||
| 7/1/2020 | Pending sale | $205,000$137/sqft |
Source: COLDWELL BANKER REALTY #V4913453 Report a problem | ||
| 6/29/2020 | Price change | $205,000-2.4%$137/sqft |
Source: COLDWELL BANKER REALTY #V4913453 Report a problem | ||
| 6/5/2020 | Price change | $210,000-2.3%$141/sqft |
Source: COLDWELL BANKER RESIDENTIAL RE #V4913453 Report a problem | ||
| 5/7/2020 | Listed for sale | $215,000+144.3%$144/sqft |
Source: COLDWELL BANKER RESIDENTIAL RE #V4913453 Report a problem | ||
| 8/27/2013 | Sold | $88,000-6.9%$59/sqft |
Source: Stellar MLS #O5171952 Report a problem | ||
| 8/8/2013 | Price change | $94,500-1.5%$63/sqft |
Source: New Beginningz Real Estate Group, Inc. Report a problem | ||
| 7/30/2013 | Listed for sale | $95,900+114.3%$64/sqft |
Source: Owner Report a problem | ||
| 5/21/2013 | Sold | $44,750-71.5%$30/sqft |
Source: Public Record Report a problem | ||
| 10/25/2006 | Sold | $156,900+114.9%$105/sqft |
Source: Public Record Report a problem | ||
| 3/5/1999 | Sold | $73,000$49/sqft |
Source: Public Record Report a problem | ||
Public tax history
| Year | Property taxes | Tax assessment |
|---|---|---|
| 2025 | $2,907 +2.9% | $174,561 +2.9% |
| 2024 | $2,826 +4.1% | $169,642 +3% |
| 2023 | $2,716 +1.2% | $164,701 +3% |
| 2022 | $2,683 | $159,904 +3% |
| 2021 | -- | $155,247 +1.7% |
| 2020 | $3,638 | $152,622 +75.6% |
| 2019 | $3,638 +175.8% | $86,917 +1.9% |
| 2018 | $1,319 +2.4% | $85,296 +2.1% |
| 2017 | $1,288 +2.8% | $83,542 +2.1% |
| 2016 | $1,253 +3.6% | $81,824 +0.7% |
| 2015 | $1,209 +1.2% | $81,255 +0.8% |
| 2014 | $1,195 | $80,610 +33.4% |
| 2013 | -- | $60,426 +8.6% |
| 2012 | -- | $55,658 -8% |
| 2011 | -- | $60,509 -16.2% |
| 2010 | -- | $72,187 -14.3% |
| 2009 | -- | $84,245 -44.8% |
| 2007 | -- | $152,697 +10% |
| 2006 | -- | $138,776 +74.4% |
| 2005 | -- | $79,590 +3% |
| 2004 | -- | $77,272 +1.9% |
| 2003 | -- | $75,831 +15.5% |
| 2002 | -- | $65,666 +7.5% |
| 2001 | -- | $61,102 +5% |
| 2000 | -- | $58,220 |
Find assessor info on the county website
Monthly payment
Climate risks
Neighborhood: 32725
Nearby schools
GreatSchools rating
- 7/10Timbercrest Elementary SchoolGrades: PK-5Distance: 2.1 mi
- 4/10Deltona Middle SchoolGrades: 6-8Distance: 2.4 mi
- 6/10Deltona High SchoolGrades: 9-12Distance: 2.1 mi
Schools provided by the listing agent
- Elementary: Timbercrest Elem
- Middle: Deltona Middle
- High: Deltona High
Source: The MLS. This data may not be complete. We recommend contacting the local school district to confirm school assignments for this home.
- $296,8002 bd2 ba1.5k sqft2021 Apricot Dr, Deltona, FL 32725Off Market
- $232,1002 bd2 ba1.1k sqft2029 Apricot Dr, Deltona, FL 32725Off Market
- $263,6002 bd3 ba1.2k sqft549 Gondolier Ter, Deltona, FL 32725Off Market
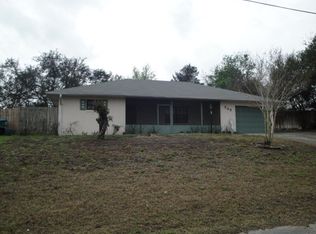
- $367,2003 bd2 ba2.2k sqft541 Gondolier Ter, Deltona, FL 32725Off Market
- $282,7003 bd2 ba1.3k sqft2033 Apricot Dr, Deltona, FL 32725Off Market
- $295,0003 bd2 ba1.5k sqft2017 Apricot Dr, Deltona, FL 32725Sold
- $262,5003 bd2 ba1k sqft557 Gondolier Ter, Deltona, FL 32725Off Market
- $233,3003 bd1 ba1k sqft2020 Apricot Dr, Deltona, FL 32725Off Market
Similar homes
- $290,0003 bd2 ba1.6k sqft1180 BALFOUR Drive, Deltona, FL 32725For Sale
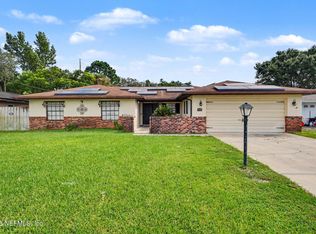 MLS ID #2157264, RYAN ANTHONY PASCA. realMLS
 - $289,9003 bd2 ba1.6k sqft1891 FORTUNE COURT, DELTONA, FL 32725For Sale
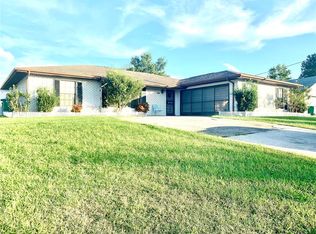
 MLS ID #S5146255, Ann Nguyen, FLORIDA REALTY INVESTMENTS. Stellar MLS
 - $289,9003 bd2 ba1.4k sqft2338 FITZPATRICK TERRACE, DELTONA, FL 32725For Sale
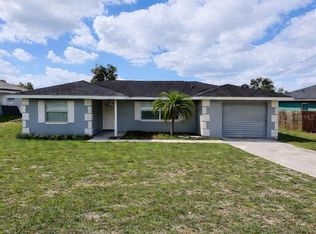 MLS ID #O6408802, Yennyfer Camilo Garcia, JOURNEY HOMES REALTY LLC. Stellar MLS
 - $299,9003 bd2 ba1.4k sqft840 RAYSTON STREET, DELTONA, FL 32725For Sale
 MLS ID #O6421032, Robert Salmons, ENTERA REALTY LLC. Stellar MLS
 - $335,0003 bd2 ba1.7k sqft417 JEFFERS STREET, DELTONA, FL 32725For SaleMLS ID #V4950290, Zenaida Santiago, IRON VALLEY REAL ESTATE DELTONA LAKES. Stellar MLS
- $289,0002 bd2 ba1.3k sqft1657 N NORMANDY BOULEVARD, DELTONA, FL 32725For SaleMLS ID #O6414628, Kelly Carr, CFRP REALTY LLC. Stellar MLS
- $298,9003 bd2 ba1.2k sqft1434 DELTONA BOULEVARD, DELTONA, FL 32725For SaleMLS ID #O6406745, Chris Creegan, CREEGAN GROUP. Stellar MLS
- $330,0004 bd2 ba1.4k sqft1123 W HANCOCK DRIVE, DELTONA, FL 32725For SaleMLS ID #V4950456, Amy Cordrick, PUPELLO REALTY COMPANY, LLC. Stellar MLS
- $250,0003 bd2 ba1.2k sqft501 ANTOINETTE STREET, DELTONA, FL 32725For SaleMLS ID #O6378244, Maritza Luciano LLC, CHARLES RUTENBERG REALTY ORLANDO. Stellar MLS
- $279,9003 bd2 ba1.7k sqft1694 APRIL AVENUE, DELTONA, FL 32725For SaleMLS ID #O6331219, Pat Basy, CHARLES RUTENBERG REALTY ORLANDO. Stellar MLS
- $325,0003 bd2 ba1.3k sqft1013 SULLIVAN STREET, DELTONA, FL 32725For SaleMLS ID #TB8527131, Stephen Hachey, FLAT FEE MLS REALTY. Stellar MLS
- $275,0003 bd2 ba1.3k sqft1105 TIVOLI DRIVE, DELTONA, FL 32725For SaleMLS ID #O6422381, Victor Valentin, NORTHGROUP REAL ESTATE, INC. Stellar MLS
- $339,9003 bd2 ba1.8k sqft602 VICKSBURG STREET, DELTONA, FL 32725For SaleMLS ID #O6424889, Christopher Schiffermiller, LLC, UNITED REAL ESTATE PREFERRED. Stellar MLS
- $310,0004 bd2 ba1.2k sqft1537 FAITH COURT, DELTONA, FL 32725For SaleMLS ID #O6416247, Phil Mariani, EXP REALTY LLC. Stellar MLS
- $340,0003 bd2 ba1.5k sqft2212 GAMEWELL COURT, DELTONA, FL 32725For SaleMLS ID #O6416835, Kathy Mooney, KELLER WILLIAMS REALTY AT THE PARKS. Stellar MLS
- $296,0002 bd2 ba1k sqft1885 Fayetteville Ave, Deltona, FL 32725For Sale
 MLS ID #1228086, Gina Sweringen Lawson LLC, Adams, Cameron & Co., Realtors. DBAMLS
 - $270,0004 bd2 ba1.5k sqft1140 COBBLESTONE AVENUE, DELTONA, FL 32725For SaleMLS ID #V4950203, Rayshawn Herring, CENTURY 21 MCBRIDE REALTY GROUP. Stellar MLS
- $292,5002 bd2 ba1.3k sqft1078 ABADAN DRIVE, DELTONA, FL 32725For SaleMLS ID #V4948890, John Hilliard, WATSON REALTY CORP. Stellar MLS
- $265,0002 bd2 ba1.5k sqft1987 S OLD MILL DRIVE, DELTONA, FL 32725For SaleMLS ID #FC318866, Joy Pratt-Martin, LPT REALTY LLC (DB). Stellar MLS
- $349,0003 bd3 ba1.5k sqft783 S ATMORE CIRCLE, DELTONA, FL 32725For SaleMLS ID #V4948227, Zenaida Santiago, IRON VALLEY REAL ESTATE DELTONA LAKES. Stellar MLS
