Nestled on a beautifully landscaped lot in Sykesville, this exceptional Colonial offers timeless curb appeal with lush, mature landscaping. Step inside to a welcoming two-story foyer, where an open staircase and new luxury vinyl plank flooring throughout the main level create an impressive first impression. The spacious living room, enhanced by crown molding and recessed lighting, flows seamlessly into the elegant dining room featuring large windows, crown molding, chair rail detailing, recessed lighting, and convenient open access to the kitchen—perfect for both everyday living and entertaining. At the heart of the home, the completely renovated kitchen boasts stylish finishes, abundant cabinetry, brand-new appliances, and an expansive center island ideal for gathering with family and friends. Just beyond, the inviting and spacious family room offers a gas fireplace and opens to the expanded sunroom, filling the space with natural light and providing beautiful views of the backyard. A generous bonus room with access from both the kitchen and sunroom offers incredible versatility as a den, playroom, exercise room, or hobby space. If memories are what you seek, welcome home! The main level also includes a private office with double glass doors, ideal for working from home, as well as a newly remodeled powder room. Upstairs, retreat to the expansive primary suite featuring double-door entry, a vaulted ceiling, ceiling fan, and a spacious en-suite bath complete with dual vanities, a jetted soaking tub, separate shower with built-in seat, and a private water closet. Three additional well-proportioned bedrooms and a full hall bath complete the upper level. The lower level provides abundant space and storage! It’s an outstanding potential for future customization to suit your needs. Outside, discover a stunning backyard oasis. A large patio overlooks the expansive, fully fenced, level backyard highlighted by mature trees and a serene, wooded backdrop. Residents also enjoy access to community amenities including a playground and basketball court, adding to the exceptional lifestyle this home provides. Additional updates include a brand-new water heater and a new washer and dryer, offering added value and peace of mind. Combining spacious living areas, thoughtful updates, flexible spaces, and an incredible outdoor setting, this beautiful Colonial offers the perfect place to call home.
Pending
$765,000
2025 Sherryl Ave, Eldersburg, MD 21784
4beds
3,200sqft
:
Get pre-qualified$5,025/mo
Single Family Residence
Built in 1997
0.26 Acres Lot
$768,100 Zestimate®
$239/sqft
$33/mo HOA
What's special
Gas fireplaceSerene wooded backdropFlexible spacesOpen staircaseTimeless curb appealCompletely renovated kitchenStunning backyard oasis
- 48 days |
- 118 |
- 0 |
Likely to sell faster than
Zillow last checked:
Listing updated:
Listed by:
Lisa Kittleman 301-785-5893,
The KW Collective 4435741600
Source: Bright MLS,MLS#: MDCR2035746
Facts & features
Interior
Bedrooms & bathrooms
- Bedrooms: 4
- Bathrooms: 3
- Full bathrooms: 2
- 1/2 bathrooms: 1
- Main level bathrooms: 1
Rooms
- Room types: Living Room, Dining Room, Primary Bedroom, Bedroom 2, Bedroom 3, Bedroom 4, Kitchen, Family Room, Basement, Foyer, Sun/Florida Room, Laundry, Office, Storage Room, Bonus Room, Primary Bathroom, Half Bath
Primary bedroom
- Features: Cathedral/Vaulted Ceiling, Ceiling Fan(s), Attached Bathroom
- Level: Upper
- Dimensions: 24 X 17
Bedroom 2
- Features: Ceiling Fan(s)
- Level: Upper
- Dimensions: 13 X 12
Bedroom 3
- Features: Ceiling Fan(s)
- Level: Upper
- Dimensions: 12 X 11
Bedroom 4
- Features: Ceiling Fan(s)
- Level: Upper
- Dimensions: 12 X 10
Primary bathroom
- Features: Double Sink, Bathroom - Jetted Tub, Bathroom - Stall Shower
- Level: Upper
Basement
- Features: Basement - Unfinished
- Level: Lower
- Dimensions: 48 X 32
Bonus room
- Features: Ceiling Fan(s), Recessed Lighting, Chair Rail
- Level: Main
Dining room
- Features: Recessed Lighting, Chair Rail, Crown Molding
- Level: Main
- Dimensions: 14 X 12
Family room
- Features: Fireplace - Gas, Ceiling Fan(s)
- Level: Main
- Dimensions: 30 X 16
Foyer
- Level: Main
- Dimensions: 19 X 15
Half bath
- Level: Main
Kitchen
- Features: Built-in Features, Kitchen Island, Recessed Lighting
- Level: Main
- Dimensions: 20 X 17
Laundry
- Level: Lower
Living room
- Features: Recessed Lighting, Crown Molding
- Level: Main
- Dimensions: 15 X 12
Office
- Level: Main
Storage room
- Level: Lower
Other
- Features: Cathedral/Vaulted Ceiling, Ceiling Fan(s), Recessed Lighting
- Level: Main
- Dimensions: 16 X 15
Heating
- Forced Air, Humidity Control, Natural Gas
Cooling
- Ceiling Fan(s), Central Air, Electric
Appliances
- Included: Dishwasher, Disposal, Dryer, Exhaust Fan, Ice Maker, Microwave, Self Cleaning Oven, Double Oven, Oven/Range - Gas, Refrigerator, Cooktop, Washer, Stainless Steel Appliance(s), Water Heater, Built-In Range, Gas Water Heater
- Laundry: Lower Level, Has Laundry, Dryer In Unit, Washer In Unit, Washer/Dryer Hookups Only, Laundry Room
Features
- Family Room Off Kitchen, Breakfast Area, Kitchen Island, Dining Area, Primary Bath(s), Chair Railings, Upgraded Countertops, Crown Molding, Recessed Lighting, Open Floorplan, Walk-In Closet(s), Bathroom - Stall Shower, Bathroom - Tub Shower, Built-in Features, Ceiling Fan(s), Formal/Separate Dining Room, Eat-in Kitchen, Curved Staircase, Kitchen - Gourmet, Soaking Tub, 2 Story Ceilings, Dry Wall, 9'+ Ceilings, Vaulted Ceiling(s)
- Flooring: Carpet, Ceramic Tile, Luxury Vinyl, Wood
- Doors: French Doors
- Windows: Window Treatments
- Basement: Unfinished,Heated
- Number of fireplaces: 1
- Fireplace features: Mantel(s), Screen, Gas/Propane
Interior area
- Total structure area: 4,479
- Total interior livable area: 3,200 sqft
- Finished area above ground: 3,200
- Finished area below ground: 0
Property
Parking
- Total spaces: 6
- Parking features: Garage Faces Front, Attached, Driveway
- Attached garage spaces: 2
- Uncovered spaces: 4
Accessibility
- Accessibility features: None
Features
- Levels: Three
- Stories: 3
- Patio & porch: Patio
- Exterior features: Sidewalks, Lighting
- Pool features: None
- Has spa: Yes
- Spa features: Bath
- Fencing: Back Yard,Wood,Full
- Has view: Yes
- View description: Garden, Trees/Woods
Lot
- Size: 0.26 Acres
- Features: Backs to Trees, Landscaped, Premium, Front Yard, Rear Yard, Wooded
Details
- Additional structures: Above Grade, Below Grade
- Parcel number: 0705093198
- Zoning: R-200
- Special conditions: Standard
Construction
Type & style
- Home type: SingleFamily
- Architectural style: Colonial
- Property subtype: Single Family Residence
Materials
- Vinyl Siding
- Foundation: Permanent
- Roof: Shingle
Condition
- Excellent
- New construction: No
- Year built: 1997
Utilities & green energy
- Sewer: Public Sewer
- Water: Public
Community & HOA
Community
- Subdivision: Quail Meadow
HOA
- Has HOA: Yes
- Amenities included: Tot Lots/Playground, Jogging Path, Basketball Court, Bike Trail
- Services included: Common Area Maintenance
- HOA fee: $400 annually
- HOA name: QUAIL MEADOW COMMUNITY ASSOCIATION
Location
- Region: Eldersburg
Financial & listing details
- Price per square foot: $239/sqft
- Tax assessed value: $639,800
- Annual tax amount: $6,694
- Date on market: 6/25/2026
- Listing agreement: Exclusive Right To Sell
- Ownership: Fee Simple
Estimated market value
$768,100
$730,000 - $807,000
$3,860/mo
Price history
| Date | Event | Price |
|---|---|---|
| 7/3/2026 | Pending sale | $765,000$239/sqft |
Source:  Bright MLS #MDCR2035746 Report a problem Bright MLS #MDCR2035746 Report a problem | ||
| 6/25/2026 | Listed for sale | $765,000+8.5%$239/sqft |
Source: Bright MLS #MDCR2035746 Report a problem | ||
| 11/29/2022 | Sold | $705,000+4.5%$220/sqft |
Source: Bright MLS #MDCR2011112 Report a problem | ||
| 10/21/2022 | Pending sale | $674,900$211/sqft |
Source: Bright MLS #MDCR2011112 Report a problem | ||
| 10/20/2022 | Listed for sale | $674,900+28.6%$211/sqft |
Source: Bright MLS #MDCR2011112 Report a problem | ||
| 8/17/2017 | Sold | $525,000-1.9%$164/sqft |
Source: Public Record Report a problem | ||
| 6/2/2017 | Pending sale | $535,000$167/sqft |
Source: Long & Foster Real Estate Inc #CR9957585 Report a problem | ||
| 5/25/2017 | Listed for sale | $535,000+137.3%$167/sqft |
Source: Long & Foster Real Estate Inc #CR9957585 Report a problem | ||
| 11/14/1997 | Sold | $225,490$70/sqft |
Source: Public Record Report a problem | ||
Public tax history
| Year | Property taxes | Tax assessment |
|---|---|---|
| 2025 | $6,797 +12.6% | $587,100 +9.9% |
| 2024 | $6,039 +1% | $534,400 +1% |
| 2023 | $5,981 +1% | $529,300 -1% |
| 2022 | $5,923 +1% | $534,400 +2.9% |
| 2021 | $5,866 +3.6% | $519,100 +3.6% |
| 2020 | $5,665 +3.7% | $501,300 -3.4% |
| 2019 | $5,464 +3.8% | $519,100 +11.5% |
| 2018 | $5,262 +2.9% | $465,700 +2.9% |
| 2017 | $5,112 | $452,433 +3% |
| 2016 | -- | $439,167 +3.1% |
| 2015 | -- | $425,900 +0.1% |
| 2014 | -- | $425,267 +0.1% |
| 2013 | -- | $424,633 +0.1% |
| 2012 | -- | $424,000 |
| 2011 | -- | $424,000 |
| 2010 | -- | $424,000 -22% |
| 2009 | -- | $543,580 +14.5% |
| 2008 | -- | $474,606 +13.9% |
| 2007 | -- | $416,803 +23.8% |
| 2006 | -- | $336,660 +9.7% |
| 2005 | -- | $306,930 +10.7% |
| 2004 | -- | $277,200 +12% |
| 2003 | -- | $247,470 +3.5% |
| 2002 | -- | $239,146 +3.6% |
| 2001 | -- | $230,823 |
Find assessor info on the county website
Monthly payment
Est. payment
Payment breakdown
Explore the cost of this home by adjusting the details. Changes won't be saved.Climate risks
Neighborhood: 21784
Nearby schools
GreatSchools rating
- 8/10Carrolltowne Elementary SchoolGrades: PK-5Distance: 0.6 mi
- 9/10Oklahoma Road Middle SchoolGrades: 6-8Distance: 0.8 mi
- 8/10Liberty High SchoolGrades: 9-12Distance: 2 mi
Schools provided by the listing agent
- Elementary: Carrolltowne
- Middle: Oklahoma Road
- High: Liberty
- District: Carroll County Public Schools
Source: Bright MLS. This data may not be complete. We recommend contacting the local school district to confirm school assignments for this home.
- $686,200-- bd2 ba2.7k sqft2027 Sherryl Ave, Eldersburg, MD 21784Off Market
- $783,000-- bd2 ba2.5k sqft2023 Sherryl Ave, Sykesville, MD 21784Off Market
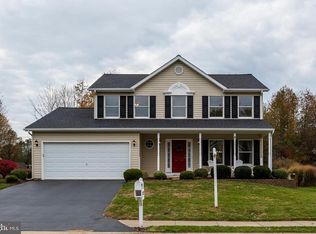
- $606,8004 bd3 ba1.9k sqft2029 Sherryl Ave, Sykesville, MD 21784Off Market
- $702,000-- bd2 ba3k sqft2021 Sherryl Ave, Sykesville, MD 21784Off Market
- $664,200-- bd2 ba1.9k sqft2026 Sherryl Ave, Sykesville, MD 21784Off Market
- $---- bd-- ba-- sqftHarvest Farm Rd, Sykesville, MD 21784Off Market
- $652,1005 bd4 ba2.1k sqft2031 Sherryl Ave, Eldersburg, MD 21784Off Market
- $668,6004 bd4 ba2.2k sqft6701 Purple Martin Ct, Sykesville, MD 21784Off Market
A local agent can set up tours, give advice and negotiate with sellers.
Similar homes
- $850,0004 bd3 ba3.3k sqft6452 Knight Dr, Eldersburg, MD 21784For Sale
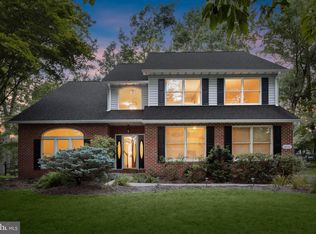
 MLS ID #MDCR2036734, Anthony Friedman, Northrop Realty. Bright MLS
 - $749,9004 bd4 ba1.9k sqft6025 Kennard Ct, Eldersburg, MD 21784For Sale
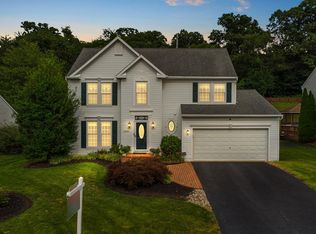 MLS ID #MDCR2036592, Chris Carroll, RE/MAX Advantage Realty. Bright MLS
 - $780,0004 bd4 ba2.2k sqft1997 Barley Rd, Marriottsville, MD 21104For Sale
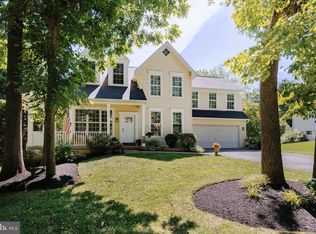 MLS ID #MDCR2035496, Shelley Price, Blue Crab Real Estate, LLC. Bright MLS
 - $870,0004 bd4 ba3.9k sqft5115 Hodges Rd, Eldersburg, MD 21784For Sale
 MLS ID #MDCR2034432, Cassandra DeLeon, Compass. Bright MLS
 - $715,0004 bd4 ba3.6k sqft21 Deep Powder Ct, Woodstock, MD 21163For SaleMLS ID #MDBC2169268, Vanity James, Weichert, Realtors - Integrity Home Team. Bright MLS
- $730,0004 bd4 ba3.1k sqft14903 Chelsea Cir, Mount Airy, MD 21771For SaleMLS ID #MDFR2084172, Ellie Mcintire, The KW Collective. Bright MLS
- $795,0005 bd3 ba2.8k sqft2055 Misty Meadow Rd, Finksburg, MD 21048For SaleMLS ID #MDCR2036500, Daniel Motz, Berkshire Hathaway HomeServices Homesale Realty. Bright MLS
- $785,0004 bd3 ba3.3k sqft3797 Akers Dr, Mount Airy, MD 21771For SaleMLS ID #MDCR2036372, Christie Miller, Long & Foster Real Estate, Inc.. Bright MLS
- $800,0004 bd3 ba2.5k sqft5653 Oakland Mills Rd, Columbia, MD 21045For SaleMLS ID #MDHW2072168, Jeannette Westcott, Keller Williams Realty Centre. Bright MLS
- $725,0004 bd4 ba3.3k sqftNone Available, Mount Airy, MD 21771For SaleMLS ID #MDCR2035984, Darren Ahearn, RE/MAX Results. Bright MLS
- $625,0004 bd3 ba3k sqft363 Winged Foot Dr, Westminster, MD 21158For SaleMLS ID #MDCR2036728, Stephanie Myers, Long & Foster Real Estate, Inc.. Bright MLS
- $765,0005 bd4 ba2.4k sqft5324 Nightshade Ct, Columbia, MD 21045For SaleMLS ID #MDHW2069078, Chris Russ, The KW Collective. Bright MLS
- $750,0005 bd4 ba3k sqft10924 Beech Creek Dr, Columbia, MD 21044For SaleMLS ID #MDHW2069384, Maribelle Dizon, Redfin Corp. Bright MLS
- $719,9005 bd4 ba3.5k sqft43 Stocksdale Ave, Reisterstown, MD 21136For SaleMLS ID #MDBC2169002, Wayne Davis, United Real Estate Executives. Bright MLS
- $699,0004 bd3 ba2.8k sqft6331 Patuxent Quarter Rd, Hanover, MD 21076For SaleMLS ID #MDHW2070980, Leela Singh, Keller Williams Fairfax Gateway. Bright MLS
- $729,5004 bd3 ba1.9k sqft103 Deep Dale Dr, Lutherville Timonium, MD 21093For SaleMLS ID #MDBC2171062, Amy Zink, Cummings & Co. Realtors. Bright MLS
- $765,0004 bd4 ba2.9k sqft9521 Pamplona Rd, Columbia, MD 21045For SaleMLS ID #MDHW2072250, Carlos Espinoza, Jason Mitchell Group. Bright MLS
- $775,0005 bd4 ba3.6k sqft7951 Gavin Way, Laurel, MD 20723For SaleMLS ID #MDHW2071674, Ryan Breeden, Long & Foster Real Estate, Inc.. Bright MLS
- $900,0004 bd4 ba2.6k sqft10310 Winstead Ct, Woodstock, MD 21163For SaleMLS ID #MDHW2071162, Bob Lucido, Keller Williams Lucido Agency. Bright MLS
- $739,0003 bd3 ba2.9k sqft9710 Hillsmere Rd, Ellicott City, MD 21042For SaleMLS ID #MDHW2069674, Rob Culotta, Cummings & Co. Realtors. Bright MLS
