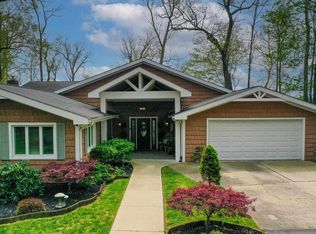
Welcome to 2028 Grant St., Elkhart, IN 46514, an extraordinary property that combines timeless elegance, modern updates, and resort-style amenities. Beautifully remodeled in 2022, this one-of-a-kind home offers exceptional living space and includes a second parcel across the street with frontage on Conn’s Pond, providing additional privacy and endless recreational opportunities. The heart of the home is the completely remodeled kitchen featuring granite countertops, luxury soft-close cabinetry and drawers, under-cabinet lighting, matching Samsung stainless steel appliances, and abundant workspace. New luxury vinyl plank flooring extends throughout the main level, while new carpeting upstairs and updated light fixtures provide a fresh, modern feel. The spacious primary suite has been completely renovated into a private retreat with its own coffee station and walk-out patio. The finished lower level offers radiant heated floors and features a large recreation room, workshop, fitness area, laundry room, mechanical room, and ample storage. Comfort and efficiency continue with a newer furnace, tankless water heater, and two fireplaces-one gas and one wood-burning. Step outside into your own backyard paradise featuring a stunning 44,000-gallon lagoon-style swimming pool with a diving well, tiki bar, changing hut, basketball court, and storage shed-perfect for entertaining family and friends all summer long. An oversized two-car garage provides plenty of room for vehicles, tools, and hobbies. The exterior was professionally painted in 2019, adding to the home’s impressive curb appeal. To top it all off, the sale includes a second parcel across the street with frontage on Conn’s Pond, offering a peaceful natural setting for fishing, kayaking, or simply enjoying the waterfront. This is a rare opportunity to own one of Elkhart’s most unique properties, offering luxury, space, incredible amenities, and waterfront enjoyment all in one package.
Pending
$525,000
2028 Grant St, Elkhart, IN 46514
4beds
5,394sqft
:
Get pre-qualified$3,379/mo
Single Family Residence
Built in 1957
0.54 Acres Lot
$524,900 Zestimate®
$--/sqft
$-- HOA
What's special
Mechanical roomLarge recreation roomNew carpeting upstairsTiki barStorage shedImpressive curb appealNewer furnace
- 16 days |
- 2,901 |
- 232 |
Zillow last checked:
Listing updated:
Listed by:
Maria Pendley mariapendley1@gmail.com,
Keller Williams Realty Group,
Adam Pendley,
Keller Williams Realty Group
Source: IRMLS,MLS#: 202628243
Facts & features
Interior
Bedrooms & bathrooms
- Bedrooms: 4
- Bathrooms: 3
- Full bathrooms: 2
- 1/2 bathrooms: 1
- Main level bedrooms: 1
Bedroom 1
- Level: Main
Bedroom 2
- Level: Upper
Dining room
- Level: Main
- Area: 221
- Dimensions: 17 x 13
Family room
- Level: Main
- Area: 299
- Dimensions: 23 x 13
Kitchen
- Level: Main
- Area: 225
- Dimensions: 15 x 15
Living room
- Level: Main
- Area: 345
- Dimensions: 23 x 15
Heating
- Natural Gas, Forced Air
Cooling
- Central Air
Appliances
- Included: Disposal, Dishwasher, Microwave, Refrigerator, Washer, Dryer-Gas, Freezer, Ice Maker, Gas Oven, Gas Range
- Laundry: Dryer Hook Up Gas/Elec, Laundry Chute
Features
- Bar, Ceiling Fan(s), Walk-In Closet(s), Stone Counters, Crown Molding, Eat-in Kitchen, Entrance Foyer, Soaking Tub, Open Floorplan, Double Vanity, Stand Up Shower, Tub and Separate Shower, Tub/Shower Combination, Main Level Bedroom Suite, Formal Dining Room
- Flooring: Carpet, Vinyl, Stone
- Windows: Window Treatments
- Basement: Full,Partially Finished,Exterior Entry,Block,Sump Pump
- Number of fireplaces: 2
- Fireplace features: Family Room, Living Room, Gas Log, Wood Burning
Interior area
- Total structure area: 5,954
- Total interior livable area: 5,394 sqft
- Finished area above ground: 3,834
- Finished area below ground: 1,560
Video & virtual tour
Property
Parking
- Total spaces: 2
- Parking features: Attached, Concrete
- Attached garage spaces: 2
- Has uncovered spaces: Yes
Features
- Levels: One and One Half
- Stories: 1.5
- Patio & porch: Deck, Covered
- Exterior features: Basketball Court, Workshop, Play/Swing Set
- Pool features: In Ground
- Fencing: Chain Link
- Has view: Yes
- View description: Water
- Has water view: Yes
- Water view: Water
- Waterfront features: Waterfront, Canal Front, Pond
- Body of water: Puterbaugh Creek
- Frontage length: Water Frontage(113)
Lot
- Size: 0.54 Acres
- Dimensions: 123X186
- Features: Level, Few Trees, City/Town/Suburb, Landscaped
Details
- Additional parcels included: 2002-34-328-007.000.027
- Parcel number: 200234301025.000027
- Other equipment: Pool Equipment
Construction
Type & style
- Home type: SingleFamily
- Property subtype: Single Family Residence
Materials
- Brick, Stone, Stucco, Wood Siding
- Roof: Shingle
Condition
- New construction: No
- Year built: 1957
Utilities & green energy
- Gas: NIPSCO
- Sewer: City
- Water: City
- Utilities for property: Cable Connected
Community & HOA
Community
- Features: Pool
- Security: Smoke Detector(s)
- Subdivision: Bay View / Bayview
Location
- Region: Elkhart
Financial & listing details
- Tax assessed value: $407,300
- Annual tax amount: $3,945
- Date on market: 7/15/2026
- Listing terms: Cash,Conventional,FHA,VA Loan
- Road surface type: Concrete
Estimated market value
$524,900
$499,000 - $551,000
$3,146/mo
Price history
| Date | Event | Price |
|---|---|---|
| 7/17/2026 | Pending sale | $525,000 |
Source:  IRMLS #202628243 Report a problem IRMLS #202628243 Report a problem | ||
| 7/15/2026 | Listed for sale | $525,000+162.5% |
Source: IRMLS #202628243 Report a problem | ||
| 4/11/2013 | Sold | $200,000+5.3%$37/sqft |
Source: Agent Provided Report a problem | ||
| 11/20/2012 | Listing removed | $189,900$35/sqft |
Source: Coldwell Banker Roth Wehrly Graber #9930570 Report a problem | ||
| 2/14/2012 | Price change | $189,900-9.6%$35/sqft |
Source: Coldwell Banker Roth Wehrly Graber #9930570 Report a problem | ||
| 12/2/2011 | Price change | $210,000-4.5%$39/sqft |
Source: Coldwell Banker Roth Wehrly Graber #9930570 Report a problem | ||
| 9/22/2011 | Price change | $220,000-4.3%$41/sqft |
Source: Coldwell Banker Roth Wehrly Graber #9930570 Report a problem | ||
| 6/9/2011 | Listed for sale | $230,000$43/sqft |
Source: Coldwell Banker Roth Wehrly Graber #9930570 Report a problem | ||
Public tax history
| Year | Property taxes | Tax assessment |
|---|---|---|
| 2025 | $3,754 -4.5% | $397,600 +7.7% |
| 2024 | $3,930 +15% | $369,200 +3.4% |
| 2023 | $3,418 +12% | $356,900 +12.9% |
| 2022 | $3,052 +1.3% | $316,200 +11.9% |
| 2021 | $3,013 +7.6% | $282,500 +7.9% |
| 2020 | $2,800 +1.3% | $261,800 +6.9% |
| 2019 | $2,763 +3.7% | $244,900 -0.1% |
| 2018 | $2,665 +8% | $245,100 +4.4% |
| 2017 | $2,469 | $234,700 +2.5% |
| 2016 | $2,469 +2.1% | $229,000 +6.1% |
| 2014 | $2,417 -0.8% | $215,800 -7.2% |
| 2013 | $2,436 -47.5% | $232,600 +1.6% |
| 2012 | $4,636 +11.4% | $229,000 +12% |
| 2011 | $4,162 -4.9% | $204,500 -4.9% |
| 2010 | $4,378 +85.7% | $215,100 -2.4% |
| 2009 | $2,358 | $220,400 |
Find assessor info on the county website
Monthly payment
Est. payment
Payment breakdown
Explore the cost of this home by adjusting the details. Changes won't be saved.Climate risks
Neighborhood: Conns Pond
Nearby schools
GreatSchools rating
- 6/10Pinewood Elementary SchoolGrades: K-6Distance: 1 mi
- 2/10North Side Middle SchoolGrades: 7-8Distance: 1.5 mi
- 2/10Elkhart High SchoolGrades: 9-12Distance: 3.6 mi
Schools provided by the listing agent
- Elementary: Pinewood
- Middle: North Side
- High: Elkhart
- District: Elkhart Community Schools
Source: IRMLS. This data may not be complete. We recommend contacting the local school district to confirm school assignments for this home.
- $9,700-- bd-- ba-- sqft2028 Grant St, Elkhart, IN 46514Off Market
- $204,2003 bd1 ba1.2k sqft2038 Grant St, Elkhart, IN 46514Off Market
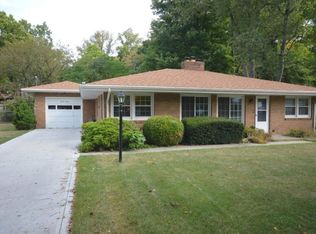
- $316,6003 bd2 ba2k sqft2020 Grant St, Elkhart, IN 46514Off Market
- $241,7003 bd2 ba2k sqft2020 Grant St, Elkhart, IN 46514Off Market
- $219,9003 bd1 ba1.2k sqft2035 Grant St, Elkhart, IN 46514Off Market
- $361,6003 bd3 ba3.1k sqft2000 Grant St, Elkhart, IN 46514Off Market
- $5,400-- bd-- ba-- sqft2000 Grant St, Elkhart, IN 46514Off Market
- $5,300-- bd-- ba-- sqft2000 Grant St, Elkhart, IN 46514Off Market
A local agent can set up tours, give advice and negotiate with sellers.
Similar homes
- $499,9004 bd3 ba3.8k sqft3611 Fox Ct, Elkhart, IN 46514For Sale
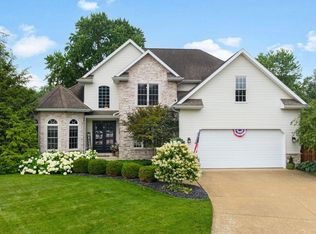 MLS ID #202627498, Carolyn Crooks, Keller Williams Realty Group. IRMLS
 - $529,9004 bd3 ba3.8k sqft51745 Winding Waters Ln, Elkhart, IN 46514For Sale
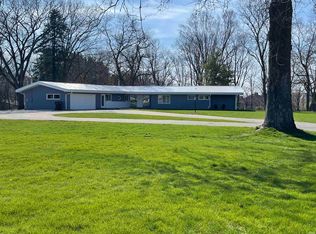 MLS ID #202549372, Maria Carranza, Berkshire Hathaway HomeServices Elkhart. IRMLS
 - $405,0005 bd3 ba3.6k sqft1866 Greenleaf Blvd, Elkhart, IN 46514For Sale
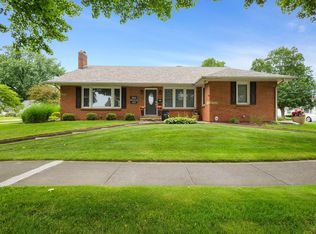 MLS ID #202622729, Traci Parcell, McKinnies Realty, LLC Elkhart. IRMLS
 - $522,9004 bd1 ba3.1k sqft22618 Lake Shore Dr, Elkhart, IN 46514For Sale
 MLS ID #202621006, Vanessa Ritsema, McKinnies Realty, LLC. IRMLS
 - $565,0003 bd4 ba2.8k sqft1225 Greenleaf Blvd, Elkhart, IN 46514For SaleMLS ID #202625467, Lucinda Lowe, Berkshire Hathaway HomeServices Elkhart. IRMLS
- $374,9004 bd3 ba2.9k sqft3009 E Lake Dr S, Elkhart, IN 46514For SaleMLS ID #202543996, Heidi Gaskill, Berkshire Hathaway HomeServices Elkhart. IRMLS
- $450,0004 bd3 ba2.9k sqft2210 Timberstone Dr, Elkhart, IN 46514For SaleMLS ID #202611897, Judith Allie, Milestone Realty, LLC. IRMLS
- $449,0004 bd3 ba2.8k sqft29794 Dallas Dr, Elkhart, IN 46514For SaleMLS ID #202627268, Lori Snyder, Berkshire Hathaway HomeServices Elkhart. IRMLS
- $465,0004 bd3 ba3.1k sqft58972 Spring Creek Trl, Elkhart, IN 46516For SaleMLS ID #202626988, Mary L Dale, Coldwell Banker Real Estate Group. IRMLS
- $399,0004 bd4 ba3.2k sqft54459 Hunters Ct, Elkhart, IN 46514For SaleMLS ID #202610380, Dennis Bamber, Cressy & Everett- Elkhart. IRMLS
- $510,0004 bd3 ba3.3k sqft20260 Fieldstone Crossing Dr, Goshen, IN 46528For SaleMLS ID #202625125, Julie Thatcher, Coldwell Banker Real Estate Group. IRMLS
- $535,0004 bd4 ba3.2k sqft54855 Springfield Trace Dr, Osceola, IN 46561For SaleMLS ID #202625759, Julia B Robbins, RE/MAX 100. IRMLS
- $649,0005 bd4 ba3.1k sqft54454 Heron Cove Ln, Elkhart, IN 46516For SaleMLS ID #202626482, Amy Troyer, Snyder Strategy Realty Inc.. IRMLS
- $529,0003 bd4 ba4.2k sqft3343 Bridgetown Rd, Bristol, IN 46507For SaleMLS ID #202622439, Jami Stamm, Coldwell Banker Real Estate Group. IRMLS
- $464,9005 bd3 ba3.2k sqft55300 Falling Water Dr, Elkhart, IN 46514For SaleMLS ID #202620743, Stephen C Smith, Irish Realty. IRMLS
- $500,0005 bd5 ba3.9k sqft1517 Rosemary Ln, South Bend, IN 46637For SaleMLS ID #202629634, Megan J Bilderback, Cressy & Everett - South Bend. IRMLS
- $719,9005 bd3 ba3.2k sqft51081 Twilight Dr, Elkhart, IN 46514For SaleMLS ID #202609169, Amy L Bevier, St. Joseph Realty Group. IRMLS
- $440,0004 bd3 ba3.3k sqft59567 Spicewood Dr, Goshen, IN 46528For SaleMLS ID #202629920, Jami Stamm, Coldwell Banker Real Estate Group. IRMLS
- $599,9005 bd5 ba4.3k sqft30081 Quail Pointe Dr, Granger, IN 46530For SaleMLS ID #202626865, Mancell Hill, Howard Hanna SB Real Estate. IRMLS
- $549,0004 bd3 ba4.4k sqft50928 Ridgeview Ln, Granger, IN 46530For SaleMLS ID #202624149, Chelsea Kaniewski, Weichert Rltrs-J.Dunfee&Assoc.. IRMLS
