One owner well maintained and thoroughly updated home on a .31 acre cul-de-sac view lot. Thoughtful split bedroom plan with formal and nook dining areas. Primary bedroom has a coffered ceiling, gas fireplace, and a remodeled luxury bathroom with a custom 4x6 shower with dual heads, 2 niches, wide format (12x24) porcelain tile and a chevron patterned floor. Champagne bronze fixtures, new Kohler toilets and quartz tops. 4th bedroom/den study or exercise room connects to the primary bath and could make for a dual primary set up. New interior paint, light fixtures, fans, and hardware as well as refinished and new hardwood flooring. Bedrooms 3 & 4 have the popular shared bath feature as well as new LVP 20ml Coretec flooring. Downstairs you will find a possible 5th bedroom (with extension of the pony walls), an additional living area with ingress/egress window wells, a home theatre with wet bar and a 3/4 bath as well as storage area. Outside you will enjoy an oversized covered patio, mature landscaping, multiple planter boxes and garden areas, automatic zoned sprinkler system with irrigation water provided by the HOA and a new roof in 2022. Sellers offering a 1-year American Home Sheild Warranty. Independence Ranch has walking trails, basketball and pickle ball courts as well as open space. R.V. parking subject to restrictions.
Pending
$859,900
2028 Stetson Ct, Grand Junction, CO 81507
4beds
4baths
3,030sqft
:
Get pre-qualified$5,223/mo
Single Family Residence
Built in 1998
0.31 Acres Lot
$-- Zestimate®
$284/sqft
$39/mo HOA
What's special
Chevron patterned floorMature landscapingAutomatic zoned sprinkler systemNew interior paintNew kohler toiletsOversized covered patioRemodeled luxury bathroom
- 91 days |
- 45 |
- 0 |
Zillow last checked:
Listing updated:
Listed by:
RON JENS 970-260-5011,
BRAY REAL ESTATE
Source: GJARA,MLS#: 20261902
Facts & features
Interior
Bedrooms & bathrooms
- Bedrooms: 4
- Bathrooms: 4
Rooms
- Room types: Den, Family Room, Media Room
Primary bedroom
- Level: Main
- Dimensions: 16x15
Bedroom 2
- Level: Main
- Dimensions: 16x13.5
Bedroom 3
- Level: Main
- Dimensions: 12.5x11
Bedroom 4
- Level: Main
- Dimensions: 11.5x12
Dining room
- Level: Main
- Dimensions: 11.5x9
Family room
- Level: Lower
- Dimensions: 14.5x15.5
Kitchen
- Level: Main
- Dimensions: 12x11.5
Laundry
- Level: Main
- Dimensions: 5.5x9.5
Living room
- Level: Main
- Dimensions: 14x15
Other
- Level: Lower
- Dimensions: 12x13.5
Heating
- Fireplace(s), Hot Water, Natural Gas
Cooling
- Evaporative Cooling
Appliances
- Included: Dryer, Dishwasher, Electric Oven, Electric Range, Disposal, Microwave, Refrigerator, Washer
- Laundry: Laundry Room
Features
- Wet Bar, Ceiling Fan(s), Separate/Formal Dining Room, Main Level Primary, Pantry, Walk-In Closet(s), Walk-In Shower, Window Treatments, Programmable Thermostat
- Flooring: Carpet, Hardwood, Luxury Vinyl, Luxury VinylPlank, Tile
- Windows: Window Coverings
- Basement: Finished,Partial,Sump Pump
- Has fireplace: Yes
- Fireplace features: Gas Log, Primary Bedroom
Interior area
- Total structure area: 3,030
- Total interior livable area: 3,030 sqft
Property
Parking
- Total spaces: 3
- Parking features: Attached, Garage, Garage Door Opener, RV Access/Parking
- Attached garage spaces: 3
Accessibility
- Accessibility features: None, Low Threshold Shower
Features
- Patio & porch: Covered, Patio
- Exterior features: Sprinkler/Irrigation
- Fencing: Privacy
Lot
- Size: 0.31 Acres
- Dimensions: 100 x 85 x 17 x 34 x 86 x 141
- Features: Cul-De-Sac, Landscaped, Sprinkler System
Details
- Parcel number: 294715234004
- Zoning description: Res
Construction
Type & style
- Home type: SingleFamily
- Architectural style: Ranch
- Property subtype: Single Family Residence
Materials
- Brick Veneer, Masonite, Wood Frame
- Foundation: Stem Wall
- Roof: Asphalt,Composition
Condition
- Year built: 1998
- Major remodel year: 2025
Utilities & green energy
- Sewer: Connected
- Water: Public
Green energy
- Water conservation: Low-Flow Fixtures
Community & HOA
Community
- Subdivision: Independence Ranch
HOA
- Has HOA: Yes
- Services included: Common Area Maintenance, Insurance, Legal/Accounting, Sprinkler
- HOA fee: $470 annually
Location
- Region: Grand Junction
- Elevation: 4600
Financial & listing details
- Price per square foot: $284/sqft
- Tax assessed value: $631,500
- Annual tax amount: $2,040
- Date on market: 4/24/2026
- Road surface type: Paved
Estimated market value
Not available
Estimated sales range
Not available
Not available
Price history
| Date | Event | Price |
|---|---|---|
| 6/15/2026 | Pending sale | $859,900$284/sqft |
Source: GJARA #20261902 Report a problem | ||
| 4/24/2026 | Listed for sale | $859,900+14.8%$284/sqft |
Source: GJARA #20261902 Report a problem | ||
| 10/7/2024 | Listing removed | -- |
Source: Owner Report a problem | ||
| 9/16/2024 | Listed for sale | $749,000+227.1%$247/sqft |
Source: Owner Report a problem | ||
| 6/29/1999 | Sold | $229,000+473.9%$76/sqft |
Source: Public Record Report a problem | ||
| 8/27/1998 | Sold | $39,900$13/sqft |
Source: Public Record Report a problem | ||
Public tax history
| Year | Property taxes | Tax assessment |
|---|---|---|
| 2025 | $2,040 -18.1% | $44,520 +11.9% |
| 2024 | $2,493 +15.7% | $39,800 -3.6% |
| 2023 | $2,154 -0.5% | $41,290 +34.5% |
| 2022 | $2,164 +10.4% | $30,710 -2.8% |
| 2021 | $1,959 | $31,590 +7.8% |
| 2020 | $1,959 +10.6% | $29,310 -0.7% |
| 2019 | $1,771 | $29,510 +15.6% |
| 2018 | $1,771 -2.6% | $25,520 |
| 2017 | $1,818 | $25,520 -13.6% |
| 2016 | $1,818 -1.5% | $29,530 |
| 2015 | $1,845 +20.1% | $29,530 +19.4% |
| 2014 | $1,536 | $24,740 |
| 2013 | -- | $24,740 -14.5% |
| 2012 | $1,701 | $28,920 |
| 2011 | -- | $28,920 -19.6% |
| 2010 | -- | $35,980 |
| 2009 | -- | $35,980 +8.5% |
| 2008 | $2,030 -4.6% | $33,150 +6.4% |
| 2007 | $2,128 +28.1% | $31,170 +29% |
| 2006 | $1,662 -9% | $24,170 |
| 2005 | $1,827 +20% | $24,170 +13% |
| 2004 | $1,523 -15% | $21,390 -12.9% |
| 2003 | $1,791 +17.5% | $24,560 +11.3% |
| 2002 | $1,524 -16.1% | $22,070 -6% |
| 2001 | $1,817 | $23,490 |
Find assessor info on the county website
Monthly payment
Est. payment
Payment breakdown
Explore the cost of this home by adjusting the details. Changes won't be saved.Climate risks
Neighborhood: 81507
Nearby schools
GreatSchools rating
- 8/10Wingate Elementary SchoolGrades: PK-5Distance: 3.4 mi
- 7/10Redlands Middle SchoolGrades: 6-8Distance: 1.9 mi
- 5/10Grand Junction High SchoolGrades: 9-12Distance: 6 mi
Schools provided by the listing agent
- Elementary: Wingate
- Middle: Redlands
- High: Grand Junction
Source: GJARA. This data may not be complete. We recommend contacting the local school district to confirm school assignments for this home.
- $681,4003 bd3 ba2.2k sqft2030 Stetson Ct, Grand Junction, CO 81507Off Market

- $798,6005 bd4 ba2.9k sqft2033 Wrangler Way, Grand Junction, CO 81507Off Market

- $540,0003 bd2 ba1.8k sqft2035 Wrangler Way, Grand Junction, CO 81507Sold

- $734,4004 bd2 ba2.2k sqft2026 Stetson Ct, Grand Junction, CO 81507Off Market
- $737,7004 bd3 ba2.5k sqft2032 Stetson Ct, Grand Junction, CO 81507Off Market
- $622,4003 bd2 ba1.8k sqft2027 Stetson Ct, Grand Junction, CO 81507Off Market
- $700,4004 bd3 ba2.7k sqft2029 Stetson Ct, Grand Junction, CO 81507Off Market
- $664,4003 bd2 ba1.9k sqft2037 Wrangler Way, Grand Junction, CO 81507Off Market
A local agent can set up tours, give advice and negotiate with sellers.
Similar homes
- $729,0004 bd4 ba2.7k sqft2038 Paint Pony Ln, Grand Junction, CO 81507For Sale
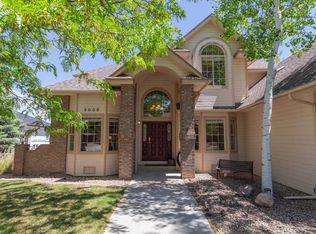 MLS ID #20262072, MINDY TIMIAN - WINGER, WESTERN SLOPE REALTY. GJARA
 - $914,9004 bd4 ba3.3k sqft699 Roundup Dr, Grand Junction, CO 81507For Sale
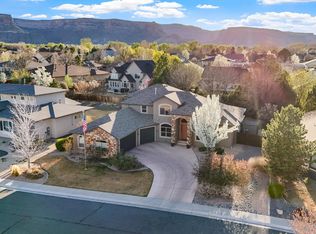 MLS ID #20261356, NICOLE FARABEE, KELLER WILLIAMS COLORADO WEST REALTY. GJARA
 - $779,0005 bd3 ba2.6k sqft2084 Broadway, Grand Junction, CO 81507For Sale
 MLS ID #20262787, LAURA BLACK, RE/MAX 4000, INC. GJARA
 - $799,9004 bd3 ba2.7k sqft2101 Broadway, Grand Junction, CO 81507For Sale
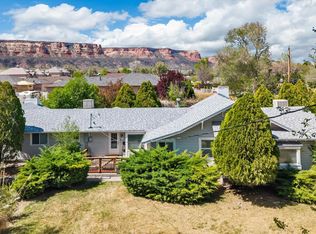 MLS ID #20261545, DARLENE HALLMARK, COLDWELL BANKER DISTINCTIVE PROPERTIES. GJARA
 - $945,0004 bd4 ba2.4k sqft582 Rio Hondo Rd, Grand Junction, CO 81507For SaleMLS ID #20260991, MEGAN POWELL, KEY REALTY. GJARA
- $728,0004 bd2 ba2.1k sqft521 Liberty Cap Ct, Grand Junction, CO 81507For SaleMLS ID #20262483, TANETTE SMITH, UNITED COUNTRY REAL COLORADO PROPERTIES. GJARA
- $875,0004 bd3 ba2.6k sqft3830 Horizon Glen Ct, Grand Junction, CO 81506For SaleMLS ID #20263342, LAURA ANN GAMBLE, HOMESMART REALTY PARTNERS. GJARA
- $869,5004 bd5 ba2.8k sqft724 Ivanhoe Way, Grand Junction, CO 81506For SaleMLS ID #20262471, DAVID KIMBROUGH - THE KIMBROUGH TEAM, THE AGENCY GRAND JUNCTION. GJARA
- $725,0004 bd3 ba2.5k sqft2279 Rio Linda Ln, Grand Junction, CO 81507For SaleMLS ID #20261920, NICOLE PARENTICE, RE/MAX 4000, INC. GJARA
- $965,0004 bd4 ba3.2k sqft2433 H Rd, Grand Junction, CO 81505For SaleMLS ID #20262535, MELISSA ROLBIECKI, THE CHRISTI REECE GROUP. GJARA
- $897,0003 bd3 ba2.4k sqft331 Iron Horse Ct, Grand Junction, CO 81507For SaleMLS ID #20261222, THE GRAND JUNCTION GROUP - DIANNE DINNEL, KELLER WILLIAMS COLORADO WEST REALTY. GJARA
- $724,5003 bd3 ba1.8k sqft523 Ute Ct, Grand Junction, CO 81507For SaleMLS ID #20262177, MERLINA RADEBAUGH, RE/MAX RISE UP. GJARA
- $789,0003 bd2 ba1.8k sqft463 Seasons Dr, Grand Junction, CO 81507For SaleMLS ID #20260956, REECE STANLEY, THE CHRISTI REECE GROUP. GJARA
- $829,0004 bd3 ba3.3k sqft697 Glen Caro Dr, Grand Junction, CO 81506For SaleMLS ID #20260646, ZACHARIA AVILA, RONIN REAL ESTATE PROFESSIONALS ERA POWERED. GJARA
- $949,9504 bd3 ba3.2k sqft2666 Dahlia Ct, Grand Junction, CO 81506For SaleMLS ID #20262100, MARIAN BROSIG, MARIAN BROSIG REALTY, LLC. GJARA
- $574,9003 bd2 ba1.8k sqft2062 Stagecoach Ct, Grand Junction, CO 81507For SaleMLS ID #20255515, CHRIS MYERS, RE/MAX 4000, INC. GJARA
- $934,0004 bd4 ba3.5k sqft722 Pacific Dr, Grand Junction, CO 81506For SaleMLS ID #20262443, TRISHA WHITTINGTON, NEXTHOME VIRTUAL. GJARA
- $799,0005 bd3 ba3.2k sqft691 Crestridge Dr, Grand Junction, CO 81506For SaleMLS ID #20261616, DOUG AND LINDSEY YOCHEM, THE CHRISTI REECE GROUP. GJARA
- $749,9006 bd4 ba3.5k sqft474 W Scenic Dr, Grand Junction, CO 81507For SaleMLS ID #20255614, NICOLE FARABEE, KELLER WILLIAMS COLORADO WEST REALTY. GJARA
- $820,0004 bd4 ba3.9k sqft2482 Jakarlin Ct, Grand Junction, CO 81505For SaleMLS ID #20262265, AMY SWAIN, RE/MAX 4000, INC. GJARA
