A modern standout on a prominent Bucktown corner, 2029 North Hoyne commands attention from the moment you arrive. Expansive floor-to-ceiling glass fills all four levels with south and west light, while glass, steel and stone are beautifully balanced by the warmth and character of rich walnut floors. Built in 2015, the home is wrapped on three sides in a Porcelanosa ventilated porcelain facade and framed by a dramatic Kawneer curtain-wall system. The main level flows effortlessly from the living and dining areas into the open kitchen and rear family room. Four-inch character walnut floors soften the home's modern materials, creating interiors that feel both sophisticated and inviting. The kitchen features custom cabinetry, London Fog quartz countertops, a Wolf range with double ovens and microwave, Sub-Zero refrigeration, a Bosch dishwasher and two U-Line wine refrigerators. A gas fireplace with custom built-ins anchors the family room, while designer lighting, low-iron glass railings and carefully selected finishes elevate every level. Upstairs, the primary suite includes a spa-like bath finished in natural travertine and London Fog quartz, with a soaking tub, separate shower and dual sinks. Two additional bedrooms, a full bath and laundry room complete the second floor. The radiant-heated lower level offers a spacious recreation room, wet bar, full bath and an ensuite fourth bedroom with generous storage. At the top of the home, dual NanaWalls disappear along the east and west sides of the den, allowing the breeze and views to sweep through the entire floor. Opening onto two expansive rooftop terraces, this spectacular indoor-outdoor space reminds you that you're truly above it all. A wet bar, wine refrigerator, sink and gas hookup make entertaining effortless. A fourth outdoor space sits above the garage, complete with turf, a pergola and TV hookup. The extra-wide attached garage accommodates two vehicles inside and two additional cars on the apron. Control4 automation, Sonos throughout the interior and exterior, Luma cameras, Nest thermostats, keyless entry and a video intercom complete the home. Just moments from the 606 Trail, Walsh Park, Churchill Park, the Blue Line and Bucktown's best dining and shopping, this trendsetting home will not last.
New
$2,295,000
2029 N Hoyne Ave, Chicago, IL 60647
4beds
3,400sqft
Single Family Residence
Built in 2015
2,400 Square Feet Lot
$-- Zestimate®
$675/sqft
$-- HOA
What's special
Carefully selected finishesExpansive floor-to-ceiling glassTwo expansive rooftop terracesDesigner lightingSpacious recreation roomProminent bucktown cornerBosch dishwasher
- --
- 86
- views
- 6
- saves
Zillow last checked:
Listing updated:
Listed by:
Carrie McCormick 312-961-4612,
@properties Christie's International Real Estate
Source: MRED as distributed by MLS GRID,MLS#: 12732201
Facts & features
Interior
Bedrooms & bathrooms
- Bedrooms: 4
- Bathrooms: 4
- Full bathrooms: 3
- 1/2 bathrooms: 1
Rooms
- Room types: Recreation Room, Storage, Breakfast Room, Den, Deck, Terrace
Primary bedroom
- Features: Flooring (Hardwood), Bathroom (Full)
- Level: Second
- Area: 210 Square Feet
- Dimensions: 14X15
Bedroom 2
- Features: Flooring (Hardwood)
- Level: Second
- Area: 144 Square Feet
- Dimensions: 9X16
Bedroom 3
- Features: Flooring (Hardwood)
- Level: Second
- Area: 150 Square Feet
- Dimensions: 15X10
Bedroom 4
- Features: Flooring (Carpet)
- Level: Lower
- Area: 140 Square Feet
- Dimensions: 14X10
Breakfast room
- Features: Flooring (Hardwood)
- Level: Main
- Area: 40 Square Feet
- Dimensions: 5X8
Deck
- Level: Third
- Area: 270 Square Feet
- Dimensions: 18X15
Den
- Features: Flooring (Hardwood)
- Level: Third
- Area: 238 Square Feet
- Dimensions: 14X17
Dining room
- Features: Flooring (Hardwood)
- Level: Main
- Area: 182 Square Feet
- Dimensions: 13X14
Family room
- Features: Flooring (Hardwood)
- Level: Main
- Area: 272 Square Feet
- Dimensions: 17X16
Kitchen
- Features: Kitchen (Eating Area-Breakfast Bar, Eating Area-Table Space, Island), Flooring (Hardwood)
- Level: Main
- Area: 168 Square Feet
- Dimensions: 12X14
Laundry
- Level: Second
- Area: 25 Square Feet
- Dimensions: 5X5
Living room
- Features: Flooring (Hardwood)
- Level: Main
- Area: 130 Square Feet
- Dimensions: 13X10
Recreation room
- Features: Flooring (Other)
- Level: Lower
- Area: 391 Square Feet
- Dimensions: 17X23
Storage
- Level: Lower
- Area: 70 Square Feet
- Dimensions: 5X14
Other
- Level: Third
- Area: 396 Square Feet
- Dimensions: 18X22
Heating
- Natural Gas, Radiant Floor
Cooling
- Central Air
Appliances
- Included: Double Oven, Range, Microwave, Dishwasher, Refrigerator, High End Refrigerator, Freezer, Washer, Dryer, Disposal, Wine Refrigerator
- Laundry: Upper Level, In Unit
Features
- Built-in Features, Walk-In Closet(s)
- Flooring: Hardwood
- Basement: Finished,Full,Daylight
- Number of fireplaces: 1
- Fireplace features: Gas Log, Family Room
Interior area
- Total structure area: 0
- Total interior livable area: 3,400 sqft
Property
Parking
- Total spaces: 2
- Parking features: Yes, Garage Owned, Attached, Garage
- Attached garage spaces: 2
Accessibility
- Accessibility features: No Disability Access
Features
- Stories: 3
- Patio & porch: Roof Deck, Deck
Lot
- Size: 2,400 Square Feet
- Dimensions: 24 x 100
Details
- Parcel number: 14311350070000
- Special conditions: List Broker Must Accompany
Construction
Type & style
- Home type: SingleFamily
- Property subtype: Single Family Residence
Materials
- Other
Condition
- New construction: No
- Year built: 2015
Utilities & green energy
- Sewer: Public Sewer
- Water: Lake Michigan
Community & HOA
HOA
- Services included: None
Location
- Region: Chicago
Financial & listing details
- Price per square foot: $675/sqft
- Tax assessed value: $1,427,470
- Annual tax amount: $27,151
- Date on market: 9/9/2026
- Ownership: Fee Simple
Estimated market value
Not available
Estimated sales range
Not available
Not available
Price history
| Date | Event | Price |
|---|---|---|
| 11/21/2013 | Sold | $417,000+16.2%$123/sqft |
Source: Public Record Report a problem | ||
| 9/30/2011 | Sold | $359,000-34.7%$106/sqft |
Source:  MRED as distributed by MLS GRID #07805123 Report a problem MRED as distributed by MLS GRID #07805123 Report a problem | ||
| 10/13/2005 | Sold | $550,000$162/sqft |
Source: Public Record Report a problem | ||
Public tax history
| Year | Property taxes | Tax assessment |
|---|---|---|
| 2024 | $27,151 +8.7% | $142,747 +17.7% |
| 2023 | $24,979 +2.7% | $121,281 |
| 2022 | $24,325 +2.2% | $121,281 |
| 2021 | $23,797 -0.9% | $121,281 +9.7% |
| 2020 | $24,016 +2.1% | $110,522 -8% |
| 2019 | $23,532 +2.1% | $120,133 |
| 2018 | $23,052 -13.1% | $120,133 -5.1% |
| 2017 | $26,526 +4.6% | $126,596 |
| 2016 | $25,356 +1341.3% | $126,596 +1218.7% |
| 2015 | $1,759 -81.3% | $9,600 -81.1% |
| 2014 | $9,409 +7.6% | $50,711 |
| 2013 | $8,745 -3.9% | $50,711 |
| 2012 | $9,100 +20% | $50,711 +8.4% |
| 2011 | $7,582 -0.4% | $46,792 |
| 2010 | $7,614 -1.2% | $46,792 -5.3% |
| 2009 | $7,708 +14.2% | $49,430 +5% |
| 2008 | $6,751 -16.4% | $47,062 -17.2% |
| 2007 | $8,076 -1.1% | $56,861 |
| 2006 | $8,163 +53.7% | $56,861 +75% |
| 2005 | $5,309 +32.7% | $32,492 |
| 2004 | $4,000 -11.4% | $32,492 -11.3% |
| 2003 | $4,512 +60.1% | $36,644 +42.9% |
| 2002 | $2,818 -6.6% | $25,652 -4.8% |
| 2001 | $3,016 +25.2% | $26,935 |
| 2000 | $2,408 -0.2% | $26,935 +85.3% |
| 1999 | $2,411 | $14,533 |
Find assessor info on the county website
Monthly payment
Est. payment
Payment breakdown
Explore the cost of this home by adjusting the details. Changes won't be saved.Climate risks
Neighborhood: Bucktown
Nearby schools
Schools provided by the listing agent
- Elementary: Pulaski International
- Middle: Pulaski International
- High: Clemente Community Academy Senio
- District: 299
Source: MRED as distributed by MLS GRID. This data may not be complete. We recommend contacting the local school district to confirm school assignments for this home.


Similar homes
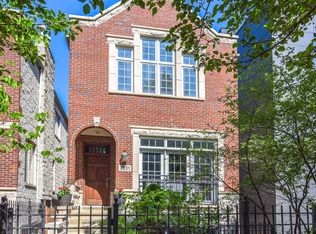
- $1,699,0005 bd5 ba3.3k sqft2448 W Moffat St, Chicago, IL 60647New
 MLS ID #12725030, Michael Glickman, @properties Christie's International Real Estate. MRED as distributed by MLS GRID
 - $1,795,0005 bd4 ba3.8k sqft2657 W Belden Ave, Chicago, IL 60647New
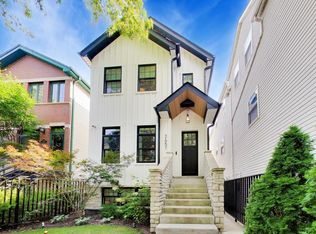 MLS ID #12753514, Eric Newman, @properties Christie's International Real Estate. MRED as distributed by MLS GRID
 - $1,975,0004 bd4 ba3.3k sqft2331 N Talman Ave, Chicago, IL 60647New
 MLS ID #12674650, Vincent Anzalone, Baird & Warner. MRED as distributed by MLS GRID
 - $1,600,0003 bd4 ba2.8k sqft2205 N Talman Ave, Chicago, IL 60647New
 MLS ID #12744417, James Gurick, Baird & Warner. MRED as distributed by MLS GRID
