Rarely available stunner in one of West Bucktown's best pockets. 2018-built, 5 bedroom, 4.1 bath single-family home set on a 28 ft wide lot, 3 feet wider than the neighborhood's standard 25. Gray-blue siding, black-framed windows and an arched, gabled front portico. All three bedrooms on the second floor are en suite. Second bedroom includes a walk-in closet, while the third offers ample closet space. Primary suite features heated floors, freestanding soaker tub, steam shower, private water closet and dual vanities, plus a custom walk-in closet. Dedicated second floor laundry room with utility sink, plus a second laundry setup in the lower level, which is roughed in for radiant heat and ready for a boiler. Kitchen features a 48" Thermador range with double oven, pot filler and hood, Bosch refrigerator, double Fischer Paykel dishwashers, walk-in pantry with custom built-ins, and butler's pantry with sink and wine fridge. Office closet off the kitchen. Custom window treatments throughout, including plantation shutters on the first floor and primary bath, and Silhouette top-down/bottom-up shades elsewhere. Dual-zone HVAC with built-in air cleaner and humidifier. Professionally landscaped front, side and backyard on the wide lot, with low maintenance turf. Dry walled, insulated 2.5-car garage with fridge, built-in cabinets and Wi-Fi-enabled door opener. Trex roof deck with pergola and retractable awnings. Gated security with intercom, and Nest cameras inside and out. Fully wired home theater and a Sonos system covering the living room, kitchen, dining room, family room, primary suite, backyard and front porch. Extensive storage throughout. Walking distance to the 606 Trail, the Western Blue Line stop, and neighborhood favorites Gretel, Middlebrow, Osteria Langhe, Parsons Chicken & Fish and Small Cheval. A well-regarded daycare, Willow Tree Day Care is just down the street!
New
$1,699,000
2448 W Moffat St, Chicago, IL 60647
5beds
3,317sqft
Single Family Residence
Built in 2018
3,500 Square Feet Lot
$-- Zestimate®
$512/sqft
$-- HOA
What's special
Gated security with intercomFully wired home theaterDouble fischer paykel dishwashersBosch refrigeratorBlack-framed windowsCustom window treatments throughoutArched gabled front portico
- --
- 116
- views
- 18
- saves
Zillow last checked:
Listing updated:
Listed by:
Michael Glickman 847-892-4800,
@properties Christie's International Real Estate,
Peggy Glickman,
@properties Christie's International Real Estate
Source: MRED as distributed by MLS GRID,MLS#: 12725030
Facts & features
Interior
Bedrooms & bathrooms
- Bedrooms: 5
- Bathrooms: 5
- Full bathrooms: 4
- 1/2 bathrooms: 1
Rooms
- Room types: Bedroom 5, Utility Room-Lower Level
Primary bedroom
- Features: Flooring (Hardwood), Window Treatments (Blinds), Bathroom (Full, Double Sink, Tub & Separate Shwr)
- Level: Second
- Area: 266 Square Feet
- Dimensions: 19X14
Bedroom 2
- Features: Flooring (Hardwood), Window Treatments (Blinds)
- Level: Second
- Area: 140 Square Feet
- Dimensions: 10X14
Bedroom 3
- Features: Flooring (Hardwood), Window Treatments (Blinds)
- Level: Second
- Area: 110 Square Feet
- Dimensions: 11X10
Bedroom 4
- Features: Flooring (Carpet), Window Treatments (Blinds)
- Level: Basement
- Area: 156 Square Feet
- Dimensions: 13X12
Bedroom 5
- Features: Flooring (Carpet), Window Treatments (Blinds)
- Level: Basement
- Area: 108 Square Feet
- Dimensions: 12X9
Dining room
- Features: Flooring (Hardwood), Window Treatments (Shutters)
- Level: Main
- Area: 168 Square Feet
- Dimensions: 14X12
Family room
- Features: Flooring (Carpet), Window Treatments (Blinds)
- Level: Basement
- Area: 360 Square Feet
- Dimensions: 20X18
Kitchen
- Features: Kitchen (Eating Area-Breakfast Bar, Eating Area-Table Space, Island, Pantry-Walk-in), Flooring (Hardwood), Window Treatments (Blinds)
- Level: Main
- Area: 180 Square Feet
- Dimensions: 15X12
Laundry
- Features: Flooring (Other), Window Treatments (Blinds)
- Level: Second
- Area: 70 Square Feet
- Dimensions: 7X10
Living room
- Features: Flooring (Hardwood), Window Treatments (Shutters)
- Level: Main
- Area: 285 Square Feet
- Dimensions: 15X19
Other
- Level: Lower
- Area: 16 Square Feet
- Dimensions: 4X4
Other
- Features: Flooring (Other)
- Level: Basement
- Area: 50 Square Feet
- Dimensions: 10X5
Heating
- Natural Gas, Steam, Radiant Floor
Cooling
- Central Air
Appliances
- Included: Double Oven, Range, Microwave, Dishwasher, Refrigerator, Washer, Dryer, Stainless Steel Appliance(s), Wine Refrigerator, Range Hood
- Laundry: Upper Level, Multiple Locations, Sink
Features
- Wet Bar, Built-in Features, Walk-In Closet(s), High Ceilings, Coffered Ceiling(s), Quartz Counters
- Flooring: Hardwood, Carpet
- Basement: Finished,Full,Daylight
- Number of fireplaces: 1
- Fireplace features: Wood Burning, Gas Starter, Living Room
Interior area
- Total structure area: 0
- Total interior livable area: 3,317 sqft
Property
Parking
- Total spaces: 2.5
- Parking features: Yes, Garage Owned, Detached, Garage
- Garage spaces: 2.5
Accessibility
- Accessibility features: No Disability Access
Features
- Stories: 2
- Patio & porch: Roof Deck, Patio, Deck
Lot
- Size: 3,500 Square Feet
- Dimensions: 28 X 125
Details
- Additional structures: Pergola
- Parcel number: 13364140550000
- Special conditions: None
- Other equipment: Intercom
Construction
Type & style
- Home type: SingleFamily
- Property subtype: Single Family Residence
Materials
- Frame, Other
Condition
- New construction: No
- Year built: 2018
Utilities & green energy
- Sewer: Public Sewer
- Water: Lake Michigan
Community & HOA
HOA
- Services included: None
Location
- Region: Chicago
Financial & listing details
- Price per square foot: $512/sqft
- Tax assessed value: $179,600
- Annual tax amount: $27,818
- Date on market: 9/9/2026
- Ownership: Fee Simple
Estimated market value
Not available
Estimated sales range
Not available
Not available
Price history
| Date | Event | Price |
|---|---|---|
| 7/28/2022 | Sold | $1,425,000-1.7%$430/sqft |
Source:  MRED as distributed by MLS GRID #11436294 Report a problem MRED as distributed by MLS GRID #11436294 Report a problem | ||
| 7/25/2022 | Pending sale | $1,450,000$437/sqft |
Source: MRED as distributed by MLS GRID #11436294 Report a problem | ||
| 6/23/2022 | Contingent | $1,450,000$437/sqft |
Source: MRED as distributed by MLS GRID #11436294 Report a problem | ||
| 6/15/2022 | Listed for sale | $1,450,000+20.8%$437/sqft |
Source: MRED as distributed by MLS GRID #11436294 Report a problem | ||
| 7/30/2018 | Sold | $1,200,000$362/sqft |
Source: MRED as distributed by MLS GRID #10035393 Report a problem | ||
Public tax history
| Year | Property taxes | Tax assessment |
|---|---|---|
| 2017 | $3,866 | $17,960 |
Find assessor info on the county website
Monthly payment
Est. payment
Payment breakdown
Explore the cost of this home by adjusting the details. Changes won't be saved.Climate risks
Neighborhood: Logan Square
Nearby schools

Similar homes
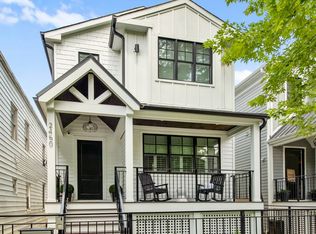
- $1,795,0005 bd4 ba3.8k sqft2657 W Belden Ave, Chicago, IL 60647New
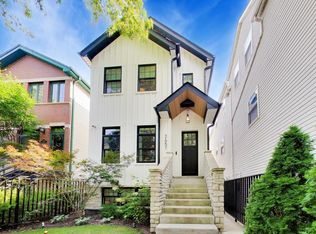 MLS ID #12753514, Eric Newman, @properties Christie's International Real Estate. MRED as distributed by MLS GRID
 - $1,600,0003 bd4 ba2.8k sqft2205 N Talman Ave, Chicago, IL 60647New
 MLS ID #12744417, James Gurick, Baird & Warner. MRED as distributed by MLS GRID
 - $1,700,0004 bd4 ba3.4k sqft1923 N Damen Ave #Penthouse, Chicago, IL 60647New
 MLS ID #12748419, Kira Moscowitz, Baird & Warner. MRED as distributed by MLS GRID
 - $1,750,0004 bd4 ba3k sqft2106 N Campbell Ave, Chicago, IL 60647Active
 MLS ID #12737211, Adam Saffro, New Era Chicago, LLC. MRED as distributed by MLS GRID
